Ranch home features 3 bedrooms, 1 full bathroom, 2 car detached garage, fenced in yard and full basement. New gutters and siding installed in 2023, rear deck replaced in 2023, house roof in 2023, water heater in December 2024. Home sold in as is condition. Subject to bank approval.
Contingent
$109,900
414 Locust St, Minonk, IL 61760
3beds
1,639sqft
Single Family Residence
Built in 1921
7,200 Square Feet Lot
$-- Zestimate®
$67/sqft
$-- HOA
What's special
Fenced in yardNew guttersFull basementRear deckHouse roof
- 19 days
- 327
- 24
Zillow last checked:
Listing updated:
Listed by:
Kristy Allred 309-662-9333,
Coldwell Banker Real Estate Group
Source: MRED as distributed by MLS GRID,MLS#: 12715361
Facts & features
Interior
Bedrooms & bathrooms
- Bedrooms: 3
- Bathrooms: 1
- Full bathrooms: 1
Rooms
- Room types: No additional rooms
Primary bedroom
- Level: Main
- Area: 120 Square Feet
- Dimensions: 10X12
Bedroom 2
- Features: Flooring (Carpet)
- Level: Main
- Area: 108 Square Feet
- Dimensions: 9X12
Bedroom 3
- Features: Flooring (Carpet)
- Level: Main
- Area: 96 Square Feet
- Dimensions: 8X12
Dining room
- Features: Flooring (Wood Laminate)
- Level: Main
- Area: 144 Square Feet
- Dimensions: 12X12
Kitchen
- Features: Flooring (Vinyl)
- Level: Main
- Area: 90 Square Feet
- Dimensions: 9X10
Living room
- Features: Flooring (Carpet)
- Level: Main
- Area: 156 Square Feet
- Dimensions: 12X13
Heating
- Natural Gas
Cooling
- Window Unit(s), None
Appliances
- Included: None
Features
- Basement: Unfinished,Full
Interior area
- Total structure area: 1,640
- Total interior livable area: 1,639 sqft
Property
Parking
- Total spaces: 2
- Parking features: Yes, Garage Owned, Detached, Garage
- Garage spaces: 2
Accessibility
- Accessibility features: No Disability Access
Features
- Stories: 1
Lot
- Size: 7,200 Square Feet
- Dimensions: 60 X 120
Details
- Parcel number: 0607406010
- Special conditions: Court Approval Required,In Foreclosure
- Other equipment: None
Construction
Type & style
- Home type: SingleFamily
- Architectural style: Traditional
- Property subtype: Single Family Residence
Materials
- Masonite
Condition
- New construction: No
- Year built: 1921
Utilities & green energy
- Sewer: Public Sewer
- Water: Public
Community & HOA
Community
- Subdivision: Not Applicable
HOA
- Services included: None
Location
- Region: Minonk
Financial & listing details
- Price per square foot: $67/sqft
- Tax assessed value: $15,522
- Annual tax amount: $716
- Date on market: 9/21/2026
- Ownership: Fee Simple
Estimated market value
Not available
Estimated sales range
Not available
Not available
Price history
| Date | Event | Price |
|---|---|---|
| 4/21/2023 | Sold | $67,000-2.2%$41/sqft |
Source:  MRED as distributed by MLS GRID #11742774 Report a problem MRED as distributed by MLS GRID #11742774 Report a problem | ||
| 3/23/2023 | Contingent | $68,500$42/sqft |
Source: MRED as distributed by MLS GRID #11742774 Report a problem | ||
| 3/22/2023 | Listed for sale | $68,500+174%$42/sqft |
Source: MRED as distributed by MLS GRID #11742774 Report a problem | ||
| 10/1/2012 | Sold | $25,000-58.3%$15/sqft |
Source: MRED as distributed by MLS GRID #10229589 Report a problem | ||
| 4/6/2012 | Listing removed | $59,900$37/sqft |
Source: Butzirus.com Report a problem | ||
| 11/29/2011 | Listed for sale | $59,900$37/sqft |
Source: Butzirus.com Report a problem | ||
Public tax history
| Year | Property taxes | Tax assessment |
|---|---|---|
| 2025 | $716 +15.4% | $15,522 +7.9% |
| 2024 | $620 -41% | $14,380 +20.5% |
| 2023 | $1,051 +2.4% | $11,933 +4.9% |
| 2022 | $1,027 +7.6% | $11,378 +5.9% |
| 2021 | $954 +4.8% | $10,744 +2.5% |
| 2020 | $910 -3.2% | $10,477 -5% |
| 2019 | $941 +0.7% | $11,033 +4% |
| 2018 | $934 -25.2% | $10,610 +2% |
| 2017 | $1,248 | $10,402 +3.6% |
| 2016 | $1,248 | $10,044 +0.7% |
| 2015 | $1,248 | $9,979 -1% |
| 2014 | $1,248 | $10,079 +0.8% |
| 2013 | $1,248 | $10,000 -48.1% |
| 2012 | -- | $19,254 -0.4% |
| 2011 | -- | $19,341 +42.8% |
| 2010 | $1,248 | $13,540 -31.1% |
| 2009 | -- | $19,660 +36.3% |
| 2000 | $737 | $14,420 |
Find assessor info on the county website
Monthly payment
Est. payment
Payment breakdown
Explore the cost of this home by adjusting the details. Changes won't be saved.Climate risks
Neighborhood: 61760
Nearby schools
Schools provided by the listing agent
- Elementary: Fieldcrest Elementary
- Middle: Fieldcrest Jr High
- High: Fieldcrest High School
- District: 6
Source: MRED as distributed by MLS GRID. This data may not be complete. We recommend contacting the local school district to confirm school assignments for this home.
Similar homes
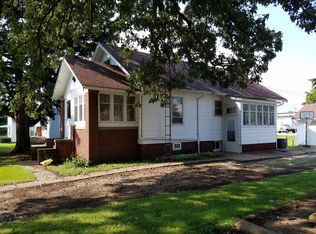
- $139,9003 bd2 ba1.9k sqft290 S Chestnut St, Minonk, IL 61760Active
 MLS ID #12724168, Niki Dransfeldt, Star Grieff Realty. MRED as distributed by MLS GRID
 - $--3 bd1 ba1.2k sqft216 N Cedar St, Toluca, IL 61369AuctionXome
- $119,0003 bd2 ba1.2k sqft112 W Hickory St, Streator, IL 61364Re-activated
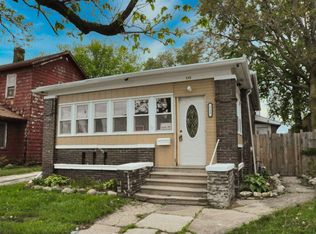 MLS ID #12457448, Shawn Sell, RE/MAX 1st Choice. MRED as distributed by MLS GRID
 - $109,9003 bd1 ba1.2k sqft418 W Santa Fe Ave, Toluca, IL 61369Active
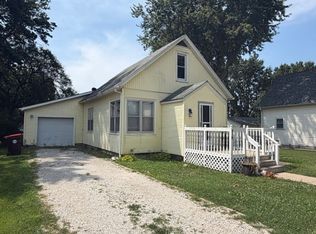 MLS ID #12716662, Craig Meyer, Meyer-Jochums Agency. MRED as distributed by MLS GRID
 - $95,9003 bd2 ba1.5k sqft221 N Oak St, Toluca, IL 61369For Sale
 MLS ID #PA1269145, Maryanne Czubora, Jim Maloof Realty, Inc.. RMLS Alliance as distributed by MLS GRID
