This Waterfront Retreat with Pool, Private Boat Launch & Bonus Lot! This home has a new roof and all new windows, New Bulkheads and new docks!! Step into timeless elegance with this beautifully crafted Creole French Colonial home, where masterful attention to detail meets relaxed waterfront living. This unique property includes the vacant lot next door, offering nearly an acre of land—a rare find!
Enjoy direct water access from your own private boat launch, boathouse with a boat lift which can hold a boat up to 30', and it's a short boat ride to the lake—great for weekend adventures or sunset cruises. The backyard is an entertainer’s dream, featuring a tear-drop shaped, in-ground saltwater gunite pool with a quartz plaster finish. The covered patio is great for outdoor dining, relaxing, and enjoying boat parades under the shade of a majestic oak tree.
Inside, the home offers a thoughtful split floor plan with the spacious primary suite privately tucked away from the other bedrooms. Every inch of this home showcases craftsmanship and comfort, blending charm with functionality.
This is more than just a home—it’s a lifestyle. Don’t miss the chance to own a private waterfront haven with room to grow, entertain, and relax.
Active under contract
Price cut: $7K (5/8)
$467,000
414 Moonraker Dr, Slidell, LA 70458
3beds
1,820sqft
:
Get pre-qualified$2,845/mo
Single Family Residence
Built in 1997
0.96 Acres Lot
$-- Zestimate®
$257/sqft
$-- HOA
What's special
Direct water accessPrivate boat launchNew docksNew bulkheadsThoughtful split floor planAll new windowsNew roof
- 135 days |
- 265 |
- 14 |
Zillow last checked:
Listing updated:
Listed by:
Yoko Rancatore 985-201-1945,
ERA Top Agent Realty 985-265-7099
Source: GSREIN,MLS#: 2547589
Facts & features
Interior
Bedrooms & bathrooms
- Bedrooms: 3
- Bathrooms: 3
- Full bathrooms: 2
- 1/2 bathrooms: 1
Primary bedroom
- Description: Flooring: Wood
- Level: Lower
- Dimensions: 15.5 x 13.2
Bedroom
- Description: Flooring: Carpet
- Level: Lower
- Dimensions: 11.3x11.3
Bedroom
- Description: Flooring: Carpet
- Level: Lower
- Dimensions: 11.3x11.3
Dining room
- Description: Flooring: Tile
- Level: Lower
- Dimensions: 11x12
Living room
- Description: Flooring: Tile
- Level: Lower
- Dimensions: 16.3x25
Heating
- Central
Cooling
- Central Air, 1 Unit
Appliances
- Included: Dryer, Dishwasher, Disposal, Ice Maker, Microwave, Oven, Range, Refrigerator, Washer
Features
- Attic, Ceiling Fan(s), Carbon Monoxide Detector, Cathedral Ceiling(s), Granite Counters, High Ceilings, Pull Down Attic Stairs, Stainless Steel Appliances, Vaulted Ceiling(s), Wired for Sound
- Windows: Screens, Storm Window(s)
- Attic: Pull Down Stairs
- Has fireplace: Yes
- Fireplace features: Wood Burning
Interior area
- Total structure area: 3,060
- Total interior livable area: 1,820 sqft
Property
Parking
- Total spaces: 5
- Parking features: Garage, Two Spaces, Three or more Spaces, Boat, RV Access/Parking
- Has garage: Yes
Accessibility
- Accessibility features: Accessibility Features
Features
- Levels: One
- Stories: 1
- Patio & porch: Concrete, Covered, Patio
- Exterior features: Fence, Patio
- Pool features: In Ground, Salt Water
- On waterfront: Yes
- Waterfront features: Waterfront, Canal Access
Lot
- Size: 0.96 Acres
- Dimensions: 144 x 291
- Features: Outside City Limits, Oversized Lot
Details
- Additional structures: Cabana, Other
- Parcel number: 124263
- Special conditions: None
Construction
Type & style
- Home type: SingleFamily
- Architectural style: Creole,French Provincial
- Property subtype: Single Family Residence
Materials
- Brick, Stucco
- Foundation: Slab
- Roof: Shingle
Condition
- Excellent
- Year built: 1997
Utilities & green energy
- Sewer: None
- Water: Public
- Utilities for property: Sewer Not Available
Green energy
- Energy efficient items: Water Heater, Windows
Community & HOA
Community
- Subdivision: Moonraker
HOA
- Has HOA: No
- HOA name: Eden Isles-Optional
Location
- Region: Slidell
Financial & listing details
- Price per square foot: $257/sqft
- Tax assessed value: $237,370
- Annual tax amount: $2,079
- Date on market: 3/13/2026
Estimated market value
Not available
Estimated sales range
Not available
Not available
Price history
| Date | Event | Price |
|---|---|---|
| 7/10/2026 | Contingent | $467,000$257/sqft |
Source:  GSREIN #2547589 Report a problem GSREIN #2547589 Report a problem | ||
| 5/8/2026 | Price change | $467,000-1.5%$257/sqft |
Source: GSREIN #2547589 Report a problem | ||
| 3/19/2026 | Price change | $474,000-0.8%$260/sqft |
Source: GSREIN #2547589 Report a problem | ||
| 3/13/2026 | Listed for sale | $478,000-2.2%$263/sqft |
Source: GSREIN #2547589 Report a problem | ||
| 3/11/2026 | Listing removed | $489,000$269/sqft |
Source: GSREIN #2523582 Report a problem | ||
| 9/26/2025 | Listed for sale | $489,000$269/sqft |
Source: GSREIN #2523582 Report a problem | ||
Public tax history
| Year | Property taxes | Tax assessment |
|---|---|---|
| 2025 | $2,079 -3.9% | $23,737 |
| 2024 | $2,163 -7.6% | $23,737 |
| 2023 | $2,341 -1.9% | $23,737 |
| 2022 | $2,388 +0.1% | $23,737 |
| 2021 | $2,385 +0.5% | $23,737 |
| 2020 | $2,373 -3.6% | $23,737 |
| 2019 | $2,461 -4.1% | $23,737 -2.7% |
| 2018 | $2,567 -30.9% | $24,386 |
| 2017 | $3,714 +40.5% | $24,386 |
| 2016 | $2,643 | $24,386 +9.7% |
| 2015 | $2,643 +11.3% | $22,227 |
| 2014 | $2,375 +1.9% | $22,227 |
| 2013 | $2,330 +58.9% | $22,227 +32.3% |
| 2011 | $1,466 +0.4% | $16,804 |
| 2010 | $1,461 | $16,804 |
Find assessor info on the county website
Monthly payment
Est. payment
Payment breakdown
Explore the cost of this home by adjusting the details. Changes won't be saved.Climate risks
Neighborhood: 70458
Nearby schools
GreatSchools rating
- 4/10W.L. Abney Elementary SchoolGrades: 1-5Distance: 3.3 mi
- 3/10St. Tammany Junior High SchoolGrades: 6-8Distance: 4 mi
- 3/10Salmen High SchoolGrades: 9-12Distance: 2.5 mi
- $--3 bd3 ba2.8k sqft412 Moonraker Dr, Slidell, LA 70458Sold

- $323,300-- bd-- ba2.7k sqft418 Moonraker Dr, Slidell, LA 70458Off Market
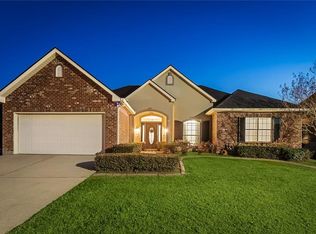
- $414,9003 bd2 ba2k sqft410 Moonraker Dr, Slidell, LA 70458For Sale
- $545,6004 bd4 ba3.8k sqft420 Moonraker Dr, Slidell, LA 70458Off Market

- $346,300-- bd-- ba1.8k sqft408 Moonraker Dr, Slidell, LA 70458Off Market
- $196,400-- bd-- ba1.7k sqft172 Lakeview Dr #A, Slidell, LA 70458Off Market
- $215,300-- bd-- ba1.4k sqft172 Lakeview Dr #B, Slidell, LA 70458Off Market
- $283,1003 bd2 ba1.7k sqft176 Lakeview Dr #A, Slidell, LA 70458Off Market
A local agent can set up tours, give advice and negotiate with sellers.
Similar homes
- $414,9003 bd2 ba2k sqft410 Moonraker Dr, Slidell, LA 70458For Sale
 MLS ID #2568874, Wendy Englande, Century 21 Investment Realty. GSREIN
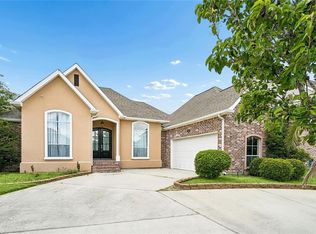
 - $478,0004 bd3 ba2.5k sqft1505 Cuttysark Cv, Slidell, LA 70458For Sale
 MLS ID #2557248, Jennifer Blanchard, KELLER WILLIAMS REALTY 455-0100. GSREIN
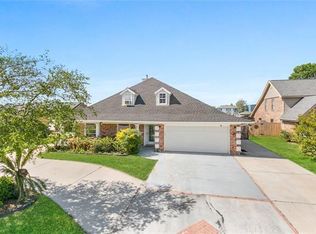
 - $494,9004 bd3 ba2.6k sqft290 Moonraker Dr, Slidell, LA 70458For Sale
 MLS ID #2556085, Amanda Beltran, Leila Perez Realty. GSREIN
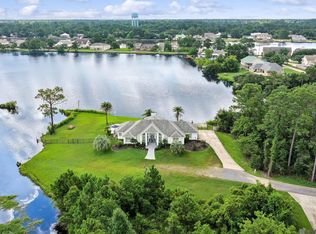
 - $459,0004 bd3 ba2.4k sqft110 Sanctuary Dr, Slidell, LA 70458For Sale
 MLS ID #2026013311, Kyle Evans, Keller Williams Realty-First Choice. ROAM MLS
 - $429,9004 bd3 ba2.4k sqft1520 Regatta Cv, Slidell, LA 70458For SaleMLS ID #2566405, Erica Julian, Engel & Volkers Slidell - Mandeville. GSREIN
- $460,0003 bd3 ba2.6k sqft138 Pebble Beach Dr, Slidell, LA 70458For SaleMLS ID #2564471, Cody LeBoeuf, 1% Lists Realty Professionals. GSREIN
- $439,0004 bd4 ba2.6k sqft205 Ranger Pl, Slidell, LA 70458For SaleMLS ID #2553509, Peter Ingrassia, Compass Westbank. GSREIN
- $499,0003 bd2 ba2.1k sqft299 Carr Dr, Slidell, LA 70458For SaleMLS ID #2527255, Joy Gilmore, ERA Top Agent Realty. GSREIN
- $455,0004 bd3 ba2.5k sqft122 Cypress Lakes Dr, Slidell, LA 70458For SaleMLS ID #2563801, Tiffany Lord, Keller Williams NOLA Northlake. GSREIN
- $359,0003 bd2 ba2k sqft1455 Royal Palm Dr, Slidell, LA 70458For SaleMLS ID #2553043, Michael Baradell, Sell Saint Tammany Homes, LLC dba Heauxm Pros. GSREIN
- $359,9003 bd2 ba2k sqft1512 Regatta Cv, Slidell, LA 70458For SaleMLS ID #2543887, Gina Constantino, ERA Top Agent Realty. GSREIN
- $285,0003 bd2 ba2k sqft393 Moonraker Dr, Slidell, LA 70458For SaleMLS ID #2553453, Trinity Keller, NOLA Living Realty. GSREIN
- $424,9004 bd3 ba2.5k sqft333 Cypress Lakes Dr, Slidell, LA 70458For SaleMLS ID #2549458, Tracy Marshall, ABEK Real Estate. GSREIN
- $369,0003 bd3 ba2.6k sqft303 Charles Ct, Slidell, LA 70458For SaleMLS ID #2554384, Jeff Breland, Century 21 Investment Realty. GSREIN
- $435,0004 bd3 ba2.6k sqft118 W Augusta Ln, Slidell, LA 70458For SaleMLS ID #2547972, Kelly Bernard, REMAX ALLIANCE. GSREIN
- $320,0004 bd2 ba1.8k sqft108 Southern Star, Slidell, LA 70458For SaleMLS ID #2561108, Donald Zerangue, Select Living LLC. GSREIN
- $375,0004 bd3 ba2.6k sqft316 Eden Isles Blvd, Slidell, LA 70458For SaleMLS ID #2552006, Tricia Daigle, Realty One Group Immobilia. GSREIN
- $324,9004 bd2 ba2.2k sqft312 Annette Dr, Slidell, LA 70458For SaleMLS ID #2568722, Tracy Marshall, ABEK Real Estate. GSREIN
- $515,0004 bd3 ba2.3k sqft274 Cypress Lakes Dr, Slidell, LA 70458For SaleMLS ID #2536031, Sarah Renken, Southern Magnolia Realty LLC. GSREIN
- $325,0003 bd2 ba1.9k sqft162 Moonraker Dr, Slidell, LA 70458For SaleMLS ID #2554241, Jessica Macaluso, Compass Slidell. GSREIN
