This charming and well-maintained ranch is tucked away on a quiet cul-de-sac, offering the perfect blend of privacy and convenience in Trotwood. Featuring 3 bedrooms and 1 bath across 1,008 square feet, the home boasts a functional layout with a bright kitchen that flows seamlessly into the main living areas. The interior has been tastefully refreshed with contemporary flooring and a neutral color palette, making it completely move-in ready for a first-time homebuyer or a turn-key addition to an investment portfolio.
The exterior features are equally impressive, centered around an oversized 2-car detached garage that provides ample space for parking, a workshop, or additional overhead storage. Situated on a generous 0.17-acre lot, the backyard offers plenty of room for outdoor activities and gardening. Located just minutes from local schools and parks, this home provides a peaceful residential retreat with easy access to all the amenities of the Dayton area. With its practical one-floor living and quiet street location, this property is a must-see.
Accepting backups
Price cut: $5K (5/14)
$109,900
4140 Goldenrod Ct, Dayton, OH 45416
3beds
1,008sqft
:
Get pre-qualified$866/mo
Single Family Residence
Built in 1956
7,405 Square Feet Lot
$-- Zestimate®
$109/sqft
$-- HOA
What's special
Contemporary flooringFunctional layoutQuiet cul-de-sacPractical one-floor livingQuiet street locationNeutral color paletteAmple space for parking
- 121 days |
- 42 |
- 0 |
Zillow last checked:
Listing updated:
Listed by:
Matthew Kalogeras 443-363-0558,
Trelora Realty, Inc.
Source: DABR MLS,MLS#: 955922 Originating MLS: Dayton Area Board of REALTORS
Originating MLS: Dayton Area Board of REALTORSFacts & features
Interior
Bedrooms & bathrooms
- Bedrooms: 3
- Bathrooms: 1
- Full bathrooms: 1
- Main level bathrooms: 1
Primary bedroom
- Level: Main
- Dimensions: 11 x 12
Bedroom
- Level: Main
- Dimensions: 10 x 9
Bedroom
- Level: Main
- Dimensions: 11 x 12
Dining room
- Level: Main
- Dimensions: 10 x 12
Kitchen
- Level: Main
- Dimensions: 10 x 12
Laundry
- Level: Main
- Dimensions: 7 x 12
Living room
- Level: Main
- Dimensions: 20 x 12
Heating
- Forced Air
Cooling
- Central Air
Appliances
- Included: Range
Features
- Basement: Other
Interior area
- Total structure area: 1,008
- Total interior livable area: 1,008 sqft
Property
Parking
- Total spaces: 2
- Parking features: Detached, Garage, Two Car Garage
- Garage spaces: 2
Features
- Levels: One
- Stories: 1
Lot
- Size: 7,405 Square Feet
- Dimensions: 60 x 123
Details
- Parcel number: H333010220036
- Zoning: Residential
- Zoning description: Residential
Construction
Type & style
- Home type: SingleFamily
- Architectural style: Ranch
- Property subtype: Single Family Residence
Materials
- Aluminum Siding, Vinyl Siding
Condition
- Year built: 1956
Community & HOA
Community
- Subdivision: Newcom Park
HOA
- Has HOA: No
Location
- Region: Dayton
Financial & listing details
- Price per square foot: $109/sqft
- Tax assessed value: $61,680
- Annual tax amount: $1,383
- Date on market: 4/10/2026
- Listing terms: Conventional,FHA,VA Loan
Estimated market value
Not available
Estimated sales range
Not available
Not available
Price history
| Date | Event | Price |
|---|---|---|
| 5/14/2026 | Price change | $109,900-4.4%$109/sqft |
Source:  DABR MLS #955922 Report a problem DABR MLS #955922 Report a problem | ||
| 4/10/2026 | Listed for sale | $114,900+187.3%$114/sqft |
Source: DABR MLS #955922 Report a problem | ||
| 12/13/2023 | Listing removed | -- |
Source: Zillow Rentals Report a problem | ||
| 12/13/2023 | Price change | $1,000-13%$1/sqft |
Source: Zillow Rentals Report a problem | ||
| 11/27/2023 | Listed for rent | $1,150+57.5%$1/sqft |
Source: Zillow Rentals Report a problem | ||
| 2/27/2018 | Listing removed | $730$1/sqft |
Source: VineBrook Homes Report a problem | ||
| 1/6/2018 | Price change | $730-2%$1/sqft |
Source: VineBrook Homes Report a problem | ||
| 10/16/2017 | Listed for rent | $745$1/sqft |
Source: VineBrook Homes Report a problem | ||
| 9/22/2017 | Sold | $40,000-19.8%$40/sqft |
Source: Public Record Report a problem | ||
| 7/28/2017 | Pending sale | $49,900$50/sqft |
Source: Sibcy Cline Realtors #738872 Report a problem | ||
| 5/30/2017 | Listed for sale | $49,900-22.6%$50/sqft |
Source: Sibcy Cline Realtors #738872 Report a problem | ||
| 9/20/1999 | Sold | $64,500$64/sqft |
Source: Public Record Report a problem | ||
Public tax history
| Year | Property taxes | Tax assessment |
|---|---|---|
| 2025 | $1,383 -0.2% | $21,590 |
| 2024 | $1,386 +2.4% | $21,590 |
| 2023 | $1,353 +19.8% | $21,590 +62.1% |
| 2022 | $1,130 +0.5% | $13,320 |
| 2021 | $1,125 -15.9% | $13,320 |
| 2020 | $1,338 +2.3% | $13,320 -4.3% |
| 2019 | $1,307 -0.1% | $13,920 |
| 2018 | $1,309 +0.7% | $13,920 |
| 2017 | $1,300 +1.5% | $13,920 +6.3% |
| 2016 | $1,280 +2% | $13,100 |
| 2015 | $1,255 +3% | $13,100 |
| 2014 | $1,219 | $13,100 |
Find assessor info on the county website
Monthly payment
Est. payment
Payment breakdown
Explore the cost of this home by adjusting the details. Changes won't be saved.Climate risks
Neighborhood: 45416
Nearby schools
GreatSchools rating
- 2/10Valerie Elementary SchoolGrades: PK-6Distance: 0.3 mi
- 2/10E. J. Brown Pre-K-8 SchoolGrades: 7-9Distance: 2.9 mi
- 4/10Meadowdale High SchoolGrades: 9-12Distance: 0.4 mi
Schools provided by the listing agent
- District: Dayton
Source: DABR MLS. This data may not be complete. We recommend contacting the local school district to confirm school assignments for this home.
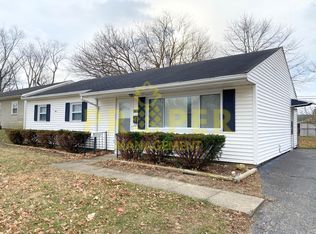
- $98,2003 bd1 ba1k sqft4152 Goldenrod Ct, Dayton, OH 45416Off Market
- $85,8003 bd1 ba1k sqft4128 Goldenrod Ct, Dayton, OH 45416Off Market
- $72,9003 bd1 ba1k sqft4164 Goldenrod Ct, Dayton, OH 45416Off Market
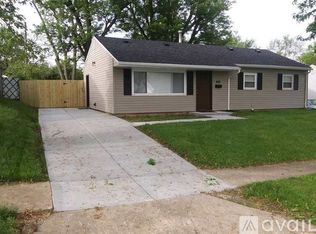
- $71,9003 bd1 ba1k sqft4116 Goldenrod Ct, Dayton, OH 45416Off Market
- $59,3004 bd1 ba1k sqft4313 Westmore Ct, Dayton, OH 45416Off Market
- $92,4003 bd1 ba1k sqft4301 Westmore Ct, Dayton, OH 45416Off Market
- $76,3003 bd1 ba1k sqft4147 Ridgecrest Ave, Dayton, OH 45416Off Market
- $138,5003 bd1 ba1k sqft4159 Ridgecrest Ave, Dayton, OH 45416Sold
A local agent can set up tours, give advice and negotiate with sellers.
Similar homes
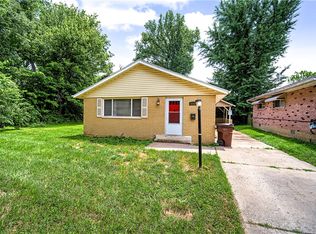
- $115,0003 bd1 ba945 sqft4316 Brunswick Ave, Dayton, OH 45416For Sale
 MLS ID #963769, George M Long, Howard Hanna Real Estate Serv. DABR MLS
 - $119,9003 bd1 ba1k sqft4022 Foxboro Dr, Dayton, OH 45416For Sale
 MLS ID #960738, Sebastian Henner, Trelora Realty, Inc.. DABR MLS
 - $94,9003 bd1 ba884 sqft4626 Nevada Ave, Dayton, OH 45416For Sale
 MLS ID #963928, Gladys Moneke, Trelora Realty, Inc.. DABR MLS
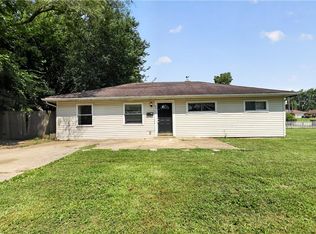
 - $99,9004 bd2 ba918 sqft3512 Geis Rd, Dayton, OH 45416For Sale
 MLS ID #965120, Matthew Kalogeras, Trelora Realty, Inc.. DABR MLS
 - $79,9002 bd1 ba884 sqft4615 Annapolis Ave, Dayton, OH 45416For SaleMLS ID #964784, Deandra Bryant, Trelora Realty, Inc.. DABR MLS
- $104,9003 bd1 ba1k sqft2159 Mountview Cir, Dayton, OH 45414For SaleMLS ID #964656, Gladys Moneke, Trelora Realty, Inc.. DABR MLS
- $119,9003 bd1 ba988 sqft4420 Engleka Ct, Dayton, OH 45417For SaleMLS ID #965456, Cindi A Comchoc, Red 1 Realty. DABR MLS
- $114,9003 bd1 ba925 sqft2407 Oneida Dr, Dayton, OH 45414For SaleMLS ID #964702, Stephanie Stepp, Glasshouse Realty Group. DABR MLS
- $79,9003 bd1 ba1.3k sqft4338 Williamson Dr, Dayton, OH 45416For SaleMLS ID #960632, Deandra Bryant, Trelora Realty, Inc.. DABR MLS
- $79,9003 bd1 ba1.2k sqft4325 Redonda Ln, Dayton, OH 45416For SaleMLS ID #960765, Deandra Bryant, Trelora Realty, Inc.. DABR MLS
- $119,5003 bd1 ba864 sqft5147 Whaley Dr, Dayton, OH 45417For SaleMLS ID #963228, Amin Fleary, eXp Realty. DABR MLS
- $94,9003 bd1 ba925 sqft906 Miller Ave, Dayton, OH 45417For SaleMLS ID #960909, Sebastian Henner, Trelora Realty, Inc.. DABR MLS
- $100,0002 bd2 ba912 sqft201 Castlewood Ave, Dayton, OH 45405For SaleMLS ID #965889, Nickolas Rodgers, Keller Williams Advisors Rlty. DABR MLS
- $99,9003 bd1 ba1.3k sqft4336 Owens Dr, Dayton, OH 45406For SaleMLS ID #961622, Matthew Kalogeras, Trelora Realty, Inc.. DABR MLS
- $109,9002 bd2 ba1.1k sqft37 Redder Ave, Dayton, OH 45405For SaleMLS ID #964657, Matthew Kalogeras, Trelora Realty, Inc.. DABR MLS
- $110,0003 bd1 ba912 sqft3920 Cain Ct, Dayton, OH 45417For SaleMLS ID #962897, Anne S Goss, Sibcy Cline Inc.. DABR MLS
- $104,0003 bd1 ba912 sqft734 Tyson Ave, Dayton, OH 45417For SaleMLS ID #956918, Kevin Pham, Streetlight Realty LLC. DABR MLS
- $102,9003 bd1 ba1.1k sqft201 S Kilmer St, Dayton, OH 45417For SaleMLS ID #963459, Kathryn Roberts, TMG Realty. DABR MLS
- $120,0003 bd2 ba908 sqft133 Loretta Dr, Dayton, OH 45415For SaleMLS ID #962556, Jonathan H Murray, Howard Hanna Real Estate Serv. DABR MLS
- $108,9953 bd1 ba1.4k sqft125 E Siebenthaler Ave, Dayton, OH 45405For SaleMLS ID #964961, Ryan Ingram, Proper Management LLC. DABR MLS
