Great investment opportunity in sought-after Botanical Heights! This well-maintained 4-family offers strong rental potential and is also ideal for an owner-occupant looking to have 3 tenants help cover the mortgage. Each unit is approximately 900 sq ft and features a private exterior entrance, spacious living room, dining room, kitchen, bathroom, and private bedroom. 3 units have recently been vacated and refreshed with cosmetic updates, fresh paint, and new kitchen cabinets; ready for immediate leasing. The 4th unit is currently on a month-to-month lease, providing value-add potential and flexibility for future rent increases. The basement offers laundry hookups and plenty of storage space. Tenants will appreciate the off-street parking in the rear with a brand-new concrete pad and sidewalk. Major improvements include a new TPO roof installed in 2020 and a new sewer lateral. Ideally located between Shaw and The Grove, you’re just a short walk to restaurants, nightlife, and the beautiful Missouri Botanical Garden. Nearby Tower Grove Park offers farmers markets, food trucks, festivals, and incredible green space. This is an unbeatable location that tenants love!
Pending
Listed by: Garcia Properties • Tara L Hacker
Price cut: $25.5K (5/5)
$349,500
4141 Lafayette Ave, Saint Louis, MO 63110
4beds
4baths
3,536sqft
:
Get pre-qualified$2,282/mo
Multi Family
Built in 1917
-- sqft lot
$-- Zestimate®
$99/sqft
$-- HOA
What's special
Plenty of storage spacePrivate bedroomDining roomPrivate exterior entranceBasement offers laundry hookups
- 87 days |
- 119 |
- 14 |
Zillow last checked:
Listing updated:
Listed by:
Tara L Hacker 314-320-0090,
Garcia Properties
Source: MARIS,MLS#: 26024470 Originating MLS: St. Louis Association of REALTORS
Originating MLS: St. Louis Association of REALTORSFacts & features
Interior
Bedrooms & bathrooms
- Bedrooms: 4
- Bathrooms: 4
Heating
- Forced Air
Cooling
- Central Air, Window Unit(s)
Features
- Basement: Full,Unfinished
- Number of fireplaces: 4
- Fireplace features: Decorative
Interior area
- Total structure area: 3,536
- Total interior livable area: 3,536 sqft
Property
Parking
- Parking features: Alley Access, Concrete, Off Street, Parking Pad
Features
- Levels: Two
Lot
- Size: 5,201 Square Feet
Details
- Parcel number: 54420003000
- Special conditions: Standard
Construction
Type & style
- Home type: MultiFamily
- Architectural style: Other
- Property subtype: Multi Family
Materials
- Brick, Stone
Condition
- Year built: 1917
Utilities & green energy
- Electric: Single Phase
- Water: Public
- Utilities for property: Electricity Connected, Natural Gas Connected, Sewer Connected, Water Connected
Community & HOA
Community
- Subdivision: Shaws Lafayette Add
HOA
- Has HOA: No
Location
- Region: Saint Louis
Financial & listing details
- Price per square foot: $99/sqft
- Annual tax amount: $959
- Date on market: 4/22/2026
- Cumulative days on market: 109 days
- Listing terms: Cash,Conventional
- Electric utility on property: Yes
Estimated market value
Not available
Estimated sales range
Not available
$2,169/mo
Price history
| Date | Event | Price |
|---|---|---|
| 7/4/2026 | Pending sale | $349,500$99/sqft |
Source:  MARIS #26024470 Report a problem MARIS #26024470 Report a problem | ||
| 6/30/2026 | Listed for sale | $349,500$99/sqft |
Source: MARIS #26024470 Report a problem | ||
| 6/20/2026 | Pending sale | $349,500$99/sqft |
Source: MARIS #26024470 Report a problem | ||
| 5/5/2026 | Price change | $349,500-6.8%$99/sqft |
Source: MARIS #26024470 Report a problem | ||
| 4/22/2026 | Listed for sale | $375,000$106/sqft |
Source: MARIS #26024470 Report a problem | ||
| 4/22/2026 | Listing removed | $375,000$106/sqft |
Source: MARIS #26012874 Report a problem | ||
| 4/6/2026 | Listed for sale | $375,000$106/sqft |
Source: MARIS #26012874 Report a problem | ||
| 3/17/2026 | Pending sale | $375,000$106/sqft |
Source: MARIS #26012874 Report a problem | ||
| 3/10/2026 | Listed for sale | $375,000$106/sqft |
Source: MARIS #26012874 Report a problem | ||
Public tax history
Tax history is unavailable.
Monthly payment
Est. payment
Payment breakdown
Explore the cost of this home by adjusting the details. Changes won't be saved.Climate risks
Neighborhood: Botanical Heights (formerly McRee Town)
Nearby schools
GreatSchools rating
- 2/10Adams Elementary SchoolGrades: PK-6Distance: 0.5 mi
- NANahed Chapman New American AcademyGrades: K-8Distance: 0.8 mi
- 1/10Vashon High SchoolGrades: 9-12Distance: 2.6 mi
Schools provided by the listing agent
- Elementary: Adams Elem.
- Middle: Fanning Middle Community Ed.
- High: Vashon High
Source: MARIS. This data may not be complete. We recommend contacting the local school district to confirm school assignments for this home.
- $294,900-- bd1 ba3.5k sqft4141-4143 Lafayette Ave, Saint Louis, MO 63110Off Market
- $492,3004 bd3 ba2.2k sqft4145 Lafayette Ave, Saint Louis, MO 63110Off Market
- $599,800-- bd1 ba3.4k sqft4139 Lafayette Ave #MO, Saint Louis, MO 63110Off Market
- $1,1951 bd1 ba725 sqft4139 Lafayette Ave #1W, Saint Louis, MO 63110For Rent
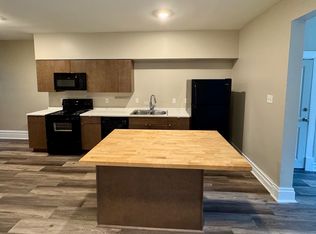
- $--1 bd1 ba700 sqft4139 Lafayette Ave APT 2W, Saint Louis, MO 63110Off Market
- $--1 bd1 ba700 sqft4139 Lafayette Ave APT 2E, Saint Louis, MO 63110Off Market
- $--3 bd3 ba2.1k sqft4133-4135 Lafayette Ave, Saint Louis, MO 63110Sold
- $--3 bd3 ba2.1k sqft4133 Lafayette Ave, Saint Louis, MO 63110Sold
A local agent can set up tours, give advice and negotiate with sellers.
A local lender can help you make sure your offer is ready when you are.
Similar homes
- $400,0005 bd2 ba2.6k sqft4036 Flad Ave, Saint Louis, MO 63110For Sale
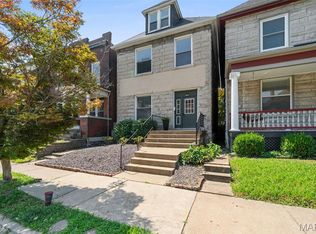
 MLS ID #26046680, Todd A Murray, Epique Realty. MARIS
 - $370,0004 bd4 ba3.3k sqft4932 Pernod Ave, Saint Louis, MO 63139For Sale
 MLS ID #26047375, Anna M Chancellor, Garcia Properties. MARIS
 - $325,0003 bd3 ba1.8k sqft4238 McRee Ave, Saint Louis, MO 63110For Sale
 MLS ID #26038303, Christopher M Thiemet, RedKey Realty Leaders Circa. MARIS
 - $319,0006 bd4 ba3.2k sqft3148 Oregon Ave, Saint Louis, MO 63118For Sale
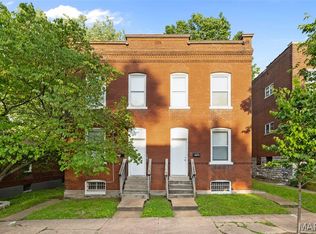 MLS ID #26026797, David Nations, Keller Williams Realty St. Louis. MARIS
 - $335,0004 bd4 ba2.8k sqft5026-5028 Chippewa St, Saint Louis, MO 63109For SaleMLS ID #25055468, David L Haley, Berkshire Hathaway HomeServices Select Properties. MARIS
- $399,9994 bd2 ba2.4k sqft4249 Arco Ave, Saint Louis, MO 63110For SaleMLS ID #26037687, Ford S Manion, Gladys Manion, Inc.. MARIS
- $250,0005 bd2 ba2.6k sqft3627 Lafayette Ave, Saint Louis, MO 63110For SaleMLS ID #25058366, Jay Cammon, Three Doors LLC. MARIS
- $350,0003 bd3 ba2.1k sqft3302 Ohio Ave, Saint Louis, MO 63118For SaleMLS ID #26047174, Tara L Hacker, Garcia Properties. MARIS
- $299,9004 bd2 ba2.5k sqft3443 Utah St, Saint Louis, MO 63118For SaleMLS ID #26029473, Sarah N Nguyen-Bani, RE/MAX Results. MARIS
- $499,5004 bd4 ba3.5k sqft4614 Shenandoah Ave, Saint Louis, MO 63110For SaleMLS ID #26037176, Jeffrey C Jollar, Invest St. Louis. MARIS
- $350,0004 bd2 ba2.5k sqft6075 Hartford St, Saint Louis, MO 63139For SaleMLS ID #26004589, Matt Bukhshtaber, CBRE. MARIS
- $350,0007 bd6 ba3.3k sqft2715 Osage St, Saint Louis, MO 63118For Sale By Owner
- $280,0004 bd4 ba3.9k sqft2806-2808 Osage St, Saint Louis, MO 63118For SaleMLS ID #26025652, Lara O Alli, Coldwell Banker Realty - Gundaker West Regional. MARIS
- $355,0005 bd2 ba2.4k sqft4954 Bancroft Ave, Saint Louis, MO 63109For SaleMLS ID #26029457, Catie D Mooney, Wood Brothers Realty. MARIS
- $325,0006 bd2 ba2.2k sqft2628 Oregon Ave, Saint Louis, MO 63118For SaleMLS ID #26031292, Warren Popp, Heritage Properties Realty LLC. MARIS
- $299,0004 bd4 ba2.7k sqft4916-4918 Winona Ave, Saint Louis, MO 63109For SaleMLS ID #26037272, Chrisy Smith, Realty Executives of St. Louis. MARIS
- $489,5007 bd3 ba3k sqft1210 S Newstead Ave, Saint Louis, MO 63110For SaleMLS ID #26019854, Dan L Hartzke, Invest St. Louis. MARIS
- $435,0003 bd3 ba2.3k sqft4041 Magnolia Ave, Saint Louis, MO 63110For SaleMLS ID #26040559, Rachel L Murphy, Magnolia Real Estate. MARIS
- $249,9004 bd4 ba3.8k sqft3511 Osage St, Saint Louis, MO 63118For SaleMLS ID #26039520, Brian C Miller, Mogul Realty. MARIS
- $265,0002 bd1 ba2.7k sqft4916 Berthold Ave, Saint Louis, MO 63110For SaleMLS ID #26040180, Tina Marie Jung, RE/MAX Results. MARIS
