Wonderfully Maintained Acreage – Pride of Ownership Shines Throughout! You’ll appreciate the care and attention that have gone into this wonderful acreage, lovingly maintained by its longtime owner. Offering 3 bedrooms, 2 bathrooms, and a spacious layout, this move-in-ready home features a large living room, an open kitchen and dining area, and a huge family room perfect for relaxing or entertaining. Step out from the family room onto the deck, complete with a retractable canopy, and enjoy views of the expansive backyard—an ideal setting for outdoor gatherings or simply unwinding in your own private space. The attached garage offers an impressive 1,000+ square feet of space, providing plenty of room for vehicles, storage, hobbies, and more. With numerous updates and exceptional care throughout, this property offers comfort, space, and the opportunity to enjoy acreage living. Don’t miss your chance to make this well-cared-for property your own!
Pending
$299,900
4142 Independence Ave, Waterloo, IA 50703
3beds
2,908sqft
Single Family Residence
Built in 1952
1 Acres Lot
$-- Zestimate®
$103/sqft
$-- HOA
What's special
- 2 days
- 38
- 1
Zillow last checked:
Listing updated:
Listed by:
Daniel C Gutknecht 319-240-3739,
Oakridge Real Estate
Source: Northeast Iowa Regional BOR as distributed by MLS GRID,MLS#: 20265308
Facts & features
Interior
Bedrooms & bathrooms
- Bedrooms: 3
- Bathrooms: 2
- Full bathrooms: 1
- 3/4 bathrooms: 1
Rooms
- Room types: 1st Floor Entry, Family Room, Living Room Separate
Heating
- Forced Air
Cooling
- Ceiling Fan(s), Central Air
Appliances
- Included: Dishwasher, Microwave, Free-Standing Range, Refrigerator, Gas Water Heater, Water Softener Owned
- Laundry: Lower Level
Features
- Beamed Ceilings
- Basement: Block,Interior Entry,Floor Drain,Partially Finished
- Has fireplace: No
- Fireplace features: None
Interior area
- Total interior livable area: 2,908 sqft
- Finished area below ground: 1,000
Property
Parking
- Total spaces: 3
- Parking features: Attached Garage, Garage Door Opener, Oversized, Workshop in Garage
- Has attached garage: Yes
- Carport spaces: 3
Features
- Patio & porch: Deck
- Exterior features: Garden
Lot
- Size: 1 Acres
- Dimensions: 140x312
- Features: Landscaped
Details
- Additional structures: Storage
- Parcel number: 891227101007
- Zoning: R-S
- Special conditions: Standard
Construction
Type & style
- Home type: SingleFamily
- Property subtype: Single Family Residence
Materials
- Vinyl Siding
- Roof: Shingle
Condition
- Year built: 1952
Utilities & green energy
- Sewer: Septic Tank
- Water: Private Well
Community & HOA
Community
- Security: Smoke Detector(s)
Location
- Region: Waterloo
Financial & listing details
- Price per square foot: $103/sqft
- Tax assessed value: $255,660
- Annual tax amount: $2,989
- Date on market: 10/29/2026
- Road surface type: Black Top, Hard Surface Road
Estimated market value
Not available
Estimated sales range
Not available
$1,207/mo
Price history
| Date | Event | Price |
|---|---|---|
| 10/29/2026 | Pending sale | $299,900$103/sqft |
Source:  Northeast Iowa Regional BOR as distributed by MLS GRID #20265308 Report a problem | ||
Public tax history
| Year | Property taxes | Tax assessment |
|---|---|---|
| 2025 | $2,944 +10.7% | $255,660 +3.2% |
| 2024 | $2,659 +12.5% | $247,780 |
| 2023 | $2,363 +0.9% | $247,780 +31.9% |
| 2022 | $2,341 +8.6% | $187,790 |
| 2021 | $2,156 -0.1% | $187,790 +17.2% |
| 2020 | $2,157 -0.1% | $160,260 |
| 2019 | $2,160 +0.1% | $160,260 +1.9% |
| 2018 | $2,158 0% | $157,210 |
| 2017 | $2,158 -0.9% | $157,210 |
| 2016 | $2,178 | $157,210 |
| 2015 | $2,178 +6.5% | $157,210 +4.8% |
| 2014 | $2,046 +0.9% | $149,940 |
| 2012 | $2,028 +15.7% | $149,940 |
| 2011 | $1,753 +2.5% | $149,940 +13.3% |
| 2010 | $1,710 +3% | $132,330 |
| 2009 | $1,660 +2% | $132,330 |
| 2008 | $1,628 +12.1% | $132,330 +7% |
| 2007 | $1,452 +0% | $123,670 |
| 2006 | $1,451 +2.2% | $123,670 |
| 2005 | $1,420 +7.7% | $123,670 +19.2% |
| 2003 | $1,318 +1.1% | $103,720 |
| 2002 | $1,303 +9.9% | $103,720 +18% |
| 2001 | $1,186 | $87,900 |
Find assessor info on the county website
Monthly payment
Est. payment
Payment breakdown
Explore the cost of this home by adjusting the details. Changes won't be saved.Climate risks
Neighborhood: 50703
Nearby schools
Schools provided by the listing agent
- Elementary: Highland Elementary
- Middle: Bunger
- High: East High
Source: Northeast Iowa Regional BOR as distributed by MLS GRID. This data may not be complete. We recommend contacting the local school district to confirm school assignments for this home.
- $293,6003 bd2 ba2.4k sqft4128 Independence Ave, Waterloo, IA 50703Off Market

- $222,2003 bd2 ba1.1k sqft4202 Independence Ave, Waterloo, IA 50703Off Market
- $207,3003 bd1 ba1.4k sqft4114 Independence Ave, Waterloo, IA 50703Off Market
- $101,2003 bd1 ba1.2k sqft4135 Independence Ave, Waterloo, IA 50703Off Market
Similar homes
- $297,7004 bd3 ba2.3k sqft500 Sunset Rd, Waterloo, IA 50701For Sale
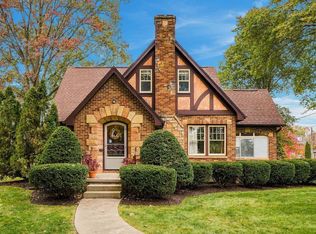 MLS ID #20265319, Deanna Wheeler, Re/Max Concepts. Northeast Iowa Regional BOR as distributed by MLS GRID
- $270,0004 bd3 ba3.9k sqft206 W Gilbert Dr, Evansdale, IA 50707For Sale
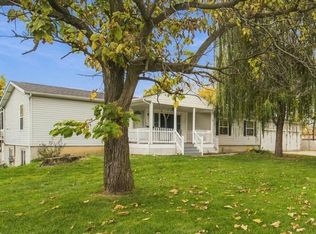 MLS ID #20265312, Joshua A Bey, Oakridge Real Estate. Northeast Iowa Regional BOR as distributed by MLS GRID
- $299,9003 bd2 ba2.6k sqft144 Hillcrest Rd, Waterloo, IA 50701For Sale
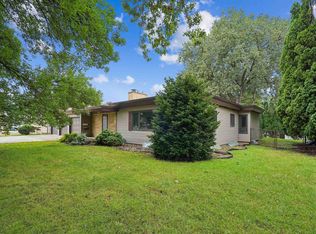 MLS ID #20264839, Carissa L Holton, EXP Realty, LLC. Northeast Iowa Regional BOR as distributed by MLS GRID
- $299,9003 bd2 ba2.1k sqft214 Grand Blvd, Evansdale, IA 50707For Sale
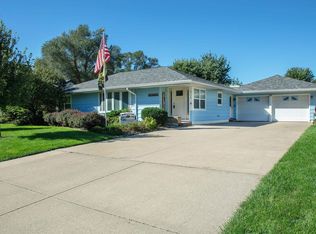 MLS ID #20264799, Emily A O'Connell, Foundations Realty. Northeast Iowa Regional BOR as distributed by MLS GRID
