Welcome to 4144 Mendez Street, Unit 214—an exceptional opportunity to own one of the most desirable floor plans in the highly sought-after Villa Pacifica community. This spacious upper level 2-bedroom, 2-bathroom loft-style condo offers an open, light-filled layout with soaring floor-to-ceiling windows that create a bright and inviting living space while showcasing spectacular views. The upper loft area is a huge space that is a great office, flex space, or even 3rd bedroom.
The updated kitchen seamlessly connects to the main living and dining areas, making it ideal for both everyday living and entertaining. Enjoy multiple outdoor spaces, including a private patio and balcony, perfect for relaxing or enjoying the Southern California weather. The attic space is massive with so much storage.
Recent improvements include fresh interior paint, a new water heater, new bedroom blinds, and more, making this home truly move-in ready. Additional highlights include two side-by-side assigned parking spaces in the secure underground garage.
Villa Pacifica offers resort-style amenities including a sparkling pool, spa, a private dog park, beautifully maintained pet-friendly grounds, and HOA dues that include water, trash, and sewer. Ideally located near the Traffic Circle, California State University Long Beach, Long Beach City College, and an abundance of shopping, restaurants, and fitness options, this home offers the perfect blend of comfort, convenience, and lifestyle. Don’t miss your opportunity to own one of the community’s most sought-after floor plans—welcome home!
Under contract
Listed by: Dream Life Real Estate • Justin Sidell • Contact: 760 224 3712
$617,000
4144 E Mendez St Unit 214, Long Beach, CA 90815
2beds
1,184sqft
Condominium
Built in 1988
-- sqft lot
$614,100 Zestimate®
$521/sqft
$532/mo HOA
What's special
- 32 days |
- 992 |
- 72 |
Likely to sell faster than
Zillow last checked:
Listing updated:
Listed by:
Justin Sidell DRE #01948699 7602243712,
Dream Life Real Estate
Source: CRMLS,MLS#: RS26151550 Originating MLS: California Regional MLS
Originating MLS: California Regional MLSFacts & features
Interior
Bedrooms & bathrooms
- Bedrooms: 2
- Bathrooms: 2
- Full bathrooms: 2
- Main level bathrooms: 2
- Main level bedrooms: 2
Rooms
- Room types: Bonus Room, Bedroom, Entry/Foyer, Kitchen, Laundry, Living Room, Primary Bathroom, Primary Bedroom
Primary bedroom
- Features: Main Level Primary
Bedroom
- Features: Bedroom on Main Level
Heating
- Central
Cooling
- Central Air
Appliances
- Included: Dishwasher, Freezer, Disposal
- Laundry: Inside
Features
- Beamed Ceilings, Balcony, Ceiling Fan(s), High Ceilings, Open Floorplan, Storage, Bedroom on Main Level, Main Level Primary
- Has fireplace: No
- Fireplace features: None
- Common walls with other units/homes: 1 Common Wall
Interior area
- Total interior livable area: 1,184 sqft
Property
Parking
- Total spaces: 2
- Parking features: Garage
- Garage spaces: 2
Features
- Levels: Two
- Stories: 2
- Entry location: 1
- Pool features: Association
- Has view: Yes
- View description: Neighborhood
Lot
- Size: 1.83 Acres
Details
- Parcel number: 7219008143
- Special conditions: Standard
Construction
Type & style
- Home type: Condo
- Property subtype: Condominium
- Attached to another structure: Yes
Condition
- New construction: No
- Year built: 1988
Utilities & green energy
- Sewer: Public Sewer
- Water: Public
Community & HOA
Community
- Features: Sidewalks
- Subdivision: Circle (Ca)
HOA
- Has HOA: Yes
- Amenities included: Dog Park, Pool, Spa/Hot Tub, Storage
- HOA fee: $532 monthly
- HOA name: Villa Pacifica Condominiums
- HOA phone: 949-225-0200
Location
- Region: Long Beach
Financial & listing details
- Price per square foot: $521/sqft
- Tax assessed value: $265,214
- Date on market: 7/17/2026
- Cumulative days on market: 32 days
- Listing terms: Cash,Conventional,Submit,VA Loan
Estimated market value
$614,100
$583,000 - $645,000
$3,503/mo
Price history
| Date | Event | Price |
|---|---|---|
| 8/3/2026 | Contingent | $617,000$521/sqft |
Source:  CRMLS #RS26151550 Report a problem CRMLS #RS26151550 Report a problem | ||
| 7/17/2026 | Listed for sale | $617,000$521/sqft |
Source: CRMLS #RS26151550 Report a problem | ||
| 1/6/2025 | Listing removed | $3,250$3/sqft |
Source: Zillow Rentals Report a problem | ||
| 11/19/2024 | Price change | $3,250+8.3%$3/sqft |
Source: Zillow Rentals Report a problem | ||
| 11/14/2024 | Price change | $3,000-6.3%$3/sqft |
Source: Zillow Rentals Report a problem | ||
| 10/15/2024 | Listed for rent | $3,200-8.6%$3/sqft |
Source: Zillow Rentals Report a problem | ||
| 9/13/2024 | Listing removed | $3,500$3/sqft |
Source: Zillow Rentals Report a problem | ||
| 8/17/2024 | Listed for rent | $3,500$3/sqft |
Source: Zillow Rentals Report a problem | ||
| 7/28/2023 | Listing removed | -- |
Source: Zillow Rentals Report a problem | ||
| 7/15/2023 | Listed for rent | $3,500$3/sqft |
Source: Zillow Rentals Report a problem | ||
Public tax history
| Year | Property taxes | Tax assessment |
|---|---|---|
| 2026 | -- | $265,214 +2% |
| 2025 | $3,588 +4.7% | $260,015 +2% |
| 2024 | $3,428 +1.7% | $254,918 +2% |
| 2023 | $3,369 +6.5% | $249,920 +2% |
| 2022 | $3,165 +2.2% | $245,021 +2% |
| 2021 | $3,097 +0.3% | $240,218 +1% |
| 2020 | $3,089 | $237,756 +2% |
| 2019 | $3,089 +3.7% | $233,095 +2% |
| 2018 | $2,978 | $228,526 +2% |
| 2017 | $2,978 +1.1% | $224,046 +2% |
| 2016 | $2,947 +7.7% | $219,654 +1.5% |
| 2015 | $2,737 +4.7% | $216,356 +2% |
| 2014 | $2,614 | $212,119 +2.5% |
| 2012 | -- | $207,021 +2% |
| 2011 | -- | $202,963 +0.8% |
| 2010 | -- | $201,447 -0.2% |
| 2009 | -- | $201,927 +2% |
| 2008 | -- | $197,968 +2% |
| 2007 | -- | $194,087 +2% |
| 2006 | -- | $190,282 |
| 2005 | -- | $190,282 +4% |
| 2004 | -- | $182,895 +1.9% |
| 2003 | -- | $179,544 +35% |
| 2002 | -- | $133,000 |
| 2000 | -- | $133,000 |
Find assessor info on the county website
Monthly payment
Est. payment
Payment breakdown
Explore the cost of this home by adjusting the details. Changes won't be saved.Climate risks
Neighborhood: Traffic Circle
Nearby schools
GreatSchools rating
- 8/10Bixby Elementary SchoolGrades: K-5Distance: 0.9 mi
- 7/10Stanford Middle SchoolGrades: 6-8Distance: 1.6 mi
- 6/10Wilson High SchoolGrades: 9-12Distance: 0.9 mi
- $405,0001 bd1 ba750 sqft4132 E Mendez St UNIT 106, Long Beach, CA 90815Sold

- $500,0002 bd1 ba943 sqft4138 E Mendez St UNIT 110, Long Beach, CA 90815Sold

- $539,5002 bd2 ba1k sqft4144 E Mendez St UNIT 112, Long Beach, CA 90815Off Market
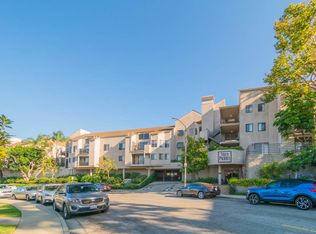
- $578,2002 bd2 ba1.1k sqft4144 E Mendez St UNIT 113, Long Beach, CA 90815Off Market

- $578,3002 bd2 ba1.1k sqft4144 E Mendez St UNIT 114, Long Beach, CA 90815Off Market
- $589,2002 bd2 ba1.1k sqft4144 E Mendez St UNIT 116, Long Beach, CA 90815Off Market
- $424,7001 bd1 ba748 sqft4144 E Mendez St UNIT 117, Long Beach, CA 90815Off Market
- $522,2002 bd2 ba942 sqft4144 E Mendez St UNIT 118, Long Beach, CA 90815Off Market
- $512,1002 bd1 ba938 sqft4144 E Mendez St UNIT 119, Long Beach, CA 90815Off Market
A local agent can set up tours, give advice and negotiate with sellers.
Similar homes
- $610,0002 bd2 ba1.1k sqft4146 E Mendez St Unit 126, Long Beach, CA 90815For Sale
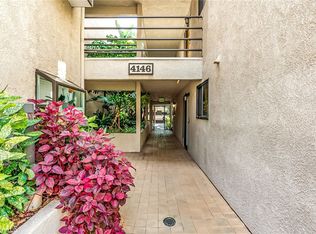 MLS ID #TR26125112, Tuhang Liang, IRN Realty. CRMLS
 - $630,0002 bd2 ba1.1k sqft605 Redondo Ave Unit 203, Long Beach, CA 90814For Sale
 MLS ID #WS26177173, XIAONAN LI, Pinnacle Real Estate Group. CRMLS
 - $589,0002 bd2 ba1.1k sqft7890 E Spring St Unit 23H, Long Beach, CA 90815For Sale
 MLS ID #PW26126741, Nicole Byers, Keller Williams Coastal Prop.. CRMLS
 - $634,0002 bd2 ba1.5k sqft2600 E 20th St Unit 103A, Signal Hill, CA 90755For Sale
 MLS ID #SB26161147, Adela Randazzo, Keller Williams Realty. CRMLS
 - $630,0002 bd2 ba1k sqft384 Redondo Ave Unit 401, Long Beach, CA 90814For SaleMLS ID #PW26167421, Raul Garcia, Circle Real Estate. CRMLS
- $650,0002 bd2 ba1k sqft333 Junipero Ave APT 1C, Long Beach, CA 90814For SaleMLS ID #PW26139774, Richard Daskam, Circle Real Estate. CRMLS
- $629,0003 bd2 ba1.5k sqft726 Elm Ave Unit 403, Long Beach, CA 90813For SaleMLS ID #SB26161975, Michelle Zabukovec, Redfin Corporation. CRMLS
- $615,0002 bd2 ba1.1k sqft372 Carroll Park E APT 201, Long Beach, CA 90814For SaleMLS ID #PW26105497, Caroline Picha, Keller Williams Pacific Estate. CRMLS
- $499,0002 bd2 ba1k sqft1775 Ohio Ave Unit 310, Long Beach, CA 90804For SaleMLS ID #PW26107408, Carlos Tatum, West Shores Realty, Inc.. CRMLS
- $569,0002 bd2 ba1k sqft576 N Bellflower Blvd Unit 236, Long Beach, CA 90814For SaleMLS ID #PW26034346, Julia King, Keller Williams Coastal Prop.. CRMLS
- $479,9002 bd3 ba955 sqft1355 Loma Ave APT 310, Long Beach, CA 90804For SaleMLS ID #PW26114960, Harold Betts, The RECollective. CRMLS
- $474,9992 bd2 ba1.1k sqft1110 Ohio Ave #107, Long Beach, CA 90804For SaleMLS ID #PW26126098, Isaac Ramos, Real Broker. CRMLS
- $670,0002 bd2 ba1.2k sqft12300 Montecito Rd APT 27, Seal Beach, CA 90740For SaleMLS ID #OC26153718, Marianne Pettys, Beach Break Realty. CRMLS
- $479,0002 bd2 ba1k sqft1200 Gaviota Ave APT 204, Long Beach, CA 90813For SaleMLS ID #PW26080344, Rienne Duran, Century 21 Discovery. CRMLS
- $649,9002 bd2 ba1k sqft4581 Warner Ave APT 302, Huntington Beach, CA 92649For SaleMLS ID #OC26149914, Fred Sedighravesh, Keller Williams Realty Irvine. CRMLS
- $620,0003 bd3 ba1.2k sqft12205 Foster Rd, Norwalk, CA 90650For SaleMLS ID #PW26171025, Jeff Anderson, eXp Realty of California Inc. CRMLS
- $600,0002 bd2 ba1k sqft10401 Garden Grove Blvd APT 21, Garden Grove, CA 92843For SaleMLS ID #OC26118339, John Jones, Redfin. CRMLS
- $685,0002 bd2 ba1.1k sqft100 Loma Ave Unit 404, Long Beach, CA 90803For SaleMLS ID #SB26164058, Stephanie Denton, Bayside. CRMLS
- $609,8003 bd2 ba1.3k sqft1842 Rosebrook Ln, Rosemead, CA 91770For SaleMLS ID #AR26176131, Jerry Sun, RE/MAX Premier Properties. CRMLS
- $550,0002 bd2 ba1k sqft3530 W Sweetbay Ct Unit D, Anaheim, CA 92804For SaleMLS ID #OC26134148, Lisa Bayley, HomeSmart, Evergreen Realty. CRMLS
Local buyer's agents are ready to help
