
A rare home in the Historic Old Portage Park neighborhood can now be yours. This expansive home sits on arguably one of the best blocks in the entire neighborhood. Just steps from the thriving 6 Corners intersection, it sits across from kids playlot - Dickinson Park! Built in 1921, this brick bungalow offers 4 generous bedrooms plus a full bathroom on each of the 3 levels. You'll be welcomed in by an original, brick, wood burning fireplace with a brand new liner. The 1st and 2nd floors feature hardwood floors throughout. The entry offers a classic foyer with great closet space. The front of the home has a bright home office with Western exposure, overlooking the park. And the rear of the home offers a flexible space which can be a 2nd office; currently set up as a playroom. The 2nd floor is grand in height and has additional storage next to the bedrooms. The lower level will not disappoint as it is partially finished with a family room and partial bedroom. Opportunity awaits with the remaining clean, unfinished areas which can be finished to suit your needs. Most of the home has brand new windows and recent tuckpoint. The booming Milwaukee corridor has tons of shops, bars, restaurants, Target, Starbucks plus much much more. The 1920s Portage Theater is currently being restored back to its glory. Portage Park offers outdoor pool, sports courts, dog park and almost 40 acres of outdoor space. Please note: no homeowners exemption was filed for 2025. See you this week end!
Contingent
$749,000
4147 N Dickinson Ave, Chicago, IL 60641
4beds
3,716sqft
Single Family Residence
Built in 1921
4,499 Square Feet Lot
$-- Zestimate®
$202/sqft
$-- HOA
What's special
Brick bungalowRecent tuckpointBrand new windows
- --
- 831
- views
- 67
- saves
Likely to sell faster than
Zillow last checked:
Listing updated:
Listed by:
Pedro Castaneda (773)416-4285,
Compass
Source: MRED as distributed by MLS GRID,MLS#: 12753093
Facts & features
Interior
Bedrooms & bathrooms
- Bedrooms: 4
- Bathrooms: 3
- Full bathrooms: 3
Rooms
- Room types: Heated Sun Room, Foyer, Den, Recreation Room
Primary bedroom
- Features: Flooring (Hardwood), Window Treatments (Window Treatments)
- Level: Main
- Area: 168 Square Feet
- Dimensions: 14X12
Bedroom 2
- Features: Flooring (Hardwood), Window Treatments (Window Treatments)
- Level: Main
- Area: 168 Square Feet
- Dimensions: 14X12
Bedroom 3
- Features: Flooring (Hardwood), Window Treatments (Window Treatments)
- Level: Second
- Area: 121 Square Feet
- Dimensions: 11X11
Bedroom 4
- Features: Flooring (Hardwood), Window Treatments (Window Treatments)
- Level: Second
- Area: 154 Square Feet
- Dimensions: 14X11
Den
- Features: Flooring (Hardwood)
- Level: Main
- Area: 90 Square Feet
- Dimensions: 10X09
Dining room
- Features: Flooring (Hardwood), Window Treatments (Window Treatments)
- Level: Main
- Area: 224 Square Feet
- Dimensions: 16X14
Family room
- Features: Flooring (Hardwood)
- Level: Basement
- Area: 336 Square Feet
- Dimensions: 24X14
Foyer
- Features: Flooring (Hardwood)
- Level: Main
- Area: 42 Square Feet
- Dimensions: 07X06
Other
- Features: Flooring (Carpet), Window Treatments (Window Treatments)
- Level: Main
- Area: 96 Square Feet
- Dimensions: 12X08
Kitchen
- Features: Kitchen (Custom Cabinetry, Granite Counters, Updated Kitchen), Flooring (Hardwood)
- Level: Main
- Area: 140 Square Feet
- Dimensions: 14X10
Laundry
- Level: Basement
- Area: 120 Square Feet
- Dimensions: 12X10
Living room
- Features: Flooring (Hardwood), Window Treatments (Curtains/Drapes)
- Level: Main
- Area: 238 Square Feet
- Dimensions: 17X14
Recreation room
- Features: Flooring (Other)
- Level: Basement
- Area: 792 Square Feet
- Dimensions: 33X24
Heating
- Natural Gas, Radiator(s)
Cooling
- Central Air, Wall Unit(s)
Appliances
- Included: Range, Microwave, Dishwasher, Refrigerator, Washer, Dryer, Disposal, Stainless Steel Appliance(s)
- Laundry: Gas Dryer Hookup, In Unit
Features
- 1st Floor Bedroom, 1st Floor Full Bath, Built-in Features, Walk-In Closet(s), Historic/Period Mlwk, Granite Counters, Pantry, Replacement Windows
- Flooring: Hardwood, Carpet, Wood
- Doors: Storm Door(s)
- Windows: Replacement Windows, Screens, Drapes
- Basement: Partially Finished,Full
- Number of fireplaces: 1
- Fireplace features: Wood Burning, Living Room
Interior area
- Total structure area: 3,716
- Total interior livable area: 3,716 sqft
Video & virtual tour
Property
Parking
- Total spaces: 3.5
- Parking features: Garage Door Opener, Yes, Garage Owned, Detached, Off Alley, Owned, Garage
- Garage spaces: 2.5
- Has uncovered spaces: Yes
Accessibility
- Accessibility features: No Disability Access
Features
- Stories: 1.5
- Patio & porch: Patio
Lot
- Size: 4,499 Square Feet
- Dimensions: 36 X 125
Details
- Parcel number: 13164200060000
- Special conditions: None
- Other equipment: Ceiling Fan(s)
Construction
Type & style
- Home type: SingleFamily
- Architectural style: Bungalow
- Property subtype: Single Family Residence
Materials
- Brick, Plaster
- Roof: Asphalt
Condition
- New construction: No
- Year built: 1921
- Major remodel year: 2024
Utilities & green energy
- Electric: Circuit Breakers
- Sewer: Public Sewer
- Water: Lake Michigan
Community & HOA
Community
- Features: Clubhouse, Park, Pool, Tennis Court(s), Curbs, Sidewalks, Street Lights, Street Paved
HOA
- Services included: None
Location
- Region: Chicago
Financial & listing details
- Price per square foot: $202/sqft
- Tax assessed value: $590,000
- Annual tax amount: $12,255
- Date on market: 9/23/2026
- Ownership: Fee Simple
Estimated market value
Not available
Estimated sales range
Not available
Not available
Price history
| Date | Event | Price |
|---|---|---|
| 3/11/2024 | Sold | $610,000-2.4%$164/sqft |
Source:  MRED as distributed by MLS GRID #11936818 Report a problem MRED as distributed by MLS GRID #11936818 Report a problem | ||
| 2/11/2024 | Contingent | $625,000$168/sqft |
Source: MRED as distributed by MLS GRID #11936818 Report a problem | ||
| 1/8/2024 | Listed for sale | $625,000+58%$168/sqft |
Source: MRED as distributed by MLS GRID #11936818 Report a problem | ||
| 5/31/2016 | Sold | $395,500+13%$106/sqft |
Source: MRED as distributed by MLS GRID #09163118 Report a problem | ||
| 3/15/2016 | Pending sale | $349,900$94/sqft |
Source: Coldwell Banker Residential Brokerage - Lincoln Park Plaza #09163118 Report a problem | ||
| 3/12/2016 | Listed for sale | $349,900+12.9%$94/sqft |
Source: Coldwell Banker Residential Brokerage - Lincoln Park Plaza #09163118 Report a problem | ||
| 1/5/2010 | Sold | $310,000-2.8%$83/sqft |
Source: Berkshire Hathaway HomeServices Koenig Rubloff #07308925_60641 Report a problem | ||
| 9/27/2009 | Price change | $319,000-1.5%$86/sqft |
Source: Rubloff Chicago Real Estate #07308925 Report a problem | ||
| 9/1/2009 | Listed for sale | $324,000-6.9%$87/sqft |
Source: Rubloff Chicago Real Estate #07308925 Report a problem | ||
| 9/24/2004 | Sold | $348,000$94/sqft |
Source: Public Record Report a problem | ||
Public tax history
| Year | Property taxes | Tax assessment |
|---|---|---|
| 2024 | $11,196 +49.3% | $59,000 +51.9% |
| 2023 | $7,498 +2.9% | $38,832 |
| 2022 | $7,288 -6.3% | $38,832 -7.5% |
| 2021 | $7,781 +21.4% | $42,000 +31.9% |
| 2020 | $6,408 +1% | $31,850 -9% |
| 2019 | $6,347 +1.7% | $35,001 |
| 2018 | $6,239 +4.5% | $35,001 +12.6% |
| 2017 | $5,971 -9.7% | $31,097 -12.4% |
| 2016 | $6,614 +3% | $35,500 -5.7% |
| 2015 | $6,422 +29.4% | $37,646 +28.5% |
| 2014 | $4,963 +2.2% | $29,296 |
| 2013 | $4,854 +0.8% | $29,296 |
| 2012 | $4,813 -7.3% | $29,296 -13.9% |
| 2011 | $5,191 -1% | $34,031 |
| 2010 | $5,246 +19.6% | $34,031 |
| 2009 | $4,385 +3.2% | $34,031 -6.3% |
| 2008 | $4,248 +5.3% | $36,301 |
| 2007 | $4,035 +0.8% | $36,301 |
| 2006 | $4,003 -2.2% | $36,301 +35.1% |
| 2005 | $4,095 -5.9% | $26,868 |
| 2004 | $4,349 +43.8% | $26,868 |
| 2003 | $3,025 -5.4% | $26,868 +37% |
| 2002 | $3,198 +4.8% | $19,607 |
| 2001 | $3,051 +14.8% | $19,607 |
| 2000 | $2,656 +0% | $19,607 +24.1% |
| 1999 | $2,656 | $15,800 |
Find assessor info on the county website
Monthly payment
Est. payment
Payment breakdown
Explore the cost of this home by adjusting the details. Changes won't be saved.Climate risks
Neighborhood: Portage Park
Nearby schools
Schools provided by the listing agent
- Elementary: Portage Park Elementary School
- Middle: Portage Park Elementary School
- High: Schurz High School
- District: 299
Source: MRED as distributed by MLS GRID. This data may not be complete. We recommend contacting the local school district to confirm school assignments for this home.
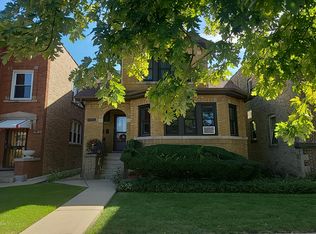
- $830,7004 bd3 ba3.9k sqft4143 N Dickinson Ave, Chicago, IL 60641Off Market

- $655,9004 bd2 ba1.5k sqft4151 N Dickinson Ave, Chicago, IL 60641Off Market
- $901,2004 bd4 ba4k sqft4141 N Dickinson Ave, Chicago, IL 60641Off Market

- $731,2004 bd2 ba2.2k sqft4155 N Dickinson Ave, Harwood Heights, IL 60641Off Market

Similar homes
- $699,9004 bd3 ba3k sqft4137 N Lawler Ave, Chicago, IL 60641New
 MLS ID #12783547, Sohail Salahuddin, eXp Realty. MRED as distributed by MLS GRID
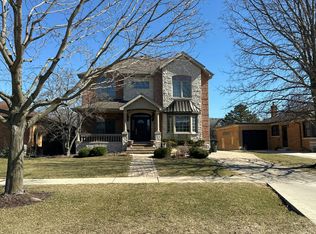
 - $--4 bd2 ba2.5k sqft5251 W Fletcher St, Chicago, IL 60641Auction
 Auction.com 2
 - $--4 bd3 ba3.5k sqft1207 S Linden Ave, Park Ridge, IL 60068Auction
 Auction.com 2
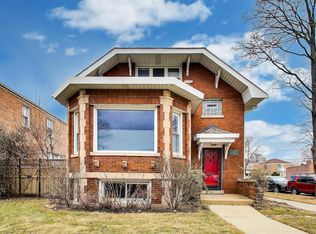
 - $775,0005 bd3 ba2.1k sqft6503 N Maplewood Ave, Chicago, IL 60645Active
 MLS ID #12740843, Ray Miller, e-PRO,PSA,SRES, @properties Christie's International Real Estate. MRED as distributed by MLS GRID
