NEW PRICE! Reduced the asking price by $10,000. Excellent opportunity for buyers looking to build equity in a desirable Holt Schools location.Open living and dining area, attached garage, full basement with future finishing potential, and additional detached garage/storage building. Beautiful lot offers plenty of outdoor space. Priced to reflect updates needed, providing an excellent opportunity to build equity and customize to your taste. Great value in a desirable neighborhood!
For sale
Price cut: $10K (7/18)
$169,900
4149 Greenwood Ave, Holt, MI 48842
3beds
1,264sqft
:
Get pre-qualified$1,339/mo
Single Family Residence
Built in 1956
0.48 Acres Lot
$166,500 Zestimate®
$134/sqft
$-- HOA
What's special
Full basementAttached garage
- 43 days |
- 2,243 |
- 180 |
Zillow last checked:
Listing updated:
Listed by:
Kristen J VanDeventer 517-749-9299,
Century 21 Affiliated 517-694-7653
Source: Greater Lansing AOR,MLS#: 296686
Facts & features
Interior
Bedrooms & bathrooms
- Bedrooms: 3
- Bathrooms: 1
- Full bathrooms: 1
Primary bedroom
- Level: First
- Area: 125.08 Square Feet
- Dimensions: 10.6 x 11.8
Bedroom 2
- Level: First
- Area: 72 Square Feet
- Dimensions: 9 x 8
Bedroom 3
- Level: First
- Area: 108 Square Feet
- Dimensions: 9 x 12
Dining room
- Level: First
- Area: 204 Square Feet
- Dimensions: 17 x 12
Kitchen
- Level: First
- Area: 173.09 Square Feet
- Dimensions: 19 x 9.11
Living room
- Level: First
- Area: 236.68 Square Feet
- Dimensions: 19.4 x 12.2
Heating
- Forced Air, Natural Gas
Cooling
- Central Air, Electric
Appliances
- Included: Dishwasher, Disposal, Dryer, Electric Oven, Gas Water Heater, Refrigerator, Self Cleaning Oven, Washer, Washer/Dryer
- Laundry: Electric Dryer Hookup, In Basement, Lower Level, Washer Hookup
Features
- Ceiling Fan(s), Double Closet, Open Floorplan, Recessed Lighting, Storage, Tile Counters, Wired for Data
- Flooring: Carpet, Concrete, Hardwood, Linoleum, Vinyl
- Windows: Wood Frames
- Basement: Full,Sump Pump
- Has fireplace: No
- Fireplace features: None, See Remarks
Interior area
- Total structure area: 2,528
- Total interior livable area: 1,264 sqft
- Finished area above ground: 1,264
- Finished area below ground: 0
Property
Parking
- Total spaces: 1
- Parking features: Attached, Detached, Driveway, Enclosed, Garage, Garage Faces Front, Inside Entrance, On Site, On Street, Private
- Attached garage spaces: 1
- Has uncovered spaces: Yes
Features
- Levels: One
- Stories: 1
- Patio & porch: Front Porch, Patio
- Exterior features: Garden, Lighting, Rain Gutters, Storage
- Fencing: Back Yard,Wood,See Remarks
- Has view: Yes
- View description: Neighborhood
Lot
- Size: 0.48 Acres
- Dimensions: 113 x 185.4
- Features: Back Yard, City Lot, Front Yard, Garden, Landscaped, Level, Native Plants
Details
- Additional structures: Garage(s)
- Foundation area: 1264
- Parcel number: 33250514459008
- Zoning description: Zoning
Construction
Type & style
- Home type: SingleFamily
- Architectural style: Ranch
- Property subtype: Single Family Residence
Materials
- Brick, Vinyl Siding
- Foundation: Block
- Roof: Shingle
Condition
- Year built: 1956
Utilities & green energy
- Electric: Fuses
- Sewer: Public Sewer
- Water: Public
- Utilities for property: Water Connected, Sewer Connected, Natural Gas Connected, High Speed Internet Connected, High Speed Internet Available, Electricity Connected, Cable Available
Community & HOA
Community
- Features: Fishing, Fitness Center, Park, Playground, Sidewalks, Street Lights
- Security: Carbon Monoxide Detector(s), Secured Garage/Parking, Security Lights, Smoke Detector(s)
- Subdivision: Arlington
Location
- Region: Holt
Financial & listing details
- Price per square foot: $134/sqft
- Tax assessed value: $100,500
- Annual tax amount: $5,542
- Date on market: 6/11/2026
- Listing terms: Cash,Conventional,MSHDA
- Road surface type: Paved
Estimated market value
$166,500
$158,000 - $175,000
$1,475/mo
Price history
| Date | Event | Price |
|---|---|---|
| 7/18/2026 | Price change | $169,900-5.6%$134/sqft |
Source:  Greater Lansing AOR #296686 Report a problem Greater Lansing AOR #296686 Report a problem | ||
| 6/11/2026 | Listed for sale | $179,900+462.2%$142/sqft |
Source: Greater Lansing AOR #296686 Report a problem | ||
| 9/27/2016 | Sold | $32,000-44.8%$25/sqft |
Source: Public Record Report a problem | ||
| 1/17/2014 | Sold | $58,000-4.6%$46/sqft |
Source: Greater Lansing AOR #51924 Report a problem | ||
| 11/10/2013 | Price change | $60,800-13.6%$48/sqft |
Source: Weymouth & Associates #51924 Report a problem | ||
| 10/25/2013 | Price change | $70,400-12%$56/sqft |
Source: Weymouth & Associates #51924 Report a problem | ||
| 9/10/2013 | Listed for sale | $80,000+27.2%$63/sqft |
Source: Weymouth & Associates #51924 Report a problem | ||
| 4/26/2013 | Listing removed | $62,900$50/sqft |
Source: Keller Williams - Lakeside #212108896 Report a problem | ||
| 3/10/2013 | Price change | $62,900-30%$50/sqft |
Source: Keller Williams - Northville #212108896 Report a problem | ||
| 10/26/2012 | Listed for sale | $89,900+75.6%$71/sqft |
Source: KELLER WILLIAMS RLTY LAKESIDE #212108896 Report a problem | ||
| 10/19/2012 | Sold | $51,200-56.7%$41/sqft |
Source: Public Record Report a problem | ||
| 7/1/2003 | Sold | $118,130+16.8%$93/sqft |
Source: Public Record Report a problem | ||
| 5/31/2002 | Sold | $101,175$80/sqft |
Source: Public Record Report a problem | ||
Public tax history
| Year | Property taxes | Tax assessment |
|---|---|---|
| 2025 | $3,929 -14.2% | $100,500 +4.9% |
| 2024 | $4,579 | $95,800 +7.8% |
| 2023 | -- | $88,900 +11.4% |
| 2022 | -- | $79,800 +5.8% |
| 2021 | -- | $75,400 +7.1% |
| 2020 | -- | $70,400 +8% |
| 2019 | $4,272 | $65,200 -0.9% |
| 2018 | $4,272 +10.1% | $65,800 |
| 2017 | $3,881 | $65,800 -0.3% |
| 2016 | $3,881 | $66,000 +3.6% |
| 2015 | $3,881 | $63,700 +4.6% |
| 2014 | $3,881 | $60,900 +4.8% |
| 2013 | -- | $58,100 +6.8% |
| 2012 | -- | $54,400 |
| 2011 | -- | $54,400 -4.9% |
| 2010 | -- | $57,200 -7% |
| 2009 | -- | $61,500 -7% |
| 2008 | -- | $66,100 |
| 2007 | -- | $66,100 +7.2% |
| 2006 | -- | $61,650 +8.5% |
| 2005 | -- | $56,800 |
| 2004 | -- | $56,800 |
| 2003 | -- | $56,800 |
| 2002 | -- | $56,800 +7.4% |
| 2001 | -- | $52,900 +1.4% |
| 2000 | -- | $52,150 |
Find assessor info on the county website
Monthly payment
Est. payment
Payment breakdown
Explore the cost of this home by adjusting the details. Changes won't be saved.Climate risks
Neighborhood: 48842
Nearby schools
GreatSchools rating
- 6/10Hope Middle SchoolGrades: 5-6Distance: 0.1 mi
- 6/10Holt Junior High SchoolGrades: 7-8Distance: 0.7 mi
- 7/10Holt Senior High SchoolGrades: 9-12Distance: 3.4 mi
Schools provided by the listing agent
- High: Holt/Dimondale
Source: Greater Lansing AOR. This data may not be complete. We recommend contacting the local school district to confirm school assignments for this home.
- $216,8003 bd2 ba1.6k sqft2027 Delhi St NE, Holt, MI 48842Off Market
- $220,2006 bd1 ba2.1k sqft4177 Greenwood Ave, Holt, MI 48842Off Market
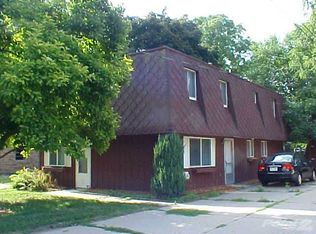
- $222,1003 bd4 ba2.1k sqft4181 Greenwood Ave, Holt, MI 48842Off Market
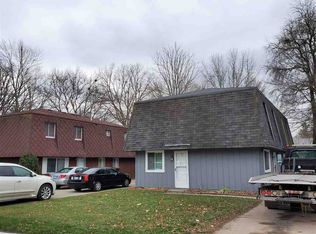
- $165,4003 bd1 ba1.2k sqft2031 Delhi St NE, Holt, MI 48842Off Market
- $125,0003 bd1 ba1.2k sqft2011 Delhi St NE, Holt, MI 48842Sold
- $225,0003 bd2 ba1.6k sqft4190 Greenwood Ave, Holt, MI 48842Sold
- $225,0002 bd2 ba1.6k sqft4193 Greenwood Ave, Holt, MI 48842Off Market
- $190,7003 bd2 ba1.6k sqft4186 Holt Rd, Holt, MI 48842Off Market
A local agent can set up tours, give advice and negotiate with sellers.
Similar homes
- $166,0003 bd1 ba1k sqft2155 Cedar St, Holt, MI 48842For Sale
 MLS ID #297149, Lindsay Rae Gallegos, RE/MAX Real Estate Professionals. Greater Lansing AOR
 - $165,0002 bd2 ba1.7k sqft4415 Holt Rd, Holt, MI 48842For Sale
 MLS ID #296436, Bruce Carpenter, HOMEDATION Realty. Greater Lansing AOR
 - $199,9003 bd1 ba1.2k sqft1953 Chestnut St, Holt, MI 48842For Sale
 MLS ID #297423, Amy Kruizenga, Vision Real Estate. Greater Lansing AOR
 - $190,0003 bd2 ba1.1k sqft3116 Manley Dr, Lansing, MI 48910For Sale
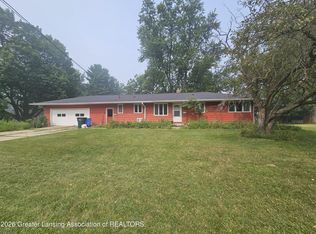 MLS ID #297710, Jessica Schmidt, Ethos Real Estate West, Inc. Greater Lansing AOR
 - $--3 bd2 ba1.6k sqft5525 Curtice Rd, Mason, MI 48854AuctionAuction.com 2
- $180,0003 bd2 ba963 sqft4424 Barclay Pl, Lansing, MI 48911For SaleMLS ID #297787, Tesia Hinken, Exit Great Lakes Realty. Greater Lansing AOR
- $165,0003 bd1 ba1.1k sqft211 W Berry Ave, Lansing, MI 48910For SaleMLS ID #297676, Tracey Hernly & Co., Howard Hanna Real Estate Executives. Greater Lansing AOR
- $177,0003 bd2 ba1k sqft4905 Hughes Rd, Lansing, MI 48910For SaleMLS ID #296685, Rooted Real Estate Of Greater Lansing, RE/MAX Real Estate Professionals. Greater Lansing AOR
- $139,9003 bd1 ba961 sqft3719 Homewood Ave, Lansing, MI 48910For SaleMLS ID #297780, Sheri Gallimore, RE/MAX Real Estate Professionals. Greater Lansing AOR
- $169,9003 bd1 ba800 sqft2216 Sunnyside Ave, Lansing, MI 48910For SaleMLS ID #297705, Angela Averill, Century 21 Affiliated. Greater Lansing AOR
- $169,9004 bd2 ba965 sqft4004 Lowcroft Ave, Lansing, MI 48910For SaleMLS ID #297244, Tracey Hernly & Co., Howard Hanna Real Estate Executives. Greater Lansing AOR
- $149,0003 bd2 ba951 sqft5211 Bogart St, Lansing, MI 48911For SaleMLS ID #296963, Carin H. Whybrew, Coldwell Banker Professionals -Okemos. Greater Lansing AOR
- $199,9003 bd1 ba1.1k sqft460 King St, Manistique, MI 48827For SaleMLS ID #297796, Eric Sederlund, Conner Realty Company. Greater Lansing AOR
- $229,0003 bd1 ba1.6k sqft4480 W Columbia Rd, Mason, MI 48854For Sale By Owner
- $184,9002 bd2 ba1.1k sqft4452 Cricket Ridge Dr APT 202, Holt, MI 48842For SaleMLS ID #295393, Cliff Merritt, Keller Williams Realty Lansing. Greater Lansing AOR
- $145,0003 bd1 ba1.5k sqft403 S Holmes St, Lansing, MI 48912For SaleMLS ID #297540, Ashley Shaffier Smith, Oasis Realty. Greater Lansing AOR
- $175,0003 bd2 ba1.2k sqft1715 Beal Ave, Lansing, MI 48910For SaleMLS ID #297410, Jonathan Lum, EXIT Realty Home Partners. Greater Lansing AOR
- $154,9953 bd1 ba1.2k sqft316 Smith Ave, Lansing, MI 48910For SaleMLS ID #297268, Kelly Hude, RE/MAX Real Estate Professionals. Greater Lansing AOR
- $169,9993 bd1 ba1.3k sqft612 Lathrop St, Lansing, MI 48912For SaleMLS ID #294722, Christopher Keck, Achieve Real Estate LLC. Greater Lansing AOR
- $149,9003 bd1 ba960 sqft1422 Pierce Rd, Lansing, MI 48910For SaleMLS ID #296030, John Hagerty, Jr., Five Star Real Estate - Lansing. Greater Lansing AOR
