***MULTIPLE OFFERS RECEIVED- HIGHEST & BEST AT 12:00 PM MONDAY JULY 13TH*** Well-maintained Colonial offering 3 bedrooms and 2.5 bathrooms in a desirable location! The welcoming foyer leads into the spacious great room featuring a cozy gas fireplace, perfect for relaxing evenings. The beautifully remodeled kitchen (2017) boasts abundant counter space, stainless steel appliances, ample cabinetry, and a charming bay window that fills the space with natural light. Upstairs, the spacious primary suite features a remodeled en-suite bathroom (2019) with a double vanity. The second full bathroom was completely remodeled in 2024, adding modern style and convenience. The finished basement provides versatile additional living space, ideal for a home office, workout area, recreation room, or movie nights. Step outside to the fenced backyard featuring a low-maintenance stamped concrete patio, perfect for entertaining family and friends. Enjoy peace of mind knowing the major updates have already been completed, including a fully stripped and replaced roof (2019) and furnace and A/C (2015). Located in the award-winning Chippewa Valley School District and just minutes from parks, shopping, restaurants, fitness centers, and a pickleball club, this home offers the perfect blend of comfort, style, and convenience. Schedule your showing today!
Accepting backups
$385,000
41498 Mary Kay Dr, Clinton Township, MI 48038
3beds
2,278sqft
:
Get pre-qualified$2,663/mo
Single Family Residence
Built in 1991
8,276 Square Feet Lot
$384,500 Zestimate®
$169/sqft
$-- HOA
What's special
- 17 days |
- 624 |
- 84 |
Zillow last checked:
Listing updated:
Listed by:
Paula Martinez 586-935-2909,
Arterra Realty Michigan LLC 248-731-0048
Source: MiRealSource,MLS#: 50214394 Originating MLS: MiRealSource
Originating MLS: MiRealSourceFacts & features
Interior
Bedrooms & bathrooms
- Bedrooms: 3
- Bathrooms: 3
- Full bathrooms: 2
- 1/2 bathrooms: 1
Bedroom 1
- Level: Second
- Area: 221
- Dimensions: 17 x 13
Bedroom 2
- Level: Second
- Area: 132
- Dimensions: 12 x 11
Bedroom 3
- Level: Second
- Area: 121
- Dimensions: 11 x 11
Bathroom 1
- Level: Second
Bathroom 2
- Level: Second
Kitchen
- Area: 143
- Dimensions: 13 x 11
Heating
- Forced Air, Natural Gas
Appliances
- Included: Dishwasher, Microwave, Range/Oven, Refrigerator
Features
- Has basement: Yes
- Number of fireplaces: 1
- Fireplace features: Gas
Interior area
- Total structure area: 2,660
- Total interior livable area: 2,278 sqft
- Finished area above ground: 1,800
- Finished area below ground: 478
Property
Parking
- Total spaces: 2
- Parking features: Attached
- Attached garage spaces: 2
Features
- Levels: Two
- Stories: 2
- Exterior features: Lawn Sprinkler
- Frontage type: Road
- Frontage length: 65
Lot
- Size: 8,276 Square Feet
- Dimensions: 8,276
Details
- Parcel number: 161107429025
- Special conditions: Private
Construction
Type & style
- Home type: SingleFamily
- Architectural style: Colonial
- Property subtype: Single Family Residence
Materials
- Brick
- Foundation: Basement
Condition
- Year built: 1991
Utilities & green energy
- Sewer: Public Sanitary
- Water: Public
Community & HOA
Community
- Subdivision: Laura Ann Estates
HOA
- Has HOA: No
Location
- Region: Clinton Township
Financial & listing details
- Price per square foot: $169/sqft
- Tax assessed value: $252,000
- Annual tax amount: $4,165
- Date on market: 7/10/2026
- Cumulative days on market: 17 days
- Listing agreement: Exclusive Right To Sell
- Listing terms: Cash,Conventional,FHA
Estimated market value
$384,500
$365,000 - $404,000
$2,437/mo
Price history
| Date | Event | Price |
|---|---|---|
| 7/11/2026 | Listed for sale | $385,000+175%$169/sqft |
Source:  MiRealSource #50214394 Report a problem MiRealSource #50214394 Report a problem | ||
| 7/20/1995 | Sold | $140,000$61/sqft |
Source: MiRealSource #519451 Report a problem | ||
| 12/28/1994 | Sold | $140,000$61/sqft |
Source: Public Record Report a problem | ||
Public tax history
| Year | Property taxes | Tax assessment |
|---|---|---|
| 2025 | $4,051 +4.9% | $126,000 +4.8% |
| 2024 | $3,862 +5.2% | $120,200 +11.3% |
| 2023 | $3,670 +2.8% | $108,000 +8.3% |
| 2022 | $3,570 +0.8% | $99,700 +4.9% |
| 2021 | $3,541 | $95,000 +5% |
| 2020 | $3,541 +6.5% | $90,500 -3.7% |
| 2019 | $3,325 +3% | $94,000 +1.5% |
| 2018 | $3,227 +5.7% | $92,600 +3.3% |
| 2017 | $3,055 | $89,600 |
| 2016 | -- | $89,600 +4.1% |
| 2015 | -- | $86,100 +7.9% |
| 2014 | -- | $79,800 +7.5% |
| 2011 | -- | $74,200 -7.2% |
| 2010 | -- | $80,000 -11.5% |
| 2009 | -- | $90,400 -9.1% |
| 2008 | -- | $99,400 -5.2% |
| 2007 | -- | $104,800 +2.4% |
| 2005 | -- | $102,300 +49.3% |
| 2001 | $2,253 +2.2% | $68,529 +3.2% |
| 2000 | $2,205 | $66,405 |
Find assessor info on the county website
Monthly payment
Est. payment
Payment breakdown
Explore the cost of this home by adjusting the details. Changes won't be saved.Climate risks
Neighborhood: 48038
Nearby schools
GreatSchools rating
- 5/10Miami Elementary SchoolGrades: PK-5Distance: 0.2 mi
- 6/10Wyandot Middle SchoolGrades: 6-8Distance: 1 mi
- 6/10Chippewa Valley High SchoolGrades: 9-12Distance: 1.2 mi
Schools provided by the listing agent
- District: Chippewa Valley Schools
Source: MiRealSource. This data may not be complete. We recommend contacting the local school district to confirm school assignments for this home.
- $302,000-- bd2 ba-- sqft41510 Mary Kay Dr, Clinton Township, MI 48038Off Market
- $301,0003 bd1 ba-- sqft41486 Mary Kay Dr, Clinton Township, MI 48038Off Market
- $338,3003 bd3 ba1.4k sqft41524 Mary Kay Dr, Clinton Township, MI 48038Off Market
- $334,900-- bd3 ba-- sqft41491 Mary Kay Dr, Clinton Township, MI 48038Off Market
- $320,5003 bd2 ba-- sqft41507 Mary Kay Dr, Clinton Township, MI 48038Off Market
- $328,800-- bd2 ba-- sqft41474 Mary Kay Dr, Clinton Township, MI 48038Off Market
- $335,700-- bd2 ba-- sqft41475 Mary Kay Dr, Clinton Township, MI 48038Off Market
- $306,8003 bd1 ba-- sqft41523 Mary Kay Dr, Clinton Township, MI 48038Off Market
A local agent can set up tours, give advice and negotiate with sellers.
Similar homes
- $385,0003 bd2 ba2.2k sqft18224 Millar Rd, Clinton Township, MI 48036For Sale
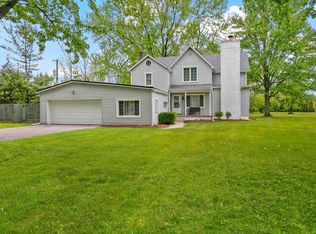
 MLS ID #50207555, Laurie Davis, Century 21 Professionals. MiRealSource
 - $425,0004 bd2 ba2k sqft39745 Sylvia St, Harrison Township, MI 48045For Sale
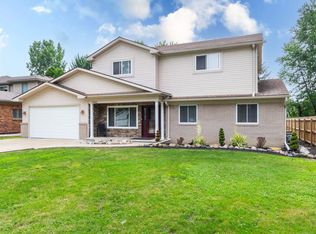 MLS ID #50215753, Sandra Weber, Real Estate One Chesterfield. MiRealSource
 - $322,9003 bd3 ba1.9k sqft43052 W Kirkwood Dr, Clinton Township, MI 48038For Sale
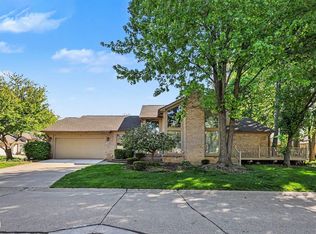 MLS ID #50207377, Kelly Dix, Real Estate One Clinton. MiRealSource
 - $369,9004 bd3 ba2.8k sqft12800 Daily Dr, Sterling Heights, MI 48313For Sale
 MLS ID #50208895, Michael Petrevski, 21 United. MiRealSource
 - $364,9003 bd2 ba1.4k sqft47121 Barbara Rd, Macomb, MI 48044For SaleMLS ID #50212704, Heather Harris, Berkshire Hathaway HomeServices Kee Realty. MiRealSource
- $399,9994 bd2 ba3k sqft18178 22 Mile Rd, Macomb, MI 48044For Sale
 MLS ID #20261025231, Marnette Watkins Cobb, Cobb Realty Group. Realcomp II
 - $389,0004 bd3 ba1.8k sqft3919 Orchard View Ave, Rochester Hills, MI 48307For SaleMLS ID #81026034452, Daniel DeCapua, RE/MAX Platinum. Realcomp II
- $379,0004 bd3 ba3k sqft32036 Claeys Dr, Warren, MI 48093For SaleMLS ID #50214189, Victoria Miller, Keller Williams Realty Lakeside. MiRealSource
- $359,9003 bd3 ba2k sqft42682 Park Crescent Dr, Sterling Heights, MI 48313For Sale By Owner
- $379,9002 bd3 ba3k sqft3527 New Boston Dr, Sterling Heights, MI 48314For SaleMLS ID #50216290, Michelle Carey, Century 21 Professionals Sterling Heights. MiRealSource
- $335,0003 bd3 ba2.4k sqft28780 Bingham Dr, Chesterfield, MI 48047For SaleMLS ID #50215746, Candice Thompson, Epique Inc.. MiRealSource
- $399,0003 bd2 ba1.8k sqft615 Elizabeth St, Rochester, MI 48307For Sale
 MLS ID #26037614, Maribel Miller, Keller Williams Paint Creek. MichRIC
 - $389,9004 bd2 ba1.7k sqft27080 S River Rd, Harrison Township, MI 48045For SaleMLS ID #50206750, Anthony J Tranchida, Keller Williams Realty Lakeside. MiRealSource
- $349,2504 bd2 ba2k sqft8607 Leslie Dr, Sterling Heights, MI 48314For SaleMLS ID #50209871, Laurie Davis, Century 21 Professionals. MiRealSource
- $235,0003 bd2 ba1.3k sqft15861 Coral Ave, Clinton Township, MI 48035For SaleMLS ID #50214393, Erica Sesi, Realteam Real Estate. MiRealSource
- $434,9003 bd4 ba3.3k sqft45622 Lone Pine Ln, Macomb, MI 48044New ConstructionMLS ID #50212660, Francine Kanalos, Epique Inc.. MiRealSource
- $459,0004 bd3 ba2.1k sqft19866 Barchester Dr, Macomb, MI 48044For SaleMLS ID #50211263, Paulina Luca, KW Platinum. MiRealSource
- $510,0004 bd3 ba2.7k sqft12402 Watkins Dr, Shelby Township, MI 48315For SaleMLS ID #26035998, Karen Greenwood, Coldwell Banker Professionals. MichRIC
- $390,0003 bd3 ba2.6k sqft31197 Jaguar Dr, New Baltimore, MI 48047For SaleMLS ID #20261032778, Robert Neely, Keller Williams Legacy. Realcomp II
- $429,9993 bd4 ba3.2k sqft34347 Lillian Rd, Chesterfield, MI 48047For SaleMLS ID #50215870, Kevin Koss, K4 Signature Realty LLC. MiRealSource
