Welcome to the Ninth Ward! This beautifully designed 4-bedroom, 3.5-bath townhome offers the perfect blend of space, comfort, and modern finishes. Step inside to find luxury vinyl flooring flowing throughout the main living areas, complemented by an open and functional layout ideal for everyday living and entertaining. The kitchen is a standout feature, complete with granite countertops, ample cabinetry, and plenty of prep space. Upstairs, the spacious bedrooms provide flexibility for family, guests, or a home office. The primary suite offers a private retreat with its own en-suite bathroom, designed for comfort and convenience. The home also features a walk-out basement, providing additional living space and easy access to the outdoors—perfect for entertaining, a recreation area, or extra storage. Additional highlights include 6-panel doors throughout, stylish vinyl shutters, attractive stone facing that enhances curb appeal, durable 25-year roof shingles, and the option for recessed lighting to add a modern, customized touch. A one-car garage adds convenience and additional storage. Located in the desirable Ninth Ward, this home offers both charm and accessibility Delivery expected end of summer or early fall 2026
New construction
$369,900
414B W 29th St, Wilmington, DE 19802
4beds
2,100sqft
:
Get pre-qualified$2,388/mo
Townhouse
Built in 2026
1,742 Square Feet Lot
$357,200 Zestimate®
$176/sqft
$-- HOA
What's special
Spacious bedroomsAmple cabinetryStylish vinyl shuttersPlenty of prep space
- 88 days |
- 161 |
- 11 |
Zillow last checked:
Listing updated:
Listed by:
Kesia CAMPBELL 302-494-6075,
Real Broker LLC 8554500442
Source: Bright MLS,MLS#: DENC2102152
Facts & features
Interior
Bedrooms & bathrooms
- Bedrooms: 4
- Bathrooms: 4
- Full bathrooms: 3
- 1/2 bathrooms: 1
- Main level bathrooms: 4
- Main level bedrooms: 4
Heating
- Forced Air, Electric
Cooling
- Central Air, Electric
Appliances
- Included: Microwave, Dishwasher, Oven/Range - Electric, Gas Water Heater, Electric Water Heater
- Laundry: Hookup
Features
- Open Floorplan, Kitchen Island, Pantry, Upgraded Countertops, Dry Wall
- Flooring: Carpet, Ceramic Tile, Luxury Vinyl
- Doors: Six Panel
- Windows: Double Hung, Double Pane Windows, Screens
- Basement: Concrete,Rear Entrance,Walk-Out Access
- Has fireplace: No
Interior area
- Total structure area: 2,100
- Total interior livable area: 2,100 sqft
- Finished area above ground: 2,100
Property
Parking
- Total spaces: 2
- Parking features: Garage Faces Front, Driveway, Attached, Off Street
- Attached garage spaces: 1
- Has uncovered spaces: Yes
Accessibility
- Accessibility features: Doors - Swing In, Accessible Entrance
Features
- Levels: Four
- Stories: 4
- Exterior features: Rain Gutters, Sidewalks
- Pool features: None
Lot
- Size: 1,742 Square Feet
Details
- Additional structures: Above Grade
- Parcel number: 26015.40494
- Zoning: 26R-3
- Special conditions: Standard
Construction
Type & style
- Home type: Townhouse
- Architectural style: Contemporary
- Property subtype: Townhouse
Materials
- CPVC/PVC, Vinyl Siding, Stone
- Foundation: Slab
- Roof: Architectural Shingle
Condition
- Excellent
- New construction: Yes
- Year built: 2026
Utilities & green energy
- Electric: 120/240V
- Sewer: Public Septic
- Water: Public
- Utilities for property: Electricity Available, Natural Gas Available, Sewer Available
Community & HOA
Community
- Subdivision: Ninth Ward
HOA
- Has HOA: No
Location
- Region: Wilmington
Financial & listing details
- Price per square foot: $176/sqft
- Tax assessed value: $28,300
- Annual tax amount: $214
- Date on market: 5/3/2026
- Listing agreement: Exclusive Right To Sell
- Listing terms: Cash,Conventional,FHA,VA Loan
- Inclusions: 3 Levels Plus Basement Luxury Vinyl Plank Floors Tile Bathrooms Granite Countertops Open Floor Plan One Car Garage Bulit In Microwave Stove Dishwasher
- Ownership: Fee Simple
- Road surface type: Paved
Estimated market value
$357,200
$336,000 - $375,000
$2,830/mo
Price history
| Date | Event | Price |
|---|---|---|
| 5/3/2026 | Listed for sale | $369,900$176/sqft |
Source:  Bright MLS #DENC2102152 Report a problem Bright MLS #DENC2102152 Report a problem | ||
Public tax history
Tax history is unavailable.
Monthly payment
Est. payment
Payment breakdown
Explore the cost of this home by adjusting the details. Changes won't be saved.Climate risks
Neighborhood: 9th Ward Area
Nearby schools
GreatSchools rating
- NAShortlidge (Evan G.) AcademyGrades: K-2Distance: 0.7 mi
- 3/10Dickinson (John) High SchoolGrades: 6-12Distance: 7.7 mi
- 1/10Skyline Middle SchoolGrades: 6-8Distance: 8.4 mi
Schools provided by the listing agent
- Elementary: Warner
- Middle: Skyline
- High: John Dickinson
- District: Red Clay Consolidated
Source: Bright MLS. This data may not be complete. We recommend contacting the local school district to confirm school assignments for this home.
- $379,9004 bd4 ba2.1k sqft414A W 29th St, Wilmington, DE 19802New Construction

- $143,9003 bd1 ba1.1k sqft412 W 29th St, Wilmington, DE 19802Off Market

- $163,2003 bd1 ba1.1k sqft410 W 29th St, Wilmington, DE 19802Off Market
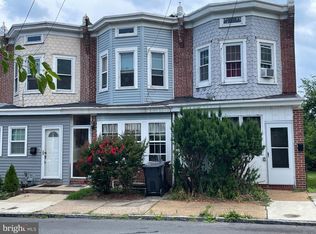
- $369,9004 bd4 ba2.1k sqft416 W 29th St, Wilmington, DE 19802New Construction
- $369,9004 bd4 ba2.1k sqft418 W 29th St, Wilmington, DE 19802New Construction
- $369,9004 bd4 ba2.1k sqft420 W 29th St, Wilmington, DE 19802New Construction
- $47,5002,178 Square Feet420 & 422 W 29th St, Wilmington, DE 19802Sold
- $271,2003 bd3 ba1.4k sqft434 W 29th St, Wilmington, DE 19802Off Market
A local agent can set up tours, give advice and negotiate with sellers.
Similar homes
- $369,9004 bd4 ba2.1k sqft416 W 29th St, Wilmington, DE 19802New Construction
 MLS ID #DENC2102154, Kesia CAMPBELL, Real Broker LLC. Bright MLS
 - $369,9004 bd4 ba2.1k sqft420 W 29th St, Wilmington, DE 19802New ConstructionMLS ID #DENC2102228, Kesia CAMPBELL, Real Broker LLC. Bright MLS
- $369,9004 bd4 ba2.1k sqft418 W 29th St, Wilmington, DE 19802New ConstructionMLS ID #DENC2102160, Kesia CAMPBELL, Real Broker LLC. Bright MLS
- $379,9004 bd4 ba2.1k sqft414A W 29th St, Wilmington, DE 19802New ConstructionMLS ID #DENC2101548, Kesia CAMPBELL, Real Broker LLC. Bright MLS
- $379,9004 bd4 ba2.1k sqft422 W 29th St, Wilmington, DE 19802New ConstructionMLS ID #DENC2102232, Kesia CAMPBELL, Real Broker LLC. Bright MLS
- $415,0005 bd3 ba1.7k sqft109 E 40th St, Wilmington, DE 19802For SaleMLS ID #DENC2107530, Daryl Huber, Realty Mark Cityscape. Bright MLS
- $314,0003 bd4 ba1k sqft3204 N Madison St, Wilmington, DE 19802For SaleMLS ID #DENC2106084, FIRIO ESPINOZA SOLIS, Myers Realty. Bright MLS
- $230,0003 bd2 ba1.6k sqft110 W 24th St, Wilmington, DE 19802For SaleMLS ID #DENC2105826, Joseph P Hurley III, Pantano Real Estate Inc. Bright MLS
- $309,0003 bd3 ba1.7k sqft608 W 9th St, Wilmington, DE 19801For SaleMLS ID #DENC2095302, Garth Warner, Real Broker LLC. Bright MLS
- $469,9003 bd4 ba2.4k sqft156 Christina Landing Dr, Wilmington, DE 19801For SaleMLS ID #DENC2099834, Jack Keating, RE/MAX Elite. Bright MLS
- $355,0003 bd2 ba1.2k sqft1504 Old Farm Rd, Wilmington, DE 19805For SaleMLS ID #DENC2104136, Joseph P Hurley III, Pantano Real Estate Inc. Bright MLS
- $377,0003 bd2 ba1.2k sqft4 Glover Cir, Wilmington, DE 19804For SaleMLS ID #DENC2106014, Paul Owens, Home Finders Real Estate Company. Bright MLS
- $355,0004 bd2 ba2.2k sqft96 Riviera Dr, Pennsville, NJ 08070For SaleMLS ID #NJSA2017740, Jana Zimkouski, EXP Realty, LLC. Bright MLS
- $259,0004 bd2 ba1.4k sqft1904 Lancaster Ave, Wilmington, DE 19805For SaleMLS ID #DENC2095834, Masood Sadiq, Real Broker, LLC. Bright MLS
- $319,9003 bd1 ba1.6k sqft514 Centerville Rd, Wilmington, DE 19808For SaleMLS ID #DENC2106674, Brandon Murray, Long & Foster Real Estate, Inc.. Bright MLS
- $400,0003 bd3 ba1.9k sqft607 Evelyn Way, Woolwich Township, NJ 08085For SaleMLS ID #NJGL2075336, Lisa Lieze, Keller Williams Hometown. Bright MLS
- $209,9002 bd3 ba1.1k sqft527 E 8th St, Wilmington, DE 19801For SaleMLS ID #DENC2106446, Sharon Stewart, EXP Realty, LLC. Bright MLS
- $339,9003 bd3 ba1.7k sqft2505 Lexington Mews, Swedesboro, NJ 08085For SaleMLS ID #NJGL2074118, Patricia Gesswein, Houwzer LLC-Haddonfield. Bright MLS
- $339,9005 bd2 ba2.6k sqft204 E Main St, Penns Grove, NJ 08069For SaleMLS ID #NJSA2019198, Keith Lombardi, RE/MAX Select - Westfield. Bright MLS
- $300,0004 bd2 ba1.4k sqft105 E Del A Vue Ave, Penns Grove, NJ 08069For SaleMLS ID #NJSA2018614, Joseph "Joe" Polidoro, Compass New Jersey, LLC - Haddon Township. Bright MLS
