SELLERS ARE MOTIVIATED - Welcome to this beautifully maintained home at 415 Centennial Ave where comfort, charm, and outdoor living come together perfectly. Nestled on nearly a park-like acre in the heart of Lewisburg, this inviting property offers the ideal blend of peaceful surroundings and functional living space designed for everyday enjoyment and entertaining alike. From the moment you arrive, you’ll be drawn to the inviting rocking chair front porch — the perfect place to enjoy your morning coffee, unwind in the evenings, or simply take in the peaceful surroundings. The property also features a convenient RV parking pad, offering additional flexibility and space for travel enthusiasts, guests, or extra parking needs.Inside, you’ll immediately appreciate the care and attention that has gone into maintaining this lovely 3-bedroom, 2-bathroom home. Warm hardwood flooring, fresh paint, and an abundance of natural light create a bright and welcoming atmosphere throughout. The spacious layout provides comfortable living areas ideal for both relaxing and entertaining.The kitchen features stainless steel appliances and flows seamlessly into the main living spaces, making everyday living and hosting guests effortless. Whether preparing meals for family gatherings or enjoying a quiet night at home, this space offers both style and functionality.One of the true highlights of this home is the incredible outdoor living space. Step outside onto the newly refinished two-level deck, thoughtfully designed for relaxing, grilling, entertaining, or simply enjoying the peaceful backyard views. The beautifully landscaped garden area features a private sitting space that feels like your own personal retreat. Mature greenery and the expansive lot create a serene setting with both beauty and privacy
Active
$456,540
415 Centennial Ave, Lewisburg, TN 37091
3beds
1,964sqft
:
Get pre-qualified$2,648/mo
Single Family Residence, Residential
Built in 1981
0.73 Acres Lot
$-- Zestimate®
$232/sqft
$-- HOA
What's special
Newly refinished two-level deckPrivate sitting spaceFresh paintBeautifully landscaped garden areaPeaceful backyard viewsStainless steel appliancesNearly a park-like acre
- 26 days |
- 280 |
- 12 |
Zillow last checked:
Listing updated:
Listed by:
Candice M. Van Bibber-Jefferson 615-727-4777,
Epique Realty 888-893-3537
Source: RealTracs MLS as distributed by MLS GRID,MLS#: 3283644
Facts & features
Interior
Bedrooms & bathrooms
- Bedrooms: 3
- Bathrooms: 2
- Full bathrooms: 2
- Main level bedrooms: 3
Bedroom 1
- Features: Walk-In Closet(s)
- Level: Walk-In Closet(s)
- Area: 195 Square Feet
- Dimensions: 15x13
Bedroom 2
- Features: Extra Large Closet
- Level: Extra Large Closet
- Area: 180 Square Feet
- Dimensions: 15x12
Bedroom 3
- Features: Extra Large Closet
- Level: Extra Large Closet
- Area: 144 Square Feet
- Dimensions: 12x12
Primary bathroom
- Features: Primary Bedroom
- Level: Primary Bedroom
Kitchen
- Features: Eat-in Kitchen
- Level: Eat-in Kitchen
- Area: 165 Square Feet
- Dimensions: 15x11
Living room
- Features: Combination
- Level: Combination
- Area: 336 Square Feet
- Dimensions: 21x16
Recreation room
- Features: Second Floor
- Level: Second Floor
- Area: 348 Square Feet
- Dimensions: 29x12
Heating
- Central, Natural Gas
Cooling
- Central Air, Electric
Appliances
- Included: Electric Oven, Electric Range, Dishwasher, Disposal, Freezer, Ice Maker, Microwave, Refrigerator, Stainless Steel Appliance(s)
- Laundry: Electric Dryer Hookup, Washer Hookup
Features
- Air Filter, Ceiling Fan(s), Entrance Foyer, Walk-In Closet(s), High Speed Internet
- Flooring: Carpet, Wood, Laminate, Luxury Vinyl
- Basement: None
Interior area
- Total structure area: 1,964
- Total interior livable area: 1,964 sqft
- Finished area above ground: 1,964
Property
Parking
- Total spaces: 6
- Parking features: Garage Faces Side
- Garage spaces: 2
- Uncovered spaces: 4
Features
- Levels: Two
- Stories: 2
- Patio & porch: Porch, Covered, Deck
Lot
- Size: 0.73 Acres
- Dimensions: 160 x 201
- Features: Level
- Topography: Level
Details
- Parcel number: 063N B 07300 000
- Special conditions: Standard
- Other equipment: Air Purifier
Construction
Type & style
- Home type: SingleFamily
- Architectural style: Ranch
- Property subtype: Single Family Residence, Residential
Materials
- Brick, Vinyl Siding
- Roof: Asphalt
Condition
- New construction: No
- Year built: 1981
Utilities & green energy
- Sewer: Public Sewer
- Water: Public
- Utilities for property: Electricity Available, Natural Gas Available, Water Available, Cable Connected
Community & HOA
Community
- Security: Smoke Detector(s)
- Subdivision: Rolling Hills Sec 5
HOA
- Has HOA: No
Location
- Region: Lewisburg
Financial & listing details
- Price per square foot: $232/sqft
- Tax assessed value: $201,500
- Annual tax amount: $1,687
- Date on market: 7/16/2026
- Electric utility on property: Yes
Estimated market value
Not available
Estimated sales range
Not available
Not available
Price history
| Date | Event | Price |
|---|---|---|
| 7/16/2026 | Listed for sale | $456,540-1.1%$232/sqft |
Source: RealTracs MLS as distributed by MLS GRID #3283644 Report a problem | ||
| 7/11/2026 | Listing removed | $461,540$235/sqft |
Source: RealTracs MLS as distributed by MLS GRID #3214287 Report a problem | ||
| 5/15/2026 | Listed for sale | $461,540+459.4%$235/sqft |
Source:  RealTracs MLS as distributed by MLS GRID #3214287 Report a problem RealTracs MLS as distributed by MLS GRID #3214287 Report a problem | ||
| 8/28/1990 | Sold | $82,500$42/sqft |
Source: Agent Provided Report a problem | ||
Public tax history
| Year | Property taxes | Tax assessment |
|---|---|---|
| 2025 | $1,687 +7.9% | $50,375 |
| 2024 | $1,564 | $50,375 |
| 2023 | $1,564 | $50,375 |
| 2022 | $1,564 +33.1% | $50,375 +99.5% |
| 2021 | $1,175 | $25,250 |
| 2020 | $1,175 +3.3% | $25,250 |
| 2019 | $1,137 +1.1% | $25,250 |
| 2018 | $1,124 +0% | $25,250 |
| 2017 | $1,124 +5.8% | $25,250 +21.7% |
| 2016 | $1,062 +9.6% | $20,750 |
| 2015 | $969 | $20,750 |
| 2014 | $969 | $20,750 |
| 2013 | -- | $20,750 |
| 2011 | -- | $20,750 -5% |
| 2010 | $972 | $21,850 |
| 2009 | $972 | $21,850 |
| 2008 | $972 +5.8% | $21,850 |
| 2007 | $919 -8.4% | $21,850 |
| 2006 | $1,003 +0.8% | $21,850 +0.8% |
| 2005 | $995 | $21,675 |
| 2004 | $995 | $21,675 |
| 2003 | $995 | $21,675 +0.4% |
| 2001 | -- | $21,584 -76% |
| 2000 | -- | $89,801 |
Find assessor info on the county website
Monthly payment
Est. payment
Payment breakdown
Explore the cost of this home by adjusting the details. Changes won't be saved.Climate risks
Neighborhood: 37091
Nearby schools
GreatSchools rating
- 5/10Marshall Elementary SchoolGrades: PK,2-3Distance: 0.8 mi
- 4/10Lewisburg Middle SchoolGrades: 7-8Distance: 1 mi
- 5/10Marshall County High SchoolGrades: 9-12Distance: 1.2 mi
Schools provided by the listing agent
- Elementary: Marshall Elementary
- Middle: Lewisburg Middle School
- High: Marshall Co High School
Source: RealTracs MLS as distributed by MLS GRID. This data may not be complete. We recommend contacting the local school district to confirm school assignments for this home.
- $265,0004 bd3 ba2k sqft425 Centennial Ave, Lewisburg, TN 37091Sold

- $285,0004 bd2 ba1.8k sqft1709 White Dr, Lewisburg, TN 37091Sold

- $229,600-- bd1 ba1.1k sqft406 Hull Ave, Lewisburg, TN 37091Off Market
- $194,9003 bd1 ba1.2k sqft410 Hull Ave, Lewisburg, TN 37091Off Market
- $216,400-- bd0 ba1.1k sqft1705 White Dr, Lewisburg, TN 37091Off Market
- $191,500-- bd0 ba950 sqft420 Hull Ave, Lewisburg, TN 37091Off Market
- $340,600-- bd1 ba1.5k sqft422 Centennial Ave, Lewisburg, TN 37091Off Market
- $250,300-- bd1 ba1.4k sqft432 Centennial Ave, Lewisburg, TN 37091Off Market
A local agent can set up tours, give advice and negotiate with sellers.
Similar homes
- $400,0003 bd3 ba2.1k sqft1515 Gina Lynn Dr, Lewisburg, TN 37091For Sale
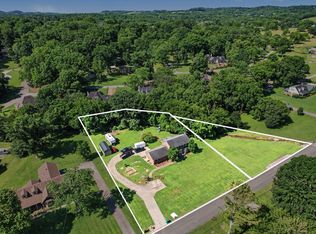
 MLS ID #3331889, Casey Long. RealTracs MLS as distributed by MLS GRID
 - $399,0004 bd3 ba2.2k sqft625 6th Ave S, Lewisburg, TN 37091For Sale
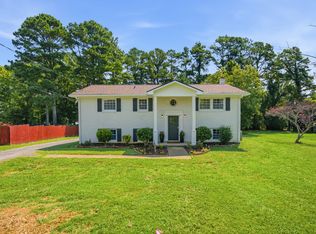 MLS ID #3437626, Christine Johnson. RealTracs MLS as distributed by MLS GRID
 - $415,0003 bd3 ba1.9k sqft541 Skyline Dr, Lewisburg, TN 37091For Sale
 MLS ID #3263194, Lauren Whittle - THE PREFERRED GROUP. RealTracs MLS as distributed by MLS GRID
 - $369,9003 bd2 ba2.2k sqft618 Fairlane Dr, Lewisburg, TN 37091For Sale
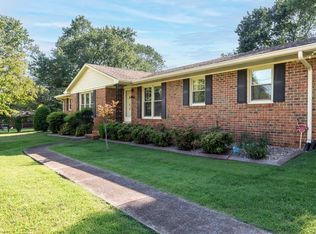 MLS ID #3319110, Kirsten Nelms. RealTracs MLS as distributed by MLS GRID
 - $475,0003 bd3 ba2.7k sqft1739 Collins Hollow Rd, Lewisburg, TN 37091For SaleMLS ID #3143265, Rex Richardson. RealTracs MLS as distributed by MLS GRID
- $524,9004 bd2 ba2.5k sqft655 Ashwood Ave, Lewisburg, TN 37091For SaleMLS ID #3242530, Danny Tate. RealTracs MLS as distributed by MLS GRID
- $366,0004 bd2 ba2.2k sqft421 8th Ave S, Lewisburg, TN 37091For SaleMLS ID #3501354, Courtney McMahon. RealTracs MLS as distributed by MLS GRID
- $495,0003 bd3 ba2.7k sqft780 Hull Ave, Lewisburg, TN 37091For SaleMLS ID #3171378, Brandon Whaley. RealTracs MLS as distributed by MLS GRID
- $299,9003 bd2 ba1.3k sqft1324 Yell Rd, Lewisburg, TN 37091For SaleMLS ID #3506167, Bill Lurwick. RealTracs MLS as distributed by MLS GRID
- $276,100-- bd1 ba2k sqft968 Galloway St, Lewisburg, TN 37091Sold
- $354,0003 bd4 ba2.1k sqft2011 Wild Cherry Dr, Lewisburg, TN 37091For SaleMLS ID #3221242, Karen Albright. RealTracs MLS as distributed by MLS GRID
- $315,0003 bd2 ba2.1k sqft870 Galloway St, Lewisburg, TN 37091For SaleMLS ID #3190706, Tammy Herrin. RealTracs MLS as distributed by MLS GRID
- $489,0003 bd3 ba1.7k sqft1235 Yell Rd, Lewisburg, TN 37091For SaleMLS ID #3170474, Rodney Kennedy. RealTracs MLS as distributed by MLS GRID
- $268,0003 bd2 ba1.8k sqft1531 Springplace Rd W, Lewisburg, TN 37091For SaleMLS ID #3501468, Kimberly Peete. RealTracs MLS as distributed by MLS GRID
- $469,9003 bd3 ba2.3k sqft123 Crestview Dr Lot 33, Lewisburg, TN 37091New ConstructionMLS ID #3144038, Lee Anne Coble. RealTracs MLS as distributed by MLS GRID
- $399,9003 bd2 ba1.7k sqft1187 Finley Beech Rd, Lewisburg, TN 37091For SaleMLS ID #3318494, Jason E Terry. RealTracs MLS as distributed by MLS GRID
- $599,9003 bd2 ba2.6k sqft850 Hillwood Dr, Lewisburg, TN 37091For SaleMLS ID #3220428, Rhett Butler. RealTracs MLS as distributed by MLS GRID
- $295,0003 bd2 ba1.3k sqft950 Fairlane Dr, Lewisburg, TN 37091For SaleMLS ID #3305243, Lisa Croteau. RealTracs MLS as distributed by MLS GRID
- $380,0003 bd3 ba1.8k sqft208 Armory Dr, Lewisburg, TN 37091For SaleMLS ID #3175674, Vicki Cain. RealTracs MLS as distributed by MLS GRID
- $599,0004 bd2 ba1.9k sqft861 Fox Ln, Lewisburg, TN 37091For SaleMLS ID #3304616, Chris Elizer. RealTracs MLS as distributed by MLS GRID
