Modern Comfort. Open Spaces. Room to Make It Your Own. This is 415 China Grove Dr. in Rosharon, where timeless style meets modern living. This home offers 4 beds, 3.5 baths, & approximately 2,648 sq. ft. of living space & 2.05 Acres of land. From the striking exterior to the light-filled interiors, this home makes a great first impression. The living & dining areas flow into a kitchen featuring crisp white cabinetry, sleek countertops, stainless steel appliances, & spacious island perfect for everyday living & entertaining. Generously sized bedrooms, walk-in closets, & a dedicated home gym add comfort & versatility. The flexible living spaces offer room to give a variety of needs, whether working from home, exercising, or spending time with loved ones. Step outside to enjoy the covered patio & outdoor space, ideal for relaxing or hosting gatherings. With modern finishes & inviting indoor-outdoor living, this home offers a comfortable setting for everyday life.
Pending
$635,000
415 China Grove Dr, Rosharon, TX 77583
4beds
2,648sqft
Single Family Residence
Built in 2021
2.05 Acres Lot
$625,500 Zestimate®
$240/sqft
$63/mo HOA
What's special
Modern finishesStainless steel appliancesInviting indoor-outdoor livingFlexible living spacesSleek countertopsStriking exteriorWalk-in closets
- 14 days
- 710
- 96
Likely to sell faster than
Zillow last checked:
Listing updated:
Listed by:
Dwight Johnson TREC #0420025 713-417-1789,
Keller Williams Memorial
Source: HAR,MLS#: 84488096
Facts & features
Interior
Bedrooms & bathrooms
- Bedrooms: 4
- Bathrooms: 4
- Full bathrooms: 3
- 1/2 bathrooms: 1
Primary bedroom
- Level: First
- Area: 309.22
- Dimensions: 14'8" x 21'1"
Bedroom
- Level: First
- Area: 129
- Dimensions: 10'9" x 12'0"
Bedroom
- Level: First
- Area: 179.31
- Dimensions: 14'3" x 12'7"
Bedroom
- Level: First
- Area: 181.47
- Dimensions: 11'7 x 15'8
Dining room
- Level: First
- Area: 170.6
- Dimensions: 11'10" x 14'5"
Kitchen
- Level: First
- Area: 169.61
- Dimensions: 14'4" x 11'10"
Living room
- Level: First
- Area: 338.92
- Dimensions: 17'11" x 18'11"
Primary bath
- Level: First
- Area: 161.5
- Dimensions: 12'8" x 12'9"
Heating
- Propane
Cooling
- Electric, Gas
Appliances
- Included: Disposal, Microwave, Dishwasher
Interior area
- Total structure area: 2,648
- Total interior livable area: 2,648 sqft
Property
Parking
- Total spaces: 3
- Parking features: Attached, Additional Parking, Garage Door Opener, Double-Wide Driveway, Electric Vehicle Charging Station(s)
- Attached garage spaces: 3
Features
- Stories: 1
Lot
- Size: 2.05 Acres
- Features: Corner Lot, Greenbelt, Subdivided, 2 Up to 5 Acres
Details
- Parcel number: 78611005030
Construction
Type & style
- Home type: SingleFamily
- Architectural style: Traditional
- Property subtype: Single Family Residence
Materials
- Brick, Cement Siding, Stone
- Foundation: Slab
- Roof: Composition
Condition
- New construction: No
- Year built: 2021
Utilities & green energy
- Sewer: Aerobic Septic, Septic Tank
Community & HOA
Community
- Subdivision: Suncreek Estates Sec 1-2
HOA
- Has HOA: Yes
- HOA fee: $750 annually
Location
- Region: Rosharon
Financial & listing details
- Price per square foot: $240/sqft
- Tax assessed value: $579,440
- Annual tax amount: $8,718
- Date on market: 10/15/2026
- Road surface type: Asphalt
Estimated market value
$625,500
$594,000 - $657,000
$3,029/mo
Price history
| Date | Event | Price |
|---|---|---|
| 10/26/2026 | Pending sale | $635,000$240/sqft |
Source:  HAR #84488096 Report a problem | ||
| 10/15/2026 | Listed for sale | $635,000$240/sqft |
Source: HAR #84488096 Report a problem | ||
| 5/3/2021 | Sold | -- |
Source: Public Record Report a problem | ||
Public tax history
| Year | Property taxes | Tax assessment |
|---|---|---|
| 2025 | $7,210 -6% | $579,440 |
| 2024 | $7,674 +6.6% | $579,440 +7.4% |
| 2023 | $7,201 +54.1% | $539,398 +93.8% |
| 2022 | $4,672 +228.7% | $278,280 +317% |
| 2021 | $1,421 | $66,740 |
| 2020 | -- | $66,740 +59.6% |
| 2019 | $976 -1% | $41,830 |
| 2018 | $986 | $41,830 +4.3% |
| 2017 | $986 +49.6% | $40,090 |
| 2016 | $659 | $40,090 +59.9% |
| 2015 | $659 | $25,070 |
Find assessor info on the county website
Monthly payment
Est. payment
Payment breakdown
Explore the cost of this home by adjusting the details. Changes won't be saved.Climate risks
Neighborhood: 77583
Nearby schools
Schools provided by the listing agent
- Elementary: Heartland Elementary (Angleton)
- Middle: Heritage Junior High School (Angleton)
- High: Angleton High School
Source: HAR. This data may not be complete. We recommend contacting the local school district to confirm school assignments for this home.
- $662,000-- bd14 ba3.3k sqft414 China Grove Dr, Rosharon, TX 77583Off Market
- $632,4003 bd4 ba2.9k sqft402 China Grove Dr, Rosharon, TX 77583Off Market

- $657,900-- bd16 ba2.8k sqft17803 Cypress Hill Dr, Rosharon, TX 77583Off Market
- $1,013,800-- bd15 ba4k sqft438 China Grove Dr, Rosharon, TX 77583Off Market
Similar homes
- $639,0004 bd4 ba2.5k sqft2926 Horse Trail Dr, Rosharon, TX 77583For Sale
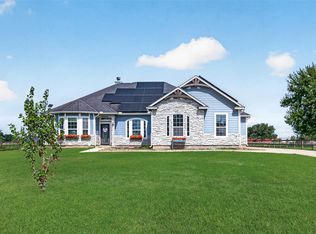 MLS ID #69260976, Dwight Johnson, Keller Williams Memorial. HAR
- $604,2834 bd4 ba3.3k sqft602 Johnston Dr, Rosharon, TX 77583New Construction
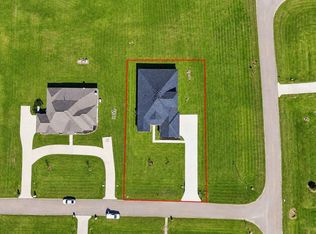 HAR
- $649,9005 bd4 ba3.9k sqft1114 Lakeland Cir, Rosharon, TX 77583For Sale
 MLS ID #34343014, Jennifer Bomann, Offerpad Brokerage, LLC. HAR
- $649,0003 bd3 ba2.5k sqft1102 W Point Dr, Rosharon, TX 77583For Sale
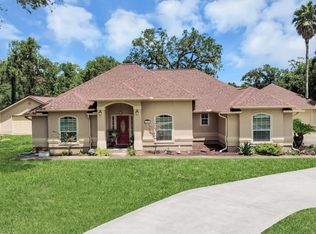 MLS ID #40342396, Mindy Clemmons, RE/MAX American Dream. HAR
