Welcome to this charming abode nestled within walking distance to all that the Brookside neighborhood offers! This home embodies the perfect blend of timeless character, thoughtful updates, and convenient access to beloved local shops, restaurants, and the scenic trolley trail. From the moment you arrive, the covered front porch with a swing and lounge area creates a warm and inviting first impression, ideal for relaxing mornings or quiet evenings outdoors.
Inside, the beautifully updated eat-in kitchen combines modern style with classic charm, featuring newer cabinetry, granite countertops, stainless steel appliances, exposed brick accents, and an adjacent breakfast room perfect for casual dining and entertaining. Built-ins throughout the home add charm, functionality, and unique character while providing excellent storage and display space. Every room has been painted in a warm neutral white, creating a fresh, airy atmosphere providing the perfect backdrop for your personal style, furnishings, and décor.
The spacious primary suite feels like a private retreat with its spa-inspired bathroom, luxurious walk-in shower, and an oversized walk-in closet designed for everyday comfort and convenience.
The backyard is the true star of the show! Designed for entertaining and relaxation, the fully transformed outdoor living space includes a covered patio, built-in countertop with refrigerator, fire pit, lush professional landscaping, mature trees all of which are highlighted with a dramatic custom light display. This is truly an incomparable oasis in Kansas City! A private driveway to the rear facing garage with a wifi controlled door opener adds additional convenience with easy off-street parking.
Perfectly located near some of Kansas City’s favorite dining, shopping, and outdoor amenities, this home offers charm, style, and exceptional indoor-outdoor living in one of the city’s most sought-after neighborhoods! You must see for yourself!
Pending
$455,000
415 E 61st St, Kansas City, MO 64110
3beds
1,601sqft
:
Get pre-qualified$3,056/mo
Single Family Residence
Built in 1923
8,712 Square Feet Lot
$-- Zestimate®
$284/sqft
$-- HOA
What's special
- 52 days |
- 85 |
- 5 |
Likely to sell faster than
Zillow last checked:
Listing updated:
Listed by:
Shannon Davis 913-317-6314,
ReeceNichols - Overland Park
Source: Heartland MLS as distributed by MLS GRID,MLS#: 2621674
Facts & features
Interior
Bedrooms & bathrooms
- Bedrooms: 3
- Bathrooms: 2
- Full bathrooms: 2
Primary bedroom
- Level: Second
Bedroom 2
- Level: First
Bedroom 3
- Level: First
Primary bathroom
- Features: Ceramic Tiles, Shower Only
- Level: Second
Bathroom 2
- Features: Ceramic Tiles, Shower Over Tub
- Level: First
Breakfast room
- Level: First
Dining room
- Level: First
Kitchen
- Features: Pantry
- Level: First
Living room
- Features: Built-in Features, Fireplace
- Level: First
Sitting room
- Features: Walk-In Closet(s)
- Level: Second
Utility room
- Level: Basement
Heating
- Forced Air
Cooling
- Electric
Appliances
- Included: Dishwasher, Disposal, Microwave, Refrigerator, Gas Range
- Laundry: Lower Level
Features
- Ceiling Fan(s), Pantry, Stained Cabinets, Vaulted Ceiling(s), Walk-In Closet(s)
- Flooring: Ceramic Tile, Tile, Wood
- Doors: Storm Door(s)
- Windows: Skylight(s)
- Basement: Garage Entrance,Interior Entry,Stone/Rock,Sump Pump
- Number of fireplaces: 1
- Fireplace features: Living Room
Interior area
- Total structure area: 1,601
- Total interior livable area: 1,601 sqft
- Finished area above ground: 1,601
- Finished area below ground: 0
Video & virtual tour
Property
Parking
- Total spaces: 1
- Parking features: Attached, Basement, Garage Door Opener, Garage Faces Rear
- Attached garage spaces: 1
Features
- Patio & porch: Deck, Patio, Porch
- Fencing: Wood
Lot
- Size: 8,712 Square Feet
- Dimensions: 8712.00
- Features: City Lot
Details
- Additional structures: Gazebo
- Parcel number: 47210221000000000
Construction
Type & style
- Home type: SingleFamily
- Architectural style: Traditional
- Property subtype: Single Family Residence
Materials
- Stone & Frame
- Roof: Composition
Condition
- Year built: 1923
Utilities & green energy
- Sewer: Public Sewer
- Water: Public
Community & HOA
Community
- Security: Smart Door Lock, Smoke Detector(s)
- Subdivision: Astor Place
HOA
- Has HOA: No
Location
- Region: Kansas City
Financial & listing details
- Price per square foot: $284/sqft
- Tax assessed value: $277,720
- Annual tax amount: $4,439
- Date on market: 6/4/2026
- Listing terms: Cash,Conventional,VA Loan
- Ownership: Private
Estimated market value
Not available
Estimated sales range
Not available
Not available
Price history
| Date | Event | Price |
|---|---|---|
| 6/23/2026 | Pending sale | $455,000$284/sqft |
Source:  Heartland MLS as distributed by MLS GRID #2621674 Report a problem Heartland MLS as distributed by MLS GRID #2621674 Report a problem | ||
| 6/8/2026 | Contingent | $455,000$284/sqft |
Source: Heartland MLS as distributed by MLS GRID #2621674 Report a problem | ||
| 6/4/2026 | Listed for sale | $455,000+16.7%$284/sqft |
Source: Heartland MLS as distributed by MLS GRID #2621674 Report a problem | ||
| 8/15/2023 | Sold | -- |
Source: Heartland MLS as distributed by MLS GRID #2441419 Report a problem | ||
| 7/16/2023 | Pending sale | $390,000$244/sqft |
Source: Heartland MLS as distributed by MLS GRID #2441419 Report a problem | ||
| 7/11/2023 | Price change | $390,000-3.7%$244/sqft |
Source: Heartland MLS as distributed by MLS GRID #2441419 Report a problem | ||
| 6/24/2023 | Listed for sale | $405,000+28.6%$253/sqft |
Source: Heartland MLS as distributed by MLS GRID #2441419 Report a problem | ||
| 6/10/2021 | Sold | -- |
Source: Heartland MLS as distributed by MLS GRID #2319068 Report a problem | ||
| 5/7/2021 | Pending sale | $315,000$197/sqft |
Source: Heartland MLS as distributed by MLS GRID #2319068 Report a problem | ||
| 5/5/2021 | Listed for sale | $315,000+26%$197/sqft |
Source: Heartland MLS as distributed by MLS GRID #2319068 Report a problem | ||
| 9/19/2019 | Sold | -- |
Source: Heartland MLS as distributed by MLS GRID #2183172 Report a problem | ||
| 8/21/2019 | Listed for sale | $250,000+28.2%$156/sqft |
Source: RE/MAX Premier Realty #2183172 Report a problem | ||
| 1/21/2011 | Listing removed | $195,000$122/sqft |
Source: Reece and Nichols Realtors #1704877 Report a problem | ||
| 12/23/2010 | Pending sale | $195,000$122/sqft |
Source: Reece and Nichols Realtors #1704877 Report a problem | ||
| 12/17/2010 | Price change | $195,000-2.5%$122/sqft |
Source: Reece and Nichols Realtors #1704877 Report a problem | ||
| 12/4/2010 | Listed for sale | $200,000$125/sqft |
Source: Reece and Nichols Realtors #1704877 Report a problem | ||
Public tax history
| Year | Property taxes | Tax assessment |
|---|---|---|
| 2025 | $4,426 -18.7% | $52,767 -23.5% |
| 2024 | $5,443 +1% | $68,970 |
| 2023 | $5,392 +64.3% | $68,970 +72.9% |
| 2022 | $3,282 +0.3% | $39,900 |
| 2021 | $3,271 +13.2% | $39,900 +14.6% |
| 2020 | $2,889 +2.1% | $34,803 |
| 2019 | $2,829 | $34,803 +14.9% |
| 2018 | $2,829 +12.6% | $30,290 |
| 2017 | $2,513 +6.5% | $30,290 +2.6% |
| 2016 | $2,359 +2.4% | $29,531 +3% |
| 2014 | $2,304 -1.3% | $28,671 |
| 2013 | $2,335 +0.5% | $28,671 |
| 2012 | $2,324 +39.1% | $28,671 |
| 2011 | $1,670 +0.9% | $28,671 +38.7% |
| 2010 | $1,656 -3.5% | $20,666 |
| 2009 | $1,717 +0.5% | $20,666 -4% |
| 2008 | $1,708 -0.9% | $21,527 |
| 2007 | $1,724 +0% | $21,527 |
| 2006 | $1,724 +9.9% | $21,527 |
| 2005 | $1,569 +0.1% | $21,527 +8.2% |
| 2004 | $1,567 +14.3% | $19,898 |
| 2003 | $1,372 +0.3% | $19,898 +15% |
| 2002 | $1,368 +11.7% | $17,303 |
| 2001 | $1,225 | $17,303 |
Find assessor info on the county website
Monthly payment
Est. payment
Payment breakdown
Explore the cost of this home by adjusting the details. Changes won't be saved.Climate risks
Neighborhood: Western 49-63
Nearby schools
GreatSchools rating
- 8/10Hale Cook ElementaryGrades: PK-6Distance: 1.6 mi
- 2/10Central Middle SchoolGrades: 7-8Distance: 4.2 mi
- 1/10SOUTHEAST High SchoolGrades: 9-12Distance: 2.1 mi
- $265,1001 bd1 ba1.1k sqft417 E 61st St, Kansas City, MO 64110Off Market
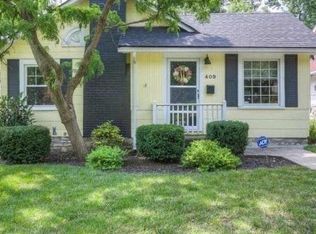
- $387,4003 bd2 ba1.5k sqft409 E 61st St, Kansas City, MO 64110Off Market
- $--2 bd1 ba954 sqft423 E 61st St, Kansas City, MO 64110Sold

- $350,0003 bd1 ba1.2k sqft405 E 61st St, Kansas City, MO 64110Off Market
- $340,2003 bd2 ba1.7k sqft412 E 61st Ter, Kansas City, MO 64110Off Market
- $238,0002 bd1 ba1k sqft501 E 61st St, Kansas City, MO 64110Off Market
- $259,4002 bd1 ba952 sqft416 E 61st Ter, Kansas City, MO 64110Off Market
- $397,9003 bd1 ba1.7k sqft410 E 61st Ter, Kansas City, MO 64110Off Market
A local agent can set up tours, give advice and negotiate with sellers.
Similar homes
- $384,9004 bd2 ba1.8k sqft5439 Rockhill Rd, Kansas City, MO 64110For Sale
 MLS ID #2633397, Stacy Porto, ReeceNichols -The Village. Heartland MLS as distributed by MLS GRID
 - $400,0003 bd2 ba1.9k sqft5901 Rockhill Rd, Kansas City, MO 64110For Sale
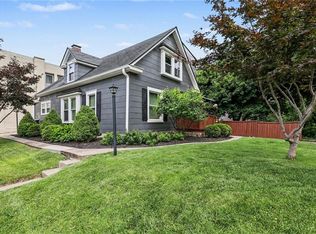 MLS ID #2627614, Andrea Sheridan, Keller Williams KC North. Heartland MLS as distributed by MLS GRID
 - $399,0003 bd2 ba2.1k sqft5728 Rockhill Rd, Kansas City, MO 64110For Sale
 MLS ID #2623529, Jim Kraus, Brookside Real Estate Co.. Heartland MLS as distributed by MLS GRID
 - $380,0004 bd2 ba1.8k sqft5836 Harrison St, Kansas City, MO 64110For Sale
 MLS ID #2623442, Casey Carley, ReeceNichols - Overland Park. Heartland MLS as distributed by MLS GRID
 - $340,0003 bd2 ba1.4k sqft6108 Rockhill Rd, Kansas City, MO 64110For SaleMLS ID #2628948, Doug Jones, ReeceNichols - Overland Park. Heartland MLS as distributed by MLS GRID
- $449,5004 bd2 ba1.9k sqft7317 Wyoming St, Kansas City, MO 64114For SaleMLS ID #2629793, Rhonda Davis, Murrell Homes Real Estate Grp. Heartland MLS as distributed by MLS GRID
- $499,9503 bd2 ba1.9k sqft6415 Baltimore Ave, Kansas City, MO 64113For SaleMLS ID #2597757, Maddy Morell, 1st Class Real Estate KC. Heartland MLS as distributed by MLS GRID
- $307,9004 bd2 ba1.3k sqft6010 Kenwood Ave, Kansas City, MO 64110For SaleMLS ID #2620100, Nick Gadwood, NextHome Gadwood Group. Heartland MLS as distributed by MLS GRID
- $514,9003 bd2 ba2k sqft6315 McGee St, Kansas City, MO 64113For SaleMLS ID #2628207, Grant Truster, Ruhlman Realty, LLC. Heartland MLS as distributed by MLS GRID
- $470,0004 bd2 ba1.8k sqft431 E 69th Ter, Kansas City, MO 64131For SaleMLS ID #2628278, Randy Davis, RE/MAX Heritage. Heartland MLS as distributed by MLS GRID
- $312,5003 bd2 ba1.5k sqft728 E 63rd Ter, Kansas City, MO 64110For SaleMLS ID #2620460, Erin Miller, ReeceNichols - Country Club Plaza. Heartland MLS as distributed by MLS GRID
- $425,0003 bd2 ba2.2k sqft200 E 73rd Ter, Kansas City, MO 64114For SaleMLS ID #2629201, Ann Walter, Compass Realty Group. Heartland MLS as distributed by MLS GRID
- $462,4503 bd2 ba1.5k sqft22 W 78th Ter, Kansas City, MO 64114For SaleMLS ID #2630012, Kelli Becks, Keller Williams Realty Partners Inc.. Heartland MLS as distributed by MLS GRID
- $425,0003 bd2 ba1.2k sqft5408 W 72nd St, Prairie Village, KS 66208For SaleMLS ID #2633223, Tamra Trickey, ReeceNichols - Leawood. Heartland MLS as distributed by MLS GRID
- $259,0003 bd2 ba1.2k sqft6214 Tracy Ave, Kansas City, MO 64110For SaleMLS ID #2624655, Michael Phanpruet, Keller Williams KC North. Heartland MLS as distributed by MLS GRID
- $350,0004 bd3 ba1.7k sqft4932 Troostwood Rd, Kansas City, MO 64110For SaleMLS ID #2618711, Liz Black, Real Broker, LLC. Heartland MLS as distributed by MLS GRID
- $350,0004 bd2 ba2k sqft4031 Campbell St, Kansas City, MO 64110For SaleMLS ID #2609444, Terri Stronach, Coldwell Banker Distinctive Pr. Heartland MLS as distributed by MLS GRID
- $525,0003 bd2 ba1.9k sqft609 E 92nd Ter, Kansas City, MO 64131For SaleMLS ID #2624859, Jim Gamble, KW KANSAS CITY METRO. Heartland MLS as distributed by MLS GRID
- $399,0003 bd2 ba1.7k sqft2920 Holly St, Kansas City, MO 64108For SaleMLS ID #2623133, Urban Cool KC Team, KW KANSAS CITY METRO. Heartland MLS as distributed by MLS GRID
- $610,0003 bd3 ba1.7k sqft122 E 59th St, Kansas City, MO 64113For SaleMLS ID #2616832, Madison Moss (Harpst), RE/MAX Innovations. Heartland MLS as distributed by MLS GRID
