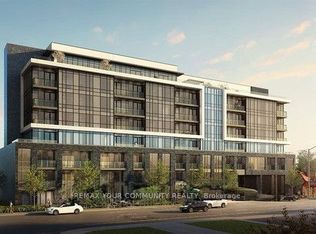
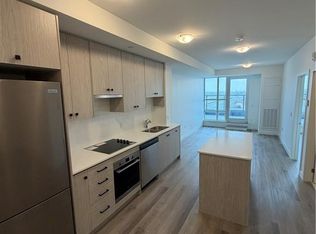
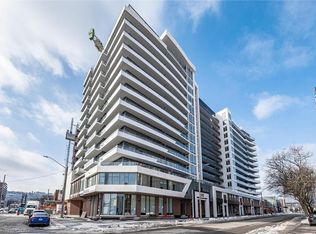
Step into contemporary comfort with this 2 year old condo, perfectly crafted for modern living. Boasting a spacious one bedroom, plus den and a sleek four-piece bathroom, this home combines style and function in every detail. Ideally located near top amenities, it offers everything from a well-equipped fitness centre and a media room for movie nights, to a serene rooftop garden for unwinding above the city. Pet lovers will appreciate the convenient on-site dog wash station. With its thoughtful features and unbeatable location, this is a standout opportunity to enjoy a vibrant, low-maintenance lifestyle in the heart of it all. Walking distance to McMaster University, steps from grocery stores and public transportation.
New construction
C$419,000
415 Main St W #314, Hamilton, ON L8P 1K5
1beds
550sqft
Condo/Apt Unit, Residential, Condominium
Built in 2024
-- sqft lot
$-- Zestimate®
C$762/sqft
C$391/mo HOA
What's special
Spacious one bedroomSleek four-piece bathroomSerene rooftop garden
- 30 days |
- 26 |
- 0 |
Zillow last checked:
Listing updated:
Listed by:
George V. Stan, Salesperson,
Royal LePage Macro Realty
Source: ITSO,MLS®#: 40836308Originating MLS®#: Cornerstone Association of REALTORS®
Facts & features
Interior
Bedrooms & bathrooms
- Bedrooms: 1
- Bathrooms: 1
- Full bathrooms: 1
- Main level bathrooms: 1
- Main level bedrooms: 1
Kitchen
- Level: Main
Heating
- Electric Forced Air
Cooling
- Central Air
Appliances
- Included: Dishwasher, Dryer, Microwave, Range Hood, Refrigerator, Washer
- Laundry: In-Suite
Features
- High Speed Internet, Elevator, Separate Heating Controls
- Basement: None
- Has fireplace: No
Interior area
- Total structure area: 550
- Total interior livable area: 550 sqft
- Finished area above ground: 550
Property
Parking
- Parking features: No Driveway Parking
Features
- Stories: 1
- Patio & porch: Open
- Exterior features: Balcony, Landscaped, Lawn Sprinkler System, Lighting, Year Round Living
- Frontage type: South
- Frontage length: 208.00
Lot
- Size: 0.43 Acres
- Dimensions: 208 x 90
- Features: Urban, Airport, Business Centre, City Lot, Near Golf Course, Hospital, Library, Major Highway, Marina, Park, Place of Worship, Public Transit, Regional Mall, Shopping Nearby, Trails
- Topography: Flat
Details
- Parcel number: 186570049
- Zoning: C5
Construction
Type & style
- Home type: Condo
- Property subtype: Condo/Apt Unit, Residential, Condominium
- Attached to another structure: Yes
Materials
- Concrete, Metal/Steel Siding
- Foundation: Concrete Perimeter
- Roof: Membrane
Condition
- 0-5 Years,New Construction
- New construction: Yes
- Year built: 2024
Utilities & green energy
- Sewer: Sewer (Municipal)
- Water: Municipal, Municipal-Metered
- Utilities for property: Cable Available, Cell Service, Electricity Connected
Community & HOA
Community
- Security: Carbon Monoxide Detector, Smoke Detector, Carbon Monoxide Detector(s), Smoke Detector(s)
HOA
- Has HOA: Yes
- Amenities included: Elevator(s), Fitness Center, Party Room, Roof Deck
- Services included: Insurance, Building Maintenance, Internet, Trash, Snow Removal
- HOA fee: C$391 monthly
Location
- Region: Hamilton
Financial & listing details
- Price per square foot: C$762/sqft
- Annual tax amount: C$3,939
- Date on market: 6/5/2026
- Inclusions: Carbon Monoxide Detector, Dishwasher, Dryer, Microwave, Range Hood, Refrigerator, Smoke Detector, Washer
- Electric utility on property: Yes
George V. Stan, Salesperson
George V. Stan, Salesperson
(905) 578-3594
By pressing Contact Agent, you agree that the real estate professional identified above may call/text you about your search, which may involve use of automated means and pre-recorded/artificial voices. You don't need to consent as a condition of buying any property, goods, or services. Message/data rates may apply. You also agree to our Terms of Use. Zillow does not endorse any real estate professionals. We may share information about your recent and future site activity with your agent to help them understand what you're looking for in a home.
Price history
| Date | Event | Price |
|---|---|---|
| 6/5/2026 | Listed for sale | C$419,000C$762/sqft |
Source: ITSO #40836308 Report a problem | ||
| 7/11/2024 | Listing removed | -- |
Source:  Cornerstone Association of REALTORS® - Hamilton-Burlington #H4195315 Report a problem Cornerstone Association of REALTORS® - Hamilton-Burlington #H4195315 Report a problem | ||
| 5/27/2024 | Listed for rent | C$2,000C$4/sqft |
Source: Cornerstone Association of REALTORS® - Hamilton-Burlington #H4195315 Report a problem | ||
Public tax history
Tax history is unavailable.
Climate risks
Neighborhood: Kirkendall
Nearby schools
GreatSchools rating
No schools nearby
We couldn't find any schools near this home.
Schools provided by the listing agent
- Elementary: Strathcona & St. Joseph
- High: Westdale And St. Mary
Source: ITSO. This data may not be complete. We recommend contacting the local school district to confirm school assignments for this home.



- Ontario
- Hamilton Division
- Hamilton
- L8P 1K5
- Kirkendall
- 415 Main St W Unit 314
Nearby cities
Nearby neighborhoods
Nearby zip codes
Other Hamilton Topics
