Welcome to this exceptional end-of-group residence in Historic Guilford, where timeless architectural character meets refined modern living. Pristine and exceptionally appointed, this remarkable home offers four finished levels of living space, an abundance of natural light, and the rare convenience of gated off-street parking for two cars. Step inside to gleaming hardwood flooring that flows throughout the home, creating a warm and sophisticated backdrop for the beautifully proportioned interiors. The inviting living room and dining area are bathed in natural light and enhanced by a charming gas fireplace, creating an ideal setting for both relaxed everyday living and elegant entertaining. The gourmet eat-in kitchen is designed for the discerning cook, featuring granite countertops, stainless steel appliances, ample cabinetry, and generous space for dining. A convenient main-level powder room completes the first floor. The second and third levels offer an impressive four bedrooms and three full baths, providing exceptional flexibility for family, guests, or a dedicated home office. The luxurious Primary Suite is a true retreat, featuring a spacious walk-in closet and an elegant en-suite bath appointed with a classic soaking clawfoot tub, separate shower, and dual vanity. Bedroom-level laundry adds an additional layer of convenience. The fully finished lower level presents an outstanding opportunity for additional income, extended guest accommodations, or private living quarters. The non-conforming one-bedroom, one-bath apartment features an updated kitchen, in-unit laundry, and a separate rear entrance, offering privacy and versatility. Outdoor living is equally impressive. A spacious main-level deck overlooks a beautifully landscaped paver patio complete with a tranquil Koi pond, creating a private oasis for entertaining, dining al fresco, or simply unwinding. The rear of the property also features gated off-street parking for two cars—an exceptional amenity in the city. Ideally situated in the sought-after Guilford neighborhood, this home places you within walking distance of Sherwood Gardens, the Waverly Farmers Market, Johns Hopkins University, and the Baltimore Museum of Art. With its gracious proportions, sophisticated finishes, multiple living levels, private outdoor spaces, parking, and versatile lower-level apartment, this extraordinary Guilford residence offers a rare combination of elegance, functionality, and location.
Pending
$589,900
415 Southway, Baltimore, MD 21218
5beds
2,370sqft
Townhouse
Built in 1925
-- sqft lot
$578,800 Zestimate®
$249/sqft
$11/mo HOA
What's special
Charming gas fireplaceSophisticated finishesMultiple living levelsTranquil koi pondSpacious walk-in closetNon-conforming one-bedroom one-bath apartmentBedroom-level laundry
- 45 days
- 225
- 11
Zillow last checked:
Listing updated:
Listed by:
Chris Cooke 443-802-2728,
Berkshire Hathaway HomeServices Homesale Realty (800) 383-3535,
Listing Team: The Chris Cooke Team
Source: Bright MLS,MLS#: MDBA2230344
Facts & features
Interior
Bedrooms & bathrooms
- Bedrooms: 5
- Bathrooms: 5
- Full bathrooms: 4
- 1/2 bathrooms: 1
- Main level bathrooms: 1
Rooms
- Room types: Living Room, Dining Room, Primary Bedroom, Bedroom 2, Bedroom 3, Bedroom 4, Kitchen, Laundry
Primary bedroom
- Level: Upper
- Area: 221 Square Feet
- Dimensions: 13 X 17
Bedroom 2
- Level: Upper
- Area: 204 Square Feet
- Dimensions: 12 X 17
Bedroom 3
- Level: Upper
- Area: 204 Square Feet
- Dimensions: 12 X 17
Bedroom 4
- Level: Upper
- Area: 144 Square Feet
- Dimensions: 9 X 16
Dining room
- Level: Main
- Area: 196 Square Feet
- Dimensions: 14 X 14
Kitchen
- Level: Main
- Area: 204 Square Feet
- Dimensions: 12 X 17
Laundry
- Level: Upper
- Area: 72 Square Feet
- Dimensions: 8 X 9
Living room
- Features: Fireplace - Gas
- Level: Main
- Area: 195 Square Feet
- Dimensions: 13 X 15
Heating
- Forced Air, Wall Unit, Natural Gas
Cooling
- Central Air, Wall Unit(s), Electric
Appliances
- Included: Oven/Range - Gas, Refrigerator, Disposal, Dishwasher, Dryer, Stainless Steel Appliance(s), Washer, Gas Water Heater
- Laundry: Upper Level, Lower Level, Laundry Room
Features
- 2nd Kitchen, Soaking Tub, Bathroom - Stall Shower, Bathroom - Tub Shower, Breakfast Area, Crown Molding, Dining Area, Efficiency, Floor Plan - Traditional, Eat-in Kitchen, Kitchen - Gourmet, Kitchen - Table Space, Primary Bath(s), Upgraded Countertops, Walk-In Closet(s)
- Flooring: Wood
- Basement: Finished
- Number of fireplaces: 1
- Fireplace features: Gas/Propane
Interior area
- Total structure area: 2,370
- Total interior livable area: 2,370 sqft
- Finished area above ground: 1,620
- Finished area below ground: 750
Property
Parking
- Total spaces: 2
- Parking features: Driveway
- Uncovered spaces: 2
Accessibility
- Accessibility features: None
Features
- Levels: Three
- Stories: 3
- Patio & porch: Deck, Patio, Porch
- Exterior features: Extensive Hardscape
- Pool features: None
Details
- Additional structures: Above Grade, Below Grade
- Parcel number: 0312183735 024
- Zoning: R-5
- Special conditions: Standard
Construction
Type & style
- Home type: Townhouse
- Architectural style: Federal
- Property subtype: Townhouse
Materials
- Brick
- Foundation: Other
Condition
- New construction: No
- Year built: 1925
Utilities & green energy
- Sewer: Public Sewer
- Water: Public
Community & HOA
Community
- Subdivision: Guilford
HOA
- Has HOA: Yes
- HOA fee: $135 annually
- HOA name: GUILFORD ASSOCIATION
Location
- Region: Baltimore
Financial & listing details
- Price per square foot: $249/sqft
- Tax assessed value: $257,867
- Annual tax amount: $5,747
- Date on market: 9/4/2026
- Listing agreement: Exclusive Right To Sell
- Ownership: Ground Rent
Estimated market value
$578,800
$550,000 - $608,000
$3,933/mo
Price history
| Date | Event | Price |
|---|---|---|
| 9/20/2026 | Pending sale | $589,900$249/sqft |
Source:  Bright MLS #MDBA2230344 Report a problem | ||
| 9/4/2026 | Listed for sale | $589,900+168.1%$249/sqft |
Source: Bright MLS #MDBA2230344 Report a problem | ||
| 3/23/2020 | Sold | $220,000-12%$93/sqft |
Source: Agent Provided Report a problem | ||
| 4/29/2016 | Listing removed | $249,900$105/sqft |
Source: Proplocate Realty #BA9536510 Report a problem | ||
| 3/23/2016 | Pending sale | $249,900$105/sqft |
Source: Proplocate Realty #BA9536510 Report a problem | ||
| 12/13/2015 | Listing removed | $1,875$1/sqft |
Source: BaltRentals Dot Com LLC Report a problem | ||
| 12/13/2015 | Listed for sale | $249,900+85.1%$105/sqft |
Source: Proplocate Realty #BA9536510 Report a problem | ||
| 12/6/2015 | Listed for rent | $1,875$1/sqft |
Source: BaltRentals Dot Com LLC Report a problem | ||
| 11/3/2015 | Listing removed | $1,875$1/sqft |
Source: BaltRentals Dot Com LLC Report a problem | ||
| 10/15/2015 | Price change | $1,875-5.1%$1/sqft |
Source: BaltRentals Dot Com LLC Report a problem | ||
| 9/14/2015 | Listed for rent | $1,975$1/sqft |
Source: BaltRentals Dot Com LLC Report a problem | ||
| 4/29/2015 | Sold | $135,000+3.9%$57/sqft |
Source: Public Record Report a problem | ||
| 3/14/2015 | Price change | $129,900-2.3%$55/sqft |
Source: ExecuHome Realty #BA8507879 Report a problem | ||
| 3/13/2015 | Listed for sale | $132,900$56/sqft |
Source: ExecuHome Realty #BA8507879 Report a problem | ||
| 1/27/2015 | Listing removed | $132,900$56/sqft |
Source: ExecuHome Realty #BA8507879 Report a problem | ||
| 1/23/2015 | Price change | $132,900-5%$56/sqft |
Source: ExecuHome Realty #BA8507879 Report a problem | ||
| 12/23/2014 | Price change | $139,900-5.4%$59/sqft |
Source: ExecuHome Realty #BA8507879 Report a problem | ||
| 11/22/2014 | Listed for sale | $147,900-34.3%$62/sqft |
Source: ExecuHome Realty #BA8507879 Report a problem | ||
| 4/13/2013 | Listing removed | $225,000$95/sqft |
Source: Long & Foster Real Estate #BA8008033 Report a problem | ||
| 3/5/2013 | Price change | $225,000+21.6%$95/sqft |
Source: Long & Foster Real Estate #BA8008033 Report a problem | ||
| 2/11/2013 | Listed for sale | $185,000-35.3%$78/sqft |
Source: Long & Foster Real Estate #BA8008033 Report a problem | ||
| 6/21/2005 | Sold | $286,000+84.5%$121/sqft |
Source: Public Record Report a problem | ||
| 3/27/2002 | Sold | $155,000+53.5%$65/sqft |
Source: Public Record Report a problem | ||
| 9/28/1999 | Sold | $101,000+18.1%$43/sqft |
Source: Public Record Report a problem | ||
| 11/16/1995 | Sold | $85,500$36/sqft |
Source: Public Record Report a problem | ||
Public tax history
| Year | Property taxes | Tax assessment |
|---|---|---|
| 2025 | $5,747 +6.3% | $243,533 +6.3% |
| 2024 | $5,409 | $229,200 |
| 2023 | $5,409 | $229,200 |
| 2022 | $5,409 -9% | $229,200 -9% |
| 2021 | $5,947 +2.6% | $252,000 +2.6% |
| 2020 | $5,797 +2.7% | $245,633 -2.5% |
| 2019 | $5,647 +2.7% | $252,000 +8.2% |
| 2018 | $5,496 +4.5% | $232,900 +4.5% |
| 2017 | $5,261 +18% | $222,933 +4.7% |
| 2016 | $4,459 | $212,967 +4.9% |
| 2015 | $4,459 | $203,000 |
| 2014 | $4,459 | $203,000 |
| 2013 | -- | $203,000 -19.3% |
| 2012 | -- | $251,400 |
| 2011 | -- | $251,400 |
| 2010 | -- | $251,400 -9.9% |
| 2009 | -- | $278,930 +17.4% |
| 2008 | -- | $237,680 +21% |
| 2007 | -- | $196,430 +26.6% |
| 2006 | -- | $155,180 +6% |
| 2005 | -- | $146,366 +6.4% |
| 2004 | -- | $137,553 +6.8% |
| 2003 | -- | $128,740 +5.9% |
| 2002 | -- | $121,542 +6.3% |
| 2001 | -- | $114,346 |
Find assessor info on the county website
Monthly payment
Est. payment
Payment breakdown
Explore the cost of this home by adjusting the details. Changes won't be saved.Climate risks
Neighborhood: Oakenshawe
Nearby schools
Schools provided by the listing agent
- District: Baltimore City Public Schools
Source: Bright MLS. This data may not be complete. We recommend contacting the local school district to confirm school assignments for this home.


Similar homes
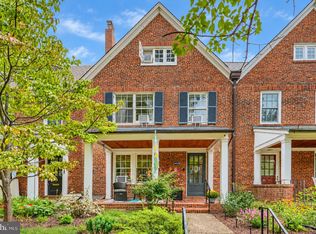
- $549,0005 bd3 ba3.2k sqft3409 Oakenshaw Pl, Baltimore, MD 21218For Sale
 MLS ID #MDBA2234898, Donna Emeott, Monument Sotheby's International Realty. Bright MLS
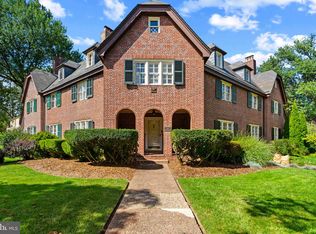
- $530,0007 bd3 ba3.1k sqft400 Bretton Pl, Baltimore, MD 21218For Sale
 MLS ID #MDBA2231634, Stephanie Ireland, EXP Realty, LLC. Bright MLS
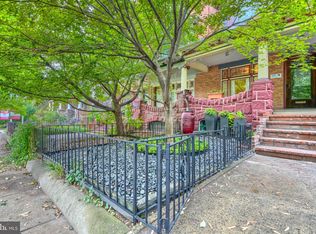
- $529,0005 bd4 ba2.3k sqft2710 N Calvert St, Baltimore, MD 21218For Sale
 MLS ID #MDBA2229820, John Spurrier, Cummings & Co. Realtors. Bright MLS
- $449,0005 bd3 ba2.1k sqft3539 Newland Rd, Baltimore, MD 21218For Sale
 MLS ID #MDBA2232122, Tracy Vasquez, Redfin Corp. Bright MLS
- $515,0003 bd3 ba2.2k sqft3405 Greenway Unit 106, Baltimore, MD 21218For SaleMLS ID #MDBA2234132, Jeremy Batoff, Compass. Bright MLS
- $595,0003 bd3 ba1.8k sqft322 Saint Dunstans Rd, Baltimore, MD 21212For SaleMLS ID #MDBA2233726, Don Bunuan, Compass. Bright MLS
- $629,9004 bd3 ba2.5k sqft832 William St, Baltimore, MD 21230For SaleMLS ID #MDBA2234700, Monika Lynde, Monument Sotheby's International Realty. Bright MLS
- $842,5004 bd4 ba3.2k sqft205 Kemble Rd, Baltimore, MD 21218For SaleMLS ID #MDBA2232760, Laura Grier, Cummings & Co. Realtors. Bright MLS
- $550,0004 bd5 ba2.4k sqft228 S Washington St, Baltimore, MD 21231For SaleMLS ID #MDBA2231914, Meighan Sweeney, Cummings & Co. Realtors. Bright MLS
- $550,0004 bd4 ba2.3k sqft30 E Henrietta St, Baltimore, MD 21230For SaleMLS ID #MDBA2216846, Aidan Jones, Northrop Realty. Bright MLS
- $639,0003 bd3 ba1.8k sqft7 Goodale Pl, Baltimore, MD 21212For SaleMLS ID #MDBA2232482, David K Wheaton, Cummings & Co. Realtors. Bright MLS
- $635,0004 bd2 ba2.8k sqft707 Saint Johns Rd, Baltimore, MD 21210For SaleMLS ID #MDBA2231918, Arabella Brockett, Samson Properties. Bright MLS
- $649,9993 bd3 ba2.3k sqft17 E Ostend St, Baltimore, MD 21230For SaleMLS ID #MDBA2232596, Claire Iverson, Compass. Bright MLS
- $649,9003 bd3 ba1.8k sqft1110 Bellemore Rd, Baltimore, MD 21210For SaleMLS ID #MDBA2227158, Jeffrey Mohler, Mohler and Gary Realtors LLC. Bright MLS
- $700,0003 bd4 ba1.9k sqft5403 Purlington Way, Baltimore, MD 21212For SaleMLS ID #MDBA2234210, Gail Rohleder, Garceau Realty. Bright MLS
- $618,0006 bd4 ba2.8k sqft4807 Long Green Rd, Glen Arm, MD 21057For SaleMLS ID #MDBC2176652, Thomas Moore, Berkshire Hathaway HomeServices Homesale Realty. Bright MLS
- $514,9004 bd3 ba2.6k sqft1933 Fleet St, Baltimore, MD 21231For SaleMLS ID #MDBA2217278, Liz Ancel, Cummings & Co. Realtors. Bright MLS
- $434,9005 bd4 ba3k sqft17 S Calhoun St, Baltimore, MD 21223For SaleMLS ID #MDBA2233198, Mickenzie Hyson, Compass. Bright MLS
- $550,0003 bd4 ba2.6k sqft6103 Buckingham Manor Dr, Baltimore, MD 21210For SaleMLS ID #MDBC2168400, Jeffrey Gaines, Berkshire Hathaway HomeServices Homesale Realty. Bright MLS
- $459,0006 bd5 ba3.1k sqft2616 Talbot Rd, Baltimore, MD 21216For SaleMLS ID #MDBA2226622, Bob Chew, Samson Properties. Bright MLS
