Back on the Market, No fault of the Seller. Gorgeous move-in Ready 2 Bed, 2 Bath, 2 car Garage Townhome with approximately 690 Sq ft of Unfinished Bonus Space ready for your vision -Mancave, Office, Play area or additional Bedroom! At the end of a cul-de-sac, this Home features a vaulted ceiling, cozy Gas log Fireplace in the Living room, Kitchen with all 4 appliances, Pantry, Breakfast Bar and Laundry/mud room just off the Kitchen. Primary suite offers Tray Ceiling, Ensuite with Tile floor, Dual Vanity, Walk-in-Closet and walk-in-Shower. An additional spacious Bedroom with a Fan and a Full Bath with Tile floor completes the downstairs. As mentioned, upstairs offers TONS of attic space or could be finished for additional square footage. NEWER HVAC Sys (2024), 2 car Garage, Covered Front porch with Vinyl railing - Ready for you to call HOME! Can provide the Home insp report upon request.
Under contract
Price increase: $4K (7/14)
$213,000
415 Taylor Place, Goldsboro, NC 27530
2beds
1,424sqft
:
Get pre-qualified$1,391/mo
Townhouse
Built in 2007
3,485 Square Feet Lot
$210,700 Zestimate®
$150/sqft
$75/mo HOA
What's special
- 29 days |
- 267 |
- 11 |
Zillow last checked:
Listing updated:
Listed by:
Paul Netchaeff 478-213-6083,
Berkshire Hathaway Home Services McMillen & Associates Realty
Source: Hive MLS,MLS#: 100572384 Originating MLS: MLS of Goldsboro
Originating MLS: MLS of GoldsboroFacts & features
Interior
Bedrooms & bathrooms
- Bedrooms: 2
- Bathrooms: 2
- Full bathrooms: 2
Rooms
- Room types: Bathroom 2, Bathroom 1, Utility Room, Other, Master Bedroom, Living Room, Bedroom 1, Bedroom 2
Primary bedroom
- Description: Large Master Bedroom
Bedroom 1
- Level: First
Bedroom 2
- Level: First
Bathroom 1
- Level: First
Bathroom 2
- Level: First
Kitchen
- Level: First
Living room
- Level: First
Other
- Description: Unfinished Bonus Room
Utility room
- Level: First
Heating
- Electric, Heat Pump
Cooling
- Central Air
Appliances
- Included: Built-In Microwave, Refrigerator, Range, Dishwasher
- Laundry: Dryer Hookup, Washer Hookup, Laundry Room
Features
- Master Downstairs, Walk-in Closet(s), Tray Ceiling(s), Ceiling Fan(s), Pantry, Walk-in Shower, Blinds/Shades, Gas Log, Walk-In Closet(s)
- Flooring: Carpet, Tile
- Doors: Storm Door(s)
- Attic: Permanent Stairs
- Has fireplace: Yes
- Fireplace features: Gas Log
Interior area
- Total structure area: 1,424
- Total interior livable area: 1,424 sqft
Property
Parking
- Total spaces: 2
- Parking features: Concrete
- Attached garage spaces: 2
Features
- Levels: One
- Patio & porch: Covered, Patio, Front Porch
- Exterior features: Storm Doors
- Fencing: Partial
- Has view: Yes
- View description: See Remarks
- Frontage type: See Remarks
Lot
- Size: 3,485 Square Feet
- Dimensions: 92 x 40 x 75 x 29 x 32
Details
- Parcel number: 3509617417
- Zoning: R12
- Special conditions: Probate Listing
Construction
Type & style
- Home type: Townhouse
- Property subtype: Townhouse
Materials
- Brick Veneer, Vinyl Siding, Wood Frame
- Foundation: Slab
- Roof: Shingle,Composition
Condition
- New construction: No
- Year built: 2007
Utilities & green energy
- Sewer: Public Sewer
- Water: Public
- Utilities for property: Sewer Connected, Water Connected
Community & HOA
Community
- Security: Security System, Smoke Detector(s)
- Subdivision: Taylor Commons
HOA
- Has HOA: Yes
- Amenities included: Maintenance Common Areas
- HOA fee: $900 annually
- HOA name: Taylor Commons HOA
- HOA phone: 919-757-5452
Location
- Region: Goldsboro
Financial & listing details
- Price per square foot: $150/sqft
- Tax assessed value: $211,680
- Annual tax amount: $2,785
- Date on market: 7/14/2026
- Cumulative days on market: 30 days
- Listing agreement: Exclusive Right To Sell
- Listing terms: Cash,Conventional,FHA,VA Loan
- Road surface type: Paved
Estimated market value
$210,700
$200,000 - $221,000
$1,523/mo
Price history
| Date | Event | Price |
|---|---|---|
| 7/20/2026 | Pending sale | $213,000$150/sqft |
Source: BHHS broker feed #100572384 Report a problem | ||
| 7/20/2026 | Contingent | $213,000$150/sqft |
Source:  Hive MLS #100572384 Report a problem Hive MLS #100572384 Report a problem | ||
| 7/14/2026 | Price change | $213,000+1.9%$150/sqft |
Source: Hive MLS #100572384 Report a problem | ||
| 5/25/2026 | Pending sale | $209,000$147/sqft |
Source: BHHS broker feed #100572384 Report a problem | ||
| 5/24/2026 | Contingent | $209,000$147/sqft |
Source: Hive MLS #100572384 Report a problem | ||
| 5/21/2026 | Price change | $209,000-2.3%$147/sqft |
Source: Hive MLS #100572384 Report a problem | ||
| 5/8/2026 | Listed for sale | $214,000+1.9%$150/sqft |
Source: Hive MLS #100572384 Report a problem | ||
| 3/31/2022 | Sold | $210,000+42.9%$147/sqft |
Source: Hive MLS #79072 Report a problem | ||
| 9/16/2010 | Sold | $147,000$103/sqft |
Source: Public Record Report a problem | ||
Public tax history
| Year | Property taxes | Tax assessment |
|---|---|---|
| 2025 | $2,786 +20.4% | $211,680 +45.7% |
| 2024 | $2,314 +8.1% | $145,310 |
| 2023 | $2,140 +3.5% | $145,310 |
| 2022 | $2,067 +5.2% | $145,310 |
| 2021 | $1,964 +2.9% | $145,310 |
| 2020 | $1,909 | $145,310 |
| 2019 | $1,909 | $145,310 -9.2% |
| 2018 | $1,909 -9.2% | $160,090 |
| 2017 | $2,103 | $160,090 |
| 2016 | -- | $160,090 |
| 2015 | $2,105 -0.1% | $160,090 |
| 2014 | $2,108 | $160,090 |
| 2013 | -- | $160,090 |
| 2011 | -- | $160,090 |
Find assessor info on the county website
Monthly payment
Est. payment
Payment breakdown
Explore the cost of this home by adjusting the details. Changes won't be saved.Climate risks
Neighborhood: 27530
Nearby schools
GreatSchools rating
- NANorth Drive Elementary SchoolGrades: PK-2Distance: 1.3 mi
- 2/10Dillard Middle SchoolGrades: 6-8Distance: 1.3 mi
- 2/10Goldsboro High SchoolGrades: 9-12Distance: 1.2 mi
Schools provided by the listing agent
- Elementary: Carver
- Middle: Dillard
- High: Goldsboro
Source: Hive MLS. This data may not be complete. We recommend contacting the local school district to confirm school assignments for this home.
- $218,6002 bd2 ba1.4k sqft417 Taylor Pl, Goldsboro, NC 27530Off Market

- $295,0003 bd3 ba2.1k sqft413 Taylor Pl, Goldsboro, NC 27530Sold

- $295,0003 bd3 ba2.1k sqft411 Taylor Pl, Goldsboro, NC 27530Sold
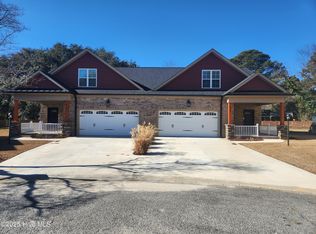
- $208,4002 bd2 ba1.4k sqft416 Taylor Pl, Goldsboro, NC 27530Off Market
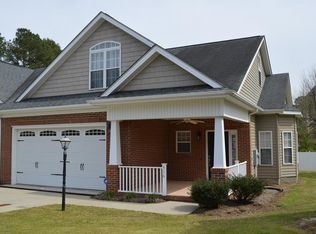
- $235,3003 bd3 ba2k sqft414 Taylor Pl, Goldsboro, NC 27530Off Market
- $226,7003 bd2 ba1.5k sqft409 Taylor Pl, Goldsboro, NC 27530Off Market
- $184,800-- bd-- ba-- sqft407 Taylor Pl, Goldsboro, NC 27530Off Market
- $205,9002 bd2 ba1.4k sqft412 Taylor Pl, Goldsboro, NC 27530Pending
A local agent can set up tours, give advice and negotiate with sellers.
A local lender can help you make sure your offer is ready when you are.
Similar homes
- $219,0003 bd2 ba1.4k sqft245 S Hillcrest Drive, Goldsboro, NC 27534For Sale
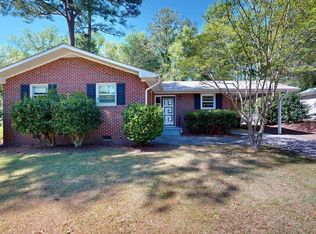
 MLS ID #100566709, Paul Netchaeff, Berkshire Hathaway Home Services McMillen & Associates Realty. Hive MLS
 - $222,5003 bd3 ba1.8k sqft3102 Cashwell Drive # 46a, Goldsboro, NC 27534For Sale
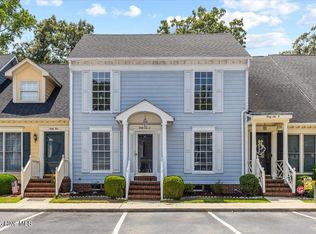 MLS ID #100588334, Amir Hunter, eXp Realty LLC. Hive MLS
 - $219,0004 bd3 ba1.8k sqft3102 Cashwell Drive Unit 59, Goldsboro, NC 27534For Sale
 MLS ID #100547323, Gay Elmore, Berkshire Hathaway Home Services McMillen & Associates Realty. Hive MLS
 - $224,9993 bd2 ba1.6k sqft1801 E Azalea Drive, Goldsboro, NC 27530For Sale
 MLS ID #100574087, Leatrice Tinsley, Coldwell Banker Howard Perry & Walston. Hive MLS
 - $219,9003 bd3 ba1.7k sqft711 N Spence Avenue, Goldsboro, NC 27534For SaleMLS ID #100568709, Robert Phillips, The Firm NC. Hive MLS
- $204,9002 bd2 ba1.3k sqft213 New Hope Village Drive, Goldsboro, NC 27534For SaleMLS ID #100550672, Arnold Jones II, Berkshire Hathaway Home Services McMillen & Associates Realty. Hive MLS
- $280,0003 bd2 ba1.7k sqft303 Commonsgate Drive, Goldsboro, NC 27530For SaleMLS ID #100572072, Gay Elmore, Berkshire Hathaway Home Services McMillen & Associates Realty. Hive MLS
- $219,9003 bd2 ba1.7k sqft1440 Old Grantham Road, Goldsboro, NC 27530For SaleMLS ID #100561554, Brian S Hargrove, Grow Local Realty LLC. Hive MLS
- $179,9002 bd3 ba1.4k sqft3102 Cashwell Drive Unit 48, Goldsboro, NC 27534For SaleMLS ID #100550147, Riley Wilkins, Wilkins & Lancaster Realty, LLC. Hive MLS
- $225,0004 bd3 ba2.1k sqft232 S Spence Avenue, Goldsboro, NC 27534For SaleMLS ID #100542801, Teresa Oglesby, HTR Southern Properties. Hive MLS
- $269,9003 bd2 ba1.8k sqft109 Rose Landing Drive, Goldsboro, NC 27530For SaleMLS ID #100584265, Bruce E Gates, Executive Properties. Hive MLS
- $145,0003 bd2 ba1.8k sqft847 Old Grantham Road, Goldsboro, NC 27530For SaleMLS ID #100577513, Andrea N Ajagbe, Legacy Builder, LLC. Hive MLS
- $229,9002 bd2 ba1.3k sqft961 Pikeville Princeton Road, Pikeville, NC 27863For SaleMLS ID #100586301, Pattie Sexton, Coldwell Banker Howard Perry & Walston. Hive MLS
- $280,0003 bd2 ba1.3k sqft103 Oak Tree Lane, Goldsboro, NC 27530For SaleMLS ID #100583510, Leatrice Tinsley, Coldwell Banker Howard Perry & Walston. Hive MLS
- $293,0003 bd3 ba1.8k sqft107 Cambridge Drive, Goldsboro, NC 27530For SaleMLS ID #100579371, Paul Netchaeff, Berkshire Hathaway Home Services McMillen & Associates Realty. Hive MLS
- $310,0003 bd2 ba2.1k sqft114 Trappers Run Drive, Goldsboro, NC 27530For SaleMLS ID #100584886, Laura Guelfi, Seymour Homes Realty. Hive MLS
- $183,0004 bd2 ba1.2k sqft111 Fox Dr, Dudley, NC 28333For Sale
 MLS ID #10177346, Shaylan Good. Doorify MLS
 - $224,9003 bd1 ba1.3k sqft128 Moore Allen Street, Dudley, NC 28333For SaleMLS ID #100556542, Gay Elmore, Berkshire Hathaway Home Services McMillen & Associates Realty. Hive MLS
- $255,0003 bd2 ba1.4k sqft400 Rose Dr, Goldsboro, NC 27534For SaleMLS ID #10134588, Veneta Ford. Doorify MLS
- $160,0002 bd2 ba901 sqft1203 Greenleaf St, Goldsboro, NC 27530For SaleMLS ID #10171151, Mark Edward Hargrove. Doorify MLS
