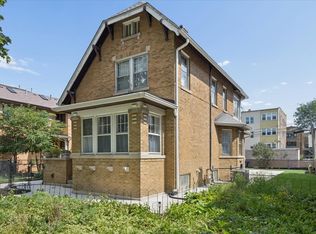
Beautiful 4BR/4BA home on a tree-lined residential street in the Bateman Elementary district, and just steps from Horner Park! Features multiple living spaces, zoned HVAC, and an upper level with 2 private en-suite bedrooms. The spacious kitchen boasts 42" maple cabinets, granite counters, an island, and stainless steel appliances. Enjoy seamless indoor-outdoor living with a charming front porch, a rear deck off the kitchen, and a large backyard. Move-in ready!
Pending
$655,900
4150 N Whipple St, Chicago, IL 60618
4beds
--sqft
Single Family Residence
Built in 1903
3,125 Square Feet Lot
$-- Zestimate®
$--/sqft
$-- HOA
What's special
Spacious kitchenLarge backyardMultiple living spacesCharming front porchZoned hvacTree-lined residential streetGranite counters
- --
- 284
- views
- 10
- saves
Likely to sell faster than
Zillow last checked:
Listing updated:
Listed by:
Madeleine Pearl 312-203-9480,
Station Cities
Source: MRED as distributed by MLS GRID,MLS#: 12757296
Facts & features
Interior
Bedrooms & bathrooms
- Bedrooms: 4
- Bathrooms: 4
- Full bathrooms: 4
Rooms
- Room types: Recreation Room
Primary bedroom
- Features: Bathroom (Full)
- Level: Second
- Area: 288 Square Feet
- Dimensions: 16X18
Bedroom 2
- Level: Second
- Area: 143 Square Feet
- Dimensions: 11X13
Bedroom 3
- Level: Main
- Area: 80 Square Feet
- Dimensions: 8X10
Bedroom 4
- Level: Basement
- Area: 120 Square Feet
- Dimensions: 8X15
Dining room
- Level: Main
- Area: 156 Square Feet
- Dimensions: 12X13
Family room
- Level: Basement
- Area: 192 Square Feet
- Dimensions: 12X16
Kitchen
- Level: Main
- Area: 128 Square Feet
- Dimensions: 8X16
Laundry
- Level: Lower
- Area: 70 Square Feet
- Dimensions: 7X10
Living room
- Level: Main
- Area: 450 Square Feet
- Dimensions: 18X25
Recreation room
- Level: Basement
- Area: 273 Square Feet
- Dimensions: 13X21
Heating
- Natural Gas, Forced Air
Cooling
- Central Air
Appliances
- Included: Range, Microwave, Dishwasher, Refrigerator, Freezer, Washer, Dryer
- Laundry: In Unit
Features
- Basement: Finished,Walk-Out Access
Interior area
- Total structure area: 0
Property
Parking
- Total spaces: 2
- Parking features: Yes, Detached, Garage
- Garage spaces: 2
Accessibility
- Accessibility features: No Disability Access
Features
- Stories: 2
Lot
- Size: 3,125 Square Feet
- Dimensions: 25 x 125
Details
- Parcel number: 13133180230000
- Special conditions: None
Construction
Type & style
- Home type: SingleFamily
- Property subtype: Single Family Residence
Materials
- Vinyl Siding
Condition
- New construction: No
- Year built: 1903
Utilities & green energy
- Sewer: Public Sewer
- Water: Public
Community & HOA
HOA
- Services included: None
Location
- Region: Chicago
Financial & listing details
- Tax assessed value: $510,000
- Annual tax amount: $10,594
- Date on market: 9/11/2026
- Ownership: Fee Simple
Estimated market value
Not available
Estimated sales range
Not available
Not available
Price history
| Date | Event | Price |
|---|---|---|
| 11/30/2007 | Listing removed | $584,900 |
Source: Obeo #06240523 Report a problem | ||
| 11/14/2007 | Listed for sale | $584,900+3.9% |
Source: Obeo #06240523 Report a problem | ||
| 10/24/2006 | Sold | $563,000+6% |
Source: Public Record Report a problem | ||
| 9/23/2005 | Sold | $531,000+112.4% |
Source: Public Record Report a problem | ||
| 6/18/2004 | Sold | $250,000 |
Source: Public Record Report a problem | ||
Public tax history
| Year | Property taxes | Tax assessment |
|---|---|---|
| 2024 | $3,533 -66.7% | $51,000 -8.9% |
| 2023 | $10,594 +182.1% | $56,000 |
| 2022 | $3,756 +5.1% | $56,000 |
| 2021 | $3,575 -3.1% | $56,000 +77.8% |
| 2020 | $3,689 +0.3% | $31,498 -10% |
| 2019 | $3,678 -34% | $34,998 |
| 2018 | $5,574 +43.7% | $34,998 +9.4% |
| 2017 | $3,878 -30.4% | $32,000 |
| 2016 | $5,570 +36.5% | $32,000 |
| 2015 | $4,079 -2% | $32,000 +19.6% |
| 2014 | $4,161 +2.5% | $26,746 |
| 2013 | $4,059 +0.7% | $26,746 |
| 2012 | $4,032 -28% | $26,746 -30.7% |
| 2011 | $5,602 +2% | $38,610 |
| 2010 | $5,494 +11.9% | $38,610 |
| 2009 | $4,910 -8.9% | $38,610 -15.4% |
| 2008 | $5,391 +7.6% | $45,636 |
| 2007 | $5,008 +18% | $45,636 |
| 2006 | $4,245 +15.1% | $45,636 +78.9% |
| 2005 | $3,689 +1.8% | $25,505 |
| 2004 | $3,623 +322.6% | $25,505 |
| 2003 | $857 -11.6% | $25,505 +62.1% |
| 2002 | $970 -6.6% | $15,736 |
| 2001 | $1,038 -8.8% | $15,736 |
| 2000 | $1,138 +0% | $15,736 +31.2% |
| 1999 | $1,138 | $11,998 |
Find assessor info on the county website
Monthly payment
Est. payment
Payment breakdown
Explore the cost of this home by adjusting the details. Changes won't be saved.Climate risks
Neighborhood: Irving Park
Nearby schools


Similar homes
- $750,0005 bd3 ba2.1k sqft4104 N Richmond St, Chicago, IL 60618Active
 MLS ID #12778685, Elizabeth Goodchild, CSC,GRI, Realty of America. MRED as distributed by MLS GRID
 - $650,0007 bd3 ba2.3k sqft3515 W School St, Chicago, IL 60618Active
 MLS ID #12776053, Urai Chiya, ABR,RENE,SRS, @properties Christie's International Real Estate. MRED as distributed by MLS GRID
 - $850,0004 bd4 ba2.9k sqft4343 N Hamlin Ave, Chicago, IL 60618Active
 MLS ID #12746971, Dorie Westmeyer, Charles Rutenberg Realty. MRED as distributed by MLS GRID
 - $650,0003 bd3 ba3.1k sqft4821 N Harding Ave, Chicago, IL 60625Active
 MLS ID #12764853, Jennifer Romolo, @properties Christie's International Real Estate. MRED as distributed by MLS GRID
