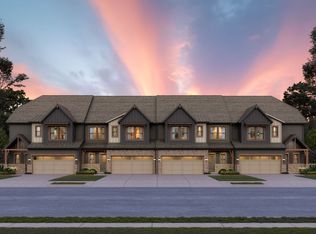
Welcome to our newest community in Orange called The Canyons! The charming Addley floorplan features a large owner’s suite & sunroom on the main level. Upstairs, you’ll find a loft, 2 additional bedrooms, and full bath for guests. This bright and airy 3-bedroom, 2.5-bathroom, 2 car garage, low maintenance townhome offers just over 2,800 square feet of luxury living! Enjoy cooking and entertaining in your gourmet kitchen with stainless steel appliances and quartz counter tops. The home has beautiful LVT flooring and 9’ ceilings throughout the kitchen, dining, and 12’ high ceiling in the gathering room. Enjoy this luxury, modern town home that backs up to a heavily wooded park.
Pending
Price cut: $27.9K (5/23)
$699,990
4151 Averi Ln, Beachwood, OH 44122
3beds
2,836sqft
Townhouse, Single Family Residence
Built in 2026
3,049 Square Feet Lot
$-- Zestimate®
$247/sqft
$175/mo HOA
What's special
Quartz counter topsBeautiful lvt flooring
- 70 days |
- 25 |
- 0 |
Zillow last checked:
Listing updated:
Listed by:
Matthew Suttle 330-705-7536 matt.suttle@pulte.com,
Keller Williams Chervenic Rlty
Source: MLS Now,MLS#: 5217504 Originating MLS: Akron Cleveland Association of REALTORS
Originating MLS: Akron Cleveland Association of REALTORSFacts & features
Interior
Bedrooms & bathrooms
- Bedrooms: 3
- Bathrooms: 3
- Full bathrooms: 2
- 1/2 bathrooms: 1
- Main level bathrooms: 2
- Main level bedrooms: 1
Primary bedroom
- Description: Flooring: Carpet
- Level: First
- Dimensions: 15 x 14
Bedroom
- Description: Flooring: Carpet
- Level: Second
- Dimensions: 17 x 14
Bedroom
- Description: Flooring: Carpet
- Level: Second
- Dimensions: 15 x 13
Dining room
- Description: Flooring: Luxury Vinyl Tile
- Level: First
- Dimensions: 15 x 11
Great room
- Description: Flooring: Luxury Vinyl Tile
- Features: Fireplace
- Level: First
- Dimensions: 16 x 15
Kitchen
- Description: Flooring: Luxury Vinyl Tile
- Level: First
- Dimensions: ND x ND
Laundry
- Description: Flooring: Luxury Vinyl Tile
- Level: First
- Dimensions: ND x ND
Library
- Description: Flooring: Luxury Vinyl Tile
- Level: First
- Dimensions: 11 x 9
Loft
- Description: Flooring: Carpet
- Level: Second
- Dimensions: 15 x 15
Sunroom
- Description: Flooring: Luxury Vinyl Tile
- Level: First
- Dimensions: 10 x 15
Heating
- Forced Air, Gas
Cooling
- Central Air
Appliances
- Included: Built-In Oven, Cooktop, Dishwasher, Disposal, Microwave
- Laundry: Washer Hookup, Electric Dryer Hookup, Main Level, Laundry Room
Features
- Basement: None
- Number of fireplaces: 1
Interior area
- Total structure area: 2,836
- Total interior livable area: 2,836 sqft
- Finished area above ground: 2,836
Video & virtual tour
Property
Parking
- Total spaces: 2
- Parking features: Attached, Driveway, Garage Faces Front, Garage, Garage Door Opener
- Attached garage spaces: 2
Features
- Levels: Two
- Stories: 2
Lot
- Size: 3,049 Square Feet
Details
- Parcel number: 90104037
- Special conditions: Builder Owned
Construction
Type & style
- Home type: Townhouse
- Property subtype: Townhouse, Single Family Residence
- Attached to another structure: Yes
Materials
- Batts Insulation, Blown-In Insulation, Board & Batten Siding, Frame, Stone Veneer, Vinyl Siding
- Foundation: Slab
- Roof: Asphalt
Condition
- New Construction
- New construction: Yes
- Year built: 2026
Details
- Builder name: Pulte Homes Of Ohio, Llc
- Warranty included: Yes
Utilities & green energy
- Sewer: Public Sewer
- Water: Public
Community & HOA
Community
- Security: Carbon Monoxide Detector(s), Smoke Detector(s)
HOA
- Has HOA: Yes
- Services included: Association Management, Common Area Maintenance, Insurance, Maintenance Grounds, Reserve Fund, Snow Removal
- HOA fee: $175 monthly
- HOA name: The Canyons Hoa
Location
- Region: Beachwood
Financial & listing details
- Price per square foot: $247/sqft
- Date on market: 6/9/2026
- Cumulative days on market: 68 days
- Listing terms: Cash,Conventional,FHA,VA Loan
Estimated market value
Not available
Estimated sales range
Not available
Not available
Price history
| Date | Event | Price |
|---|---|---|
| 6/20/2026 | Pending sale | $699,990$247/sqft |
Source:  MLS Now #5217504 Report a problem MLS Now #5217504 Report a problem | ||
| 5/23/2026 | Price change | $699,990-3.8%$247/sqft |
Source:  Pulte Report a problem Pulte Report a problem | ||
| 5/6/2026 | Price change | $727,910-2%$257/sqft |
Source: Pulte Report a problem | ||
| 5/4/2026 | Price change | $742,910+39.9%$262/sqft |
Source: Pulte Report a problem | ||
| 3/4/2026 | Price change | $530,990$187/sqft |
Source: Pulte Report a problem | ||
| 9/12/2025 | Listed for sale | -- |
Source: Pulte Report a problem | ||
Public tax history
Tax history is unavailable.
Monthly payment
Est. payment
Payment breakdown
Explore the cost of this home by adjusting the details. Changes won't be saved.Climate risks
Neighborhood: 44122
Nearby schools
GreatSchools rating
- 10/10Moreland Hills Elementary SchoolGrades: K-5Distance: 1.8 mi
- 9/10Ballard Brady Middle SchoolGrades: 6-8Distance: 1.8 mi
- 9/10Orange High SchoolGrades: 9-12Distance: 1.8 mi
Schools provided by the listing agent
- District: Orange CSD - 1823
Source: MLS Now. This data may not be complete. We recommend contacting the local school district to confirm school assignments for this home.
- $--3 bd3 ba2.8k sqft4174 Averi Ln, Beachwood, OH 44122Off Market
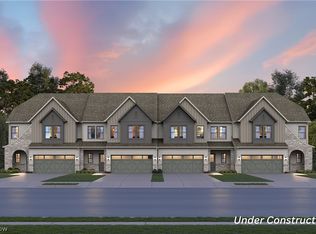
- $--3 bd3 ba2.8k sqft4159 Averi Ln, Beachwood, OH 44122Off Market
- $649,0003 bd3 ba2.8k sqft4147 Averi Ln, Beachwood, OH 44122Sold
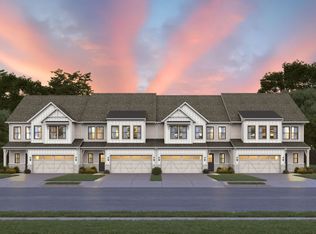
- $--3 bd4 ba2.8k sqft4178 Averi Ln, Beachwood, OH 44122Off Market
- $769,8603 bd3 ba2.8k sqft4179 Averi Ln, Beachwood, OH 44122New Construction
- $637,8583 bd3 ba2.8k sqft4146 Averi Ln, Beachwood, OH 44122Sold
- $700,0003 bd3 ba2.8k sqft4127 Averi Ln, Beachwood, OH 44122Sold
- $669,0003 bd4 ba2.8k sqft4162 Averi Ln, Beachwood, OH 44122Pending
A local agent can set up tours, give advice and negotiate with sellers.
Similar homes
- $600,0003 bd3 ba2.3k sqft27385 Averi Ln, Orange, OH 44122New Construction
 MLS ID #5225512, Matthew Suttle, Keller Williams Chervenic Rlty. MLS Now
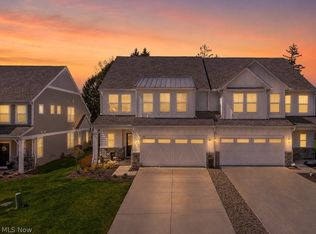
 - $660,0003 bd4 ba2.8k sqft114 Lake Balaton Dr, Cleveland, OH 44128For Sale
 MLS ID #5210925, Mandi Montgomery, Keller Williams Greater Metropolitan. MLS Now
 - $699,9004 bd4 ba3.6k sqft330 Blossom Ln, Chagrin Falls, OH 44022For Sale
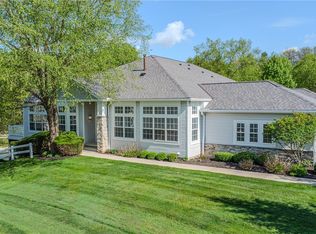 MLS ID #5209354, Jacoub Karsheh, Coldwell Banker Schmidt Realty. MLS Now
 - $665,0003 bd4 ba3.4k sqft2021 Lyndway Rd, Cleveland, OH 44121For Sale
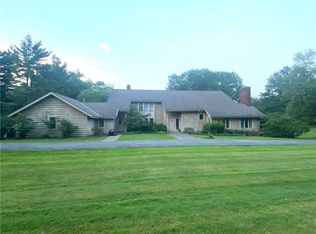 MLS ID #5204001, Joan Elflein, Ohio Broker Direct. MLS Now
 - $695,0004 bd3 ba2.8k sqft36265 Timberlane Dr, Solon, OH 44139For SaleMLS ID #5211813, Scott A Marvin, Team Results Realty. MLS Now
- $459,0003 bd2 ba1.7k sqft2642 Ramsay Rd, Beachwood, OH 44122For SaleMLS ID #5199158, Elizabeth F Paskin, Progressive Urban Real Estate Co. MLS Now
- $949,0003 bd4 ba3.6k sqft116 Orange Lake Dr, Orange, OH 44022For SaleMLS ID #5218995, Mike Wold, RE/MAX Revealty. MLS Now
- $875,0005 bd4 ba3.7k sqft37045 Chagrin Blvd, Moreland Hills, OH 44022For SaleMLS ID #5225114, Daniel Beirne, Opendoor Brokerage LLC. MLS Now
- $714,9003 bd3 ba2.1k sqft6469 N Cobblestone Rd, Cleveland, OH 44143New ConstructionMLS ID #5207720, Terry Young, Keller Williams Greater Metropolitan. MLS Now
- $379,0004 bd4 ba2.8k sqft3710 Strandhill Rd, Shaker Heights, OH 44122For SaleMLS ID #5223485, Terry Young, Keller Williams Greater Metropolitan. MLS Now
- from $760,0003 bd3 ba2.3k sqftMadison - To Be Built Plan, Hawthorne Golf Estates, Solon, OH 44139New ConstructionJEMM Construction
- $900,0004 bd5 ba3.1k sqft3940 Ellendale Rd, Moreland Hills, OH 44022New ConstructionMLS ID #5221679, Michael A Ferrante, LPT Realty. MLS Now
- $725,0004 bd4 ba3.8k sqft179 Seaborn Dr, Willowick, OH 44095For SaleMLS ID #5235302, Crystal N Hubbard, Keller Williams Greater Metropolitan. MLS Now
- $379,9003 bd2 ba1.7k sqft30960 Miles Rd, Solon, OH 44139For SaleMLS ID #5233201, Ahren L Booher, Keller Williams Elevate. MLS Now
- $638,5003 bd4 ba2.4k sqft2267 W 19th St, Cleveland, OH 44113For SaleMLS ID #5202775, Carolyn M Bentley, Howard Hanna. MLS Now
- $734,9004 bd3 ba3k sqft36 Boulder Blvd, Peninsula, OH 44264For SaleMLS ID #5235596, Sylvia Incorvaia, EXP Realty, LLC.. MLS Now
- $389,0004 bd3 ba3k sqft2375 Glendon Rd, University Heights, OH 44118For SaleMLS ID #5235760, Anthony Cannella, Howard Hanna. MLS Now
- $749,9005 bd4 ba3k sqft570 Magnolia Ct, Mayfield Village, OH 44143New ConstructionMLS ID #5207738, Terry Young, Keller Williams Greater Metropolitan. MLS Now
- $539,0003 bd3 ba3k sqft2282 W 5th St, Cleveland, OH 44113For SaleMLS ID #5212413, Vlad L Lyner, Acacia Realty, LLC.. MLS Now
- $659,9003 bd3 ba2k sqft960 Heartridge Dr, Sagamore Hills, OH 44067New ConstructionMLS ID #5197635, Julia G Mellon, Howard Hanna. MLS Now
