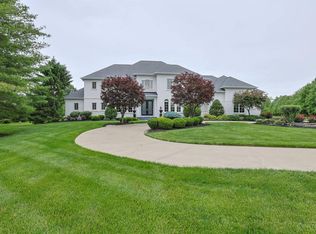
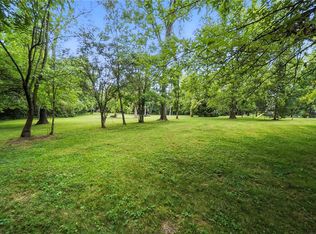
Discover unparalleled tranquility at this magnificent brick estate, perfectly situated on 15 acres across two parcels. This grand residence, boasting over 5000 square feet of living space, offers a seamless blend of sophisticated design and natural beauty, presenting a truly unique lifestyle opportunity. A welcoming front porch and classic brick exterior, surrounded by manicured landscaping, create an inviting first impression. Step inside to a world of refined elegance, where a grand double staircase with intricate ironwork anchors a spacious, light-filled entryway, leading to soaring vaulted ceilings and a magnificent floor-to-ceiling stone fireplace in the living area. The interior is adorned with Multi Panel Doors, 9Ft+ Ceilings, Crown Molding, Natural Woodwork, Skylights, and French Doors. The gourmet kitchen is a chef's delight, equipped with an Oven/Range, Dishwasher, Garbage Disposal, and Microwave. The spacious living areas are complemented by five generous bedrooms and four full and two half bathrooms, providing ample space for comfort and privacy. A finished basement with a walk-out provides additional living space, featuring a bar, an exercise room, and a full bath for convenience and entertainment. Beyond the interiors, the estate offers exceptional outdoor living with a private patio, a charming porch, and scenic views. Residing on a desirable cul-de-sac and featuring a wooded lot, the property provides a secluded retreat. The expansive grounds include a tranquil pond with a dock, fruit trees, a 2-acre fenced pasture, a pergola for outdoor leisure, along with a well-maintained barn, adding to the estate's versatile appeal. This exceptional property is a haven of peace and luxury, ideal for those seeking a private sanctuary amidst natural splendor.
A MUST SEE! TOO MANY DETAILS TO MENTION.
Pending
$1,750,000
4151 Belle Terrace Ln, Lebanon, OH 45036
5beds
5,821sqft
:
Get pre-qualified$11,611/mo
Single Family Residence
Built in 2004
10.12 Acres Lot
$-- Zestimate®
$301/sqft
$-- HOA
What's special
Classic brick exteriorExercise roomFive generous bedroomsPrivate patioScenic viewsManicured landscapingWell-maintained barn
- 20 days |
- 911 |
- 50 |
Zillow last checked:
Listing updated:
Listed by:
Stephanie Newkirk (937)382-4427,
Coldwell Banker Heritage
Source: DABR MLS,MLS#: 962475 Originating MLS: Dayton Area Board of REALTORS
Originating MLS: Dayton Area Board of REALTORSFacts & features
Interior
Bedrooms & bathrooms
- Bedrooms: 5
- Bathrooms: 6
- Full bathrooms: 4
- 1/2 bathrooms: 2
- Main level bathrooms: 3
Primary bedroom
- Level: Main
- Dimensions: 15 x 14
Bedroom
- Level: Second
- Dimensions: 14 x 12
Bedroom
- Level: Second
- Dimensions: 16 x 11
Bedroom
- Level: Second
- Dimensions: 12 x 11
Bedroom
- Level: Second
- Dimensions: 14 x 12
Breakfast room nook
- Level: Main
- Dimensions: 18 x 11
Dining room
- Level: Main
- Dimensions: 19 x 14
Entry foyer
- Level: Main
- Dimensions: 19 x 9
Family room
- Level: Basement
- Dimensions: 40 x 35
Great room
- Level: Main
- Dimensions: 23 x 20
Kitchen
- Level: Main
- Dimensions: 18 x 12
Office
- Level: Main
- Dimensions: 14 x 12
Other
- Level: Main
- Dimensions: 14 x 12
Other
- Level: Main
- Dimensions: 14 x 5
Other
- Level: Basement
- Dimensions: 17 x 10
Recreation
- Level: Basement
- Dimensions: 25 x 19
Utility room
- Level: Main
- Dimensions: 11 x 6
Heating
- Forced Air, Geothermal, Heat Pump, Propane
Cooling
- Central Air, Whole House Fan
Appliances
- Included: Gas Water Heater
Features
- Ceiling Fan(s), Granite Counters, Intercom, Kitchen Island, Pantry, Walk-In Closet(s)
- Windows: Double Hung, Insulated Windows, Wood Frames
- Basement: Full,Finished,Walk-Out Access
- Number of fireplaces: 1
- Fireplace features: One
Interior area
- Total structure area: 5,821
- Total interior livable area: 5,821 sqft
Video & virtual tour
Property
Parking
- Total spaces: 3
- Parking features: Attached, Garage, Garage Door Opener, Storage
- Attached garage spaces: 3
Features
- Levels: Two
- Stories: 2
- Patio & porch: Deck, Patio, Porch
- Exterior features: Deck, Fence, Porch, Patio
Lot
- Size: 10.12 Acres
- Dimensions: 10.12 acres
Details
- Parcel number: 08103000250, 0810300024
- Zoning: Residential
- Zoning description: Residential
- Other equipment: Intercom
Construction
Type & style
- Home type: SingleFamily
- Architectural style: Traditional
- Property subtype: Single Family Residence
Materials
- Brick, Cedar, Shingle Siding, Wood Siding
Condition
- Year built: 2004
Utilities & green energy
- Sewer: Septic Tank
- Water: Public
- Utilities for property: Propane, Septic Available, Water Available
Community & HOA
Community
- Security: Smoke Detector(s)
HOA
- Has HOA: No
Location
- Region: Lebanon
Financial & listing details
- Price per square foot: $301/sqft
- Tax assessed value: $872,100
- Annual tax amount: $13,127
- Date on market: 7/3/2026
Estimated market value
Not available
Estimated sales range
Not available
Not available
Price history
| Date | Event | Price |
|---|---|---|
| 7/9/2026 | Pending sale | $1,750,000$301/sqft |
Source:  Cincy MLS #1884236 Report a problem Cincy MLS #1884236 Report a problem | ||
| 7/3/2026 | Listed for sale | $1,750,000+157.4%$301/sqft |
Source:  DABR MLS #962475 Report a problem DABR MLS #962475 Report a problem | ||
| 11/27/2012 | Sold | $680,000+47.8%$117/sqft |
Source: Cincy MLS #1330892 Report a problem | ||
| 4/14/2012 | Sold | $460,000$79/sqft |
Source: Cincy MLS #1306077 Report a problem | ||
Public tax history
| Year | Property taxes | Tax assessment |
|---|---|---|
| 2025 | $13,127 +5.2% | $305,240 |
| 2024 | $12,479 +17% | $305,240 +28.3% |
| 2023 | $10,664 +1.4% | $237,870 0% |
| 2022 | $10,516 +7% | $237,877 |
| 2021 | $9,824 +2.9% | $237,877 +18% |
| 2020 | $9,548 +22.8% | $201,589 |
| 2019 | $7,775 -0.2% | $201,589 |
| 2018 | $7,793 -5.2% | -- |
| 2017 | $8,221 -3.9% | -- |
| 2016 | $8,555 -0.1% | -- |
| 2015 | $8,565 +7.8% | -- |
| 2014 | $7,947 | -- |
Find assessor info on the county website
Monthly payment
Est. payment
Payment breakdown
Explore the cost of this home by adjusting the details. Changes won't be saved.Climate risks
Neighborhood: 45036
Nearby schools
GreatSchools rating
- 7/10Dennis Elementary SchoolGrades: 2-5Distance: 2.5 mi
- 8/10Springboro Junior High SchoolGrades: 6-8Distance: 2.3 mi
- 9/10Springboro High SchoolGrades: 9-12Distance: 2.2 mi
Schools provided by the listing agent
- District: Springboro
Source: DABR MLS. This data may not be complete. We recommend contacting the local school district to confirm school assignments for this home.
- $148,8505.004 Acres4149 Belle Terrace Ln, Lebanon, OH 45036Off Market
- $772,2003 bd3 ba2.6k sqft4227 Belle Terrace Ln, Lebanon, OH 45036Off Market
- $669,5003 bd3 ba2k sqft4179 Belle Terrace Ln, Lebanon, OH 45036Off Market
- $756,1003 bd3 ba2.3k sqft4261 Belle Terrace Ln, Lebanon, OH 45036Off Market
- $1,365,2004 bd3 ba-- sqft1762 Legendary Way, Lebanon, OH 45036Off Market
- $664,6004 bd3 ba2.1k sqft4305 Belle Terrace Ln, Lebanon, OH 45036Off Market
- $732,0005 bd3 ba4.1k sqft4125 Belle Terrace Ln, Lebanon, OH 45036Off Market
- $1,161,4004 bd3 ba-- sqft1774 Legendary Way, Lebanon, OH 45036Off Market
A local agent can set up tours, give advice and negotiate with sellers.
Similar homes
- $1,999,9996 bd7 ba7.5k sqft917 Clover Ln, Lebanon, OH 45036For Sale
 MLS ID #1880172, Jenny Howard, Sibcy Cline, Inc.. Cincy MLS
 - $1,800,0006 bd6 ba7.6k sqft1251 Barton Ln, Lebanon, OH 45036For Sale

 MLS ID #960633, Dannel Shepard, RE/MAX Time. DABR MLS
 - $1,200,0005 bd4 ba4.4k sqft1137 Stubbs Mill Rd, Lebanon, OH 45036For Sale
 MLS ID #959927, Melissa Stone, eXp Realty. DABR MLS
 - $985,0004 bd4 ba4.1k sqft2679 Lebanon Rd, Lebanon, OH 45036For Sale
 MLS ID #957637, Kevin E Hildebrand, eXp Realty. DABR MLS
 - $1,550,0005 bd5 ba5.6k sqft8223 Turning Leaf Xing, Springboro, OH 45066For SaleMLS ID #961685, Sandy A Kellogg, Agora Realty Group. DABR MLS
- $1,600,0005 bd5 ba4.7k sqft855 Willow Oak Ct, Springboro, OH 45066For SaleMLS ID #956143, Lara Ullery, Ullery Real Estate LLC. DABR MLS
- $1,150,0005 bd5 ba4k sqft27 Hickory Meadows Ln, Lebanon, OH 45036For SaleMLS ID #958923, John M Bissman, Keller Williams Advisors Rlty. DABR MLS
- $975,0005 bd4 ba3k sqft1757 Phillips Rd, Lebanon, OH 45036For SaleMLS ID #958469, Shelly L Morgan, Sibcy Cline Inc.. DABR MLS
- $1,300,0004 bd4 ba4.2k sqft7259 State Route 48, Springboro, OH 45066For SaleMLS ID #954854, Sherri L Hobstetter, Sibcy Cline Inc.. DABR MLS
- $1,065,0005 bd5 ba5.2k sqft3681 Wilmington Rd, Lebanon, OH 45036For SaleMLS ID #957143, Cheryl A Brun, Sibcy Cline Inc.. DABR MLS
- $2,495,0004 bd5 ba7.9k sqft3023 Columbia Rd, Lebanon, OH 45036For SaleMLS ID #11775102, Nicholas Rabin, Homeshake.com. My State MLS
- $1,900,0004 bd8 ba7.2k sqft7644 Millikin Rd, Liberty Township, OH 45044For SaleMLS ID #959458, Monika DeRoussel, eXp Realty. DABR MLS
- $1,250,0004 bd5 ba5.4k sqft8010 Country Brook Ct, Springboro, OH 45066For SaleMLS ID #962952, Billie Duncan-Hart, Coldwell Banker Heritage. DABR MLS
- $1,499,0003 bd5 ba8.4k sqft507 Shawhan Rd, Morrow, OH 45152For SaleMLS ID #937526, Heather Frisch, Coldwell Banker Heritage. DABR MLS
- $1,400,0003 bd3 ba3.4k sqft2558 Western Row Rd, Maineville, OH 45039For SaleMLS ID #1884790, Patrick Gunning, Coldwell Banker Realty. Cincy MLS
- $924,9006 bd4 ba4.8k sqft7614 Country Brook Ct, Springboro, OH 45066For SaleMLS ID #963244, Erika Halburnt, Bella Realty Group. DABR MLS
- $1,050,0006 bd4 ba3.9k sqft217 S Nixon Camp Rd, Oregonia, OH 45054For SaleMLS ID #963767, John M Bissman, Keller Williams Advisors Rlty. DABR MLS
- $1,595,0005 bd5 ba5k sqft6695 Loveland Miamiville Rd #B, Loveland, OH 45140New ConstructionMLS ID #1886348, Patrick Gunning, Coldwell Banker Realty. Cincy MLS
- $1,225,0004 bd2 ba3.1k sqft5669 O'Neall Rd, Waynesville, OH 45068For SaleMLS ID #957535, Shelley Parks, eXp Realty. DABR MLS
- $2,295,0006 bd7 ba6.3k sqft1440 Haven Hill Dr, Dayton, OH 45459For SaleMLS ID #960313, Brad Slone, Odis Slone Realty LLC. DABR MLS
