3-bedroom, 2 bath brick ranch on a half-acre corner lot with a 2-car attached garage. Main bedroom has private full bath, kitchen with breakfast bar, open to dining area with doors to the back patio. Utility room has upper and lower cabinetry.
Pending
$145,000
4151 N Conner Dr, Marion, IN 46952
3beds
1,232sqft
Single Family Residence
Built in 1968
0.55 Acres Lot
$-- Zestimate®
$--/sqft
$-- HOA
What's special
Brick ranchHalf-acre corner lotOpen to dining areaKitchen with breakfast bar
- 9 days
- 706
- 47
Zillow last checked:
Listing updated:
Listed by:
Matthew Brown Cell:765-210-2959,
Tom Hayes Realty
Source: IRMLS,MLS#: 202638941
Facts & features
Interior
Bedrooms & bathrooms
- Bedrooms: 3
- Bathrooms: 2
- Full bathrooms: 2
- Main level bedrooms: 3
Bedroom 1
- Level: Main
Bedroom 2
- Level: Main
Dining room
- Level: Main
- Area: 143
- Dimensions: 13 x 11
Kitchen
- Level: Main
- Area: 99
- Dimensions: 11 x 9
Living room
- Level: Main
- Area: 216
- Dimensions: 18 x 12
Heating
- Natural Gas, Forced Air
Cooling
- Central Air
Features
- Basement: Crawl Space
- Number of fireplaces: 1
- Fireplace features: Gas Log
Interior area
- Total structure area: 1,232
- Total interior livable area: 1,232 sqft
- Finished area above ground: 1,232
- Finished area below ground: 0
Video & virtual tour
Property
Parking
- Total spaces: 2
- Parking features: Attached
- Attached garage spaces: 2
Features
- Levels: One
- Stories: 1
Lot
- Size: 0.55 Acres
- Dimensions: 140X170
- Features: Level
Details
- Parcel number: 270324103022.000021
- Special conditions: Real Estate Owned
Construction
Type & style
- Home type: SingleFamily
- Property subtype: Single Family Residence
Materials
- Brick
Condition
- New construction: No
- Year built: 1968
Utilities & green energy
- Sewer: Septic Tank
- Water: Well
Community & HOA
Community
- Subdivision: Avondale
Location
- Region: Marion
Financial & listing details
- Tax assessed value: $156,400
- Annual tax amount: $1,700
- Date on market: 9/19/2026
Foreclosure details
Estimated market value
Not available
Estimated sales range
Not available
$1,329/mo
Price history
| Date | Event | Price |
|---|---|---|
| 6/24/2026 | Sold | $145,407-6.1%$118/sqft |
Source: Public Record Report a problem | ||
| 7/25/2022 | Listed for sale | $154,900+40.8% |
Source:  IRMLS #202230701 Report a problem IRMLS #202230701 Report a problem | ||
| 6/10/2020 | Sold | $110,000+1.9%$89/sqft |
Source: Agent Provided Report a problem | ||
| 6/4/2020 | Pending sale | $108,000$88/sqft |
Source: RE/MAX Realty One #202014423 Report a problem | ||
| 4/29/2020 | Price change | $108,000-9.2%$88/sqft |
Source: RE/MAX Realty One #202014423 Report a problem | ||
| 4/25/2020 | Listed for sale | $119,000+92.2%$97/sqft |
Source: RE/MAX Realty One #202014423 Report a problem | ||
| 8/5/2015 | Listing removed | $61,900$50/sqft |
Source: Property House GMAC #21337009 Report a problem | ||
| 7/10/2015 | Pending sale | $61,900$50/sqft |
Source: Property House GMAC #21337009 Report a problem | ||
| 5/15/2015 | Price change | $61,900-20.7%$50/sqft |
Source: Property House GMAC #21337009 Report a problem | ||
| 3/27/2015 | Price change | $78,100-7.9%$63/sqft |
Source: Property House GMAC #21337009 Report a problem | ||
| 2/20/2015 | Listed for sale | $84,800$69/sqft |
Source: Property House GMAC #201506134 Report a problem | ||
Public tax history
| Year | Property taxes | Tax assessment |
|---|---|---|
| 2025 | $255 +122.8% | $156,400 +10.5% |
| 2024 | $115 +170.6% | $141,600 +10.9% |
| 2023 | $42 -92.2% | $127,700 +11.7% |
| 2022 | $541 +30.8% | $114,300 +7.5% |
| 2021 | $414 +12.3% | $106,300 +6.2% |
| 2020 | $369 +5.5% | $100,100 +6.7% |
| 2019 | $349 +3.7% | $93,800 -1.9% |
| 2018 | $337 -14% | $95,600 -0.1% |
| 2017 | $392 -6.6% | $95,700 -5.8% |
| 2016 | $419 -1.2% | $101,600 -4.1% |
| 2014 | $424 -4.3% | $105,900 -3.9% |
| 2013 | $443 +20% | $110,200 +1.5% |
| 2012 | $370 +44.8% | $108,600 +18.2% |
| 2011 | $255 -12.7% | $91,900 |
| 2010 | $292 +20.7% | $91,900 -2.1% |
| 2009 | $242 -21.8% | $93,900 +3.8% |
| 2007 | $310 | $90,500 |
| 2006 | -- | $90,500 +5% |
| 2005 | -- | $86,200 |
Find assessor info on the county website
Monthly payment
Climate risks
Neighborhood: 46952
Nearby schools
Schools provided by the listing agent
- Elementary: Kendall
- Middle: McCulloch
- High: Marion
- District: Marion Community Schools
Source: IRMLS. This data may not be complete. We recommend contacting the local school district to confirm school assignments for this home.

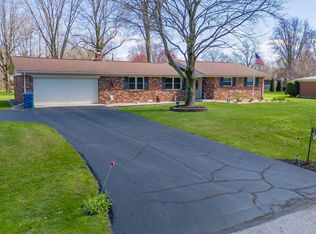
Similar homes
- $147,9004 bd2 ba1.3k sqft909 N Oxford Dr, Marion, IN 46952For Sale
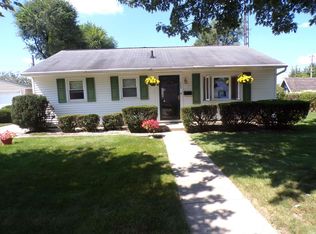 MLS ID #202635546, Cindy Korporal, RE/MAX Realty One. IRMLS
 - $--3 bd1 ba1k sqft1600 Mason Blvd, Marion, IN 46953Auction
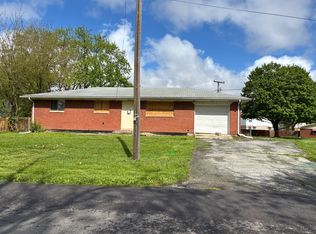 Auction.com 2
 - $139,0004 bd2 ba1.8k sqft107 S Nebraska St, Marion, IN 46952For Sale
 MLS ID #202638071, Scott F Wilson, Uptown Realty Group. IRMLS
 - $150,0002 bd1 ba796 sqft3105 N Huntington Rd, Marion, IN 46952For Sale
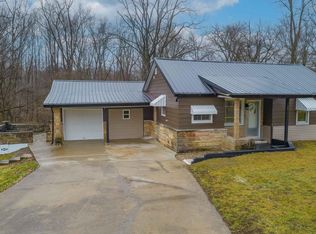 MLS ID #202635916, Kayla Poling-Garcia, F.C. Tucker Realty Center. IRMLS
