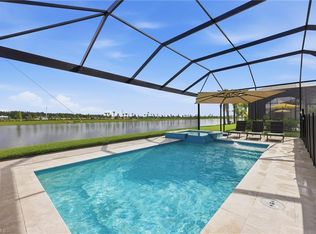
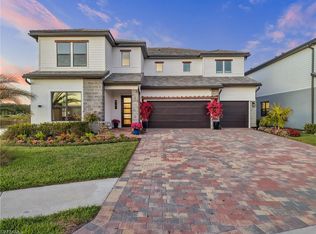
Welcome Home to the distinctive Roseland floor plan, a Pulte built home from the Echelon Series of homes. This home features 5 bedrooms and 5 bathrooms and boasts many upgrades, offering homeowners plenty of space for families of all sizes. The home features a screened lanai with upgraded pavers and upgraded pool with custom sun shelf + water feature and integrated spa overlooking one of the many lakes in Ave Maria. In addition, the lanai screen (long side) is upgraded to a "picture window" option offering unobstructed views of the lake from the pool, deck or from the great room inside of the home. The open floor plan paired with the screened lanai pool area provides a generous amount of indoor and outdoor living space for family fun time and entertaining. The first floor includes a flex space that can be used for a den, game room or additional sleeping area and has a full pool bath that can be accessed from the lanai. The living area/gathering room features a two-floor height open space radiating lots of natural light and is a wonderful open space to gather with family and friends. The home offers tasteful enhancements and upgrades such as tile and LVP flooring, quartz counters in kitchen and baths, decorative Herringbone backsplashes, upgraded "Big Chill" retro kitchen appliances, soft close cabinetry, with upgraded crown molding, fully finished wine cave with counters, cabinetry, backsplash and wine cooler, butler pantry, a single basin Blanco Silgranit kitchen sink, upgraded bathroom sinks, open rail & iron balusters with oak stain handrails, pocket sliding glass door, upgraded lighting and fans, epoxy finish on garage floor. The second floor space includes the Master suite with an owner's retreat and en-suite bathroom, a Jack and Jill - 2 bedrooms with shared bath, a 4th bedroom with a private bathroom and upgraded washer and dryer and laundry room. Furniture is negotiable. A list of exclusions will be provided. Local Ave Maria amenities include: South & North Parks, community water park (for a fee), pet park, Ave Maria University events open to the public, golf currently available in two local Ave Maria golf courses for a fee, local dining & shopping plus so much more. Come enjoy the Florida lifestyle in your little piece of paradise in the fastest growing community in Southwest Florida!
For sale
$1,089,000
4151 Traditions DR, AVE MARIA, FL 34142
5beds
4,272sqft
:
Get pre-qualified$6,866/mo
Single Family Residence
Built in 2023
9,147 Square Feet Lot
$-- Zestimate®
$255/sqft
$308/mo HOA
What's special
Butler pantryDecorative herringbone backsplashesTile and lvp flooringUpgraded crown moldingUpgraded lighting and fansPocket sliding glass doorSoft close cabinetry
- 78 days |
- 182 |
- 7 |
Zillow last checked:
Listing updated:
Listed by:
Sharon Levesque 941-524-1778,
Realty One Group MVP
Source: SWFLMLS,MLS#: 226018659 Originating MLS: Naples
Originating MLS: NaplesFacts & features
Interior
Bedrooms & bathrooms
- Bedrooms: 5
- Bathrooms: 5
- Full bathrooms: 5
Rooms
- Room types: Den - Study, Great Room, Guest Bath, Guest Room, Screened Lanai/Porch, 5 Bedrooms Plus Den
Dining room
- Features: Dining - Living, Formal
Kitchen
- Features: Island, Pantry, Walk-In Pantry
Heating
- Central
Cooling
- Ceiling Fan(s), Central Air
Appliances
- Included: Dishwasher, Disposal, Dryer, Microwave, Range, Refrigerator/Freezer, Washer, Wine Cooler
- Laundry: Inside, Laundry Tub
Features
- Built-In Cabinets, Exclusions, Laundry Tub, Pantry, Smoke Detectors, Tray Ceiling(s), Walk-In Closet(s), Den - Study, Great Room, Guest Bath, Guest Room, Laundry in Residence, Screened Lanai/Porch
- Flooring: Carpet, Laminate, Tile
- Windows: Shutters - Manual
- Has fireplace: No
Interior area
- Total structure area: 4,272
- Total interior livable area: 4,272 sqft
Property
Parking
- Total spaces: 3
- Parking features: Driveway, Attached
- Attached garage spaces: 3
- Has uncovered spaces: Yes
Features
- Levels: Two
- Stories: 2
- Patio & porch: Screened Lanai/Porch
- Has private pool: Yes
- Pool features: Community, Pool/Spa Combo, In Ground, Equipment Stays, Electric Heat, Screen Enclosure
- Has spa: Yes
- Spa features: Heated, Pool Integrated, Screened
- Has view: Yes
- View description: Pond
- Has water view: Yes
- Water view: Pond
- Waterfront features: None
Lot
- Size: 9,147 Square Feet
- Features: Regular
Details
- Additional structures: Tennis Court(s)
- Parcel number: 22599802140
Construction
Type & style
- Home type: SingleFamily
- Property subtype: Single Family Residence
Materials
- Block, Stucco
- Foundation: Concrete Block
- Roof: Tile
Condition
- New construction: No
- Year built: 2023
Utilities & green energy
- Water: Central
Community & HOA
Community
- Features: Park, Pool, Dog Park, Fitness Center, Golf, Restaurant, Sidewalks, Street Lights, Tennis Court(s), Non-Gated
- Security: Smoke Detector(s)
- Subdivision: AVALON PARK
HOA
- Has HOA: Yes
- Amenities included: Basketball Court, Beauty Salon, Bike And Jog Path, Park, Pool, Community Room, Dog Park, Fitness Center, Golf Course, Internet Access, Library, Pickleball, Play Area, Restaurant, Shopping, Sidewalk, Streetlight, Tennis Court(s), Underground Utility
- HOA fee: $3,692 annually
Location
- Region: Immokalee
Financial & listing details
- Price per square foot: $255/sqft
- Annual tax amount: $10,722
- Date on market: 5/6/2026
- Lease term: Seller Pays Title
- Road surface type: Paved
Estimated market value
Not available
Estimated sales range
Not available
Not available
Price history
| Date | Event | Price |
|---|---|---|
| 5/7/2026 | Listed for sale | $1,089,000$255/sqft |
Source:  SWFLMLS #226018659 Report a problem SWFLMLS #226018659 Report a problem | ||
| 3/23/2026 | Listing removed | $6,500$2/sqft |
Source: Zillow Rentals Report a problem | ||
| 1/18/2026 | Listed for rent | $6,500$2/sqft |
Source: Zillow Rentals Report a problem | ||
| 1/4/2026 | Listing removed | $6,500$2/sqft |
Source: Zillow Rentals Report a problem | ||
| 12/5/2025 | Listed for rent | $6,500$2/sqft |
Source: Zillow Rentals Report a problem | ||
| 11/20/2025 | Listing removed | $6,500$2/sqft |
Source: Zillow Rentals Report a problem | ||
| 8/12/2025 | Listed for rent | $6,500-31.6%$2/sqft |
Source: Zillow Rentals Report a problem | ||
| 8/6/2025 | Listing removed | $1,089,000$255/sqft |
Source: SWFLMLS #225036182 Report a problem | ||
| 4/9/2025 | Listed for sale | $1,089,000+21%$255/sqft |
Source: SWFLMLS #225036182 Report a problem | ||
| 4/4/2025 | Listing removed | $9,500$2/sqft |
Source: Zillow Rentals Report a problem | ||
| 1/1/2025 | Listed for rent | $9,500$2/sqft |
Source: Zillow Rentals Report a problem | ||
| 3/26/2023 | Listing removed | -- |
Source:  Pulte Report a problem Pulte Report a problem | ||
| 1/30/2023 | Price change | $900,010+0%$211/sqft |
Source: Pulte Report a problem | ||
| 1/21/2023 | Price change | $899,990-3.3%$211/sqft |
Source: Pulte Report a problem | ||
| 11/12/2022 | Price change | $930,590+27.5%$218/sqft |
Source: Pulte Report a problem | ||
| 11/2/2022 | Listed for sale | $729,990+71%$171/sqft |
Source: Pulte Report a problem | ||
| 11/5/2021 | Listing removed | -- |
Source: Pulte Report a problem | ||
| 11/4/2021 | Price change | $426,990+1.2%$100/sqft |
Source: Pulte Report a problem | ||
| 10/6/2021 | Price change | $421,990-4.3%$99/sqft |
Source: Pulte Report a problem | ||
| 10/5/2021 | Price change | $440,990-10.4%$103/sqft |
Source: Pulte Report a problem | ||
| 9/20/2021 | Price change | $491,990-12.5%$115/sqft |
Source: Pulte Report a problem | ||
| 9/3/2021 | Listed for sale | $561,990$132/sqft |
Source: Pulte Report a problem | ||
Public tax history
Tax history is unavailable.
Monthly payment
Est. payment
Payment breakdown
Explore the cost of this home by adjusting the details. Changes won't be saved.Climate risks
Neighborhood: 34142
Nearby schools
GreatSchools rating
- 7/10Estates Elementary SchoolGrades: PK-5Distance: 7 mi
- 8/10Corkscrew Middle SchoolGrades: 6-8Distance: 10 mi
- 6/10Palmetto Ridge High SchoolGrades: 9-12Distance: 9.4 mi
Schools provided by the listing agent
- Elementary: ESTATES ELEMENTARY
- Middle: CORKSCREW MIDDLE
- High: PALMETTO RIDGE HIGH
Source: SWFLMLS. This data may not be complete. We recommend contacting the local school district to confirm school assignments for this home.
- $397,5003 bd2 ba1.6k sqft4139 Traditions Dr, Immokalee, FL 34142Off Market

- $699,0005 bd5 ba3.4k sqft4163 Traditions Dr, Immokalee, FL 34142For Sale
- $448,100-- bd-- ba2.4k sqft4135 Traditions Dr, Ave Maria, FL 34142Off Market
- $495,2876,969 Square Feet4303 Washington Pl, Ave Maria, FL 34142Off Market
- $575,0004 bd4 ba2.8k sqft4280 Arlington Dr, Ave Maria, FL 34142For Sale
- $485,0003 bd2 ba2k sqft4307 Washington Pl, Ave Maria, FL 34142Sold
- $535,0008,276 Square Feet4311 Washington Pl, Immokalee, FL 34142Sold
- $511,9003 bd3 ba2.2k sqft4311 Washington Place Ave, Maria, FL 34142Off Market
A local agent can set up tours, give advice and negotiate with sellers.
Similar homes
- $1,249,0006 bd6 ba4.7k sqft4107 Traditions DR, AVE MARIA, FL 34142For Sale
 MLS ID #226009647, Steven Torres, John R Wood Properties. SWFLMLS
 - $919,0004 bd4 ba3.4k sqft6190 Nobility WAY, AVE MARIA, FL 34142For Sale
 MLS ID #226025780, Sara Callahan, Realty One Group MVP. SWFLMLS
 - $699,0005 bd5 ba3.4k sqft4163 Traditions DR, AVE MARIA, FL 34142For SaleMLS ID #226013912, Holly Trapani, LLC, ND Realty. SWFLMLS
- $575,0004 bd4 ba2.8k sqft4280 Arlington DR, AVE MARIA, FL 34142For Sale
 MLS ID #226021619, Marta Valle, PA, Realty One Group MVP. SWFLMLS
 - $714,9994 bd3 ba2.4k sqft4424 Owens WAY, AVE MARIA, FL 34142For SaleMLS ID #226016498, Jessica Howard, LLC, eXp Realty LLC. SWFLMLS
- $899,0004 bd4 ba3k sqft5845 Carnoustie CT, AVE MARIA, FL 34142For SaleMLS ID #226021786, Julie Woods, John R Wood Properties. SWFLMLS
- $889,0004 bd3 ba2.7k sqft5519 Whistling Straights CT, AVE MARIA, FL 34142For SaleMLS ID #226006597, Lynn Bower, PA, John R Wood Properties. SWFLMLS
- $590,0004 bd3 ba2.8k sqft4491 Steinbeck WAY, AVE MARIA, FL 34142For SaleMLS ID #225079650, MATTHEW Byrne, John R Wood Properties. SWFLMLS
- $999,0003 bd3 ba2.3k sqft5818 Carnoustie CT, AVE MARIA, FL 34142For SaleMLS ID #226009343, Jessica Howard, LLC, eXp Realty LLC. SWFLMLS
- $895,9003 bd3 ba2.3k sqft6019 Diamonte PL, AVE MARIA, FL 34142For SaleMLS ID #226008123, Jen Wolf, ND Realty. SWFLMLS
- $575,0003 bd3 ba2.4k sqft5547 Ferrari AVE, AVE MARIA, FL 34142For SaleMLS ID #226025511, Aprile Osborne, Call It Closed Intl Realty. SWFLMLS
- $800,0003 bd3 ba2.6k sqft5862 Champion LN, AVE MARIA, FL 34142For SaleMLS ID #226007862, Sara Callahan, Realty One Group MVP. SWFLMLS
- $860,0004 bd4 ba3.6k sqft6584 Legacy WAY, AVE MARIA, FL 34142For SaleMLS ID #225084410, Joe Rivera, Jr., John R Wood Properties. SWFLMLS
- $899,9003 bd3 ba2.2k sqft6271 Liberty ST, AVE MARIA, FL 34142For SaleMLS ID #226023108, Ana Pimentel, Coldwell Banker Realty. SWFLMLS
- $600,0003 bd3 ba2.4k sqft5874 Champion LN, AVE MARIA, FL 34142For SaleMLS ID #226021194, Sara Callahan, Realty One Group MVP. SWFLMLS
- $609,9994 bd3 ba2.5k sqft5114 Penella AVE, AVE MARIA, FL 34142For SaleMLS ID #226022054, Marta Valle, PA, Realty One Group MVP. SWFLMLS
- $649,0003 bd3 ba3.3k sqft5104 Isidora LN, AVE MARIA, FL 34142For SaleMLS ID #226009730, Nikki Dimitrova, Florida Prime Realty, LLC. SWFLMLS
- $600,0002 bd3 ba2.2k sqft6483 Holiman WAY, AVE MARIA, FL 34142For SaleMLS ID #225080964, Sara Callahan, Realty One Group MVP. SWFLMLS
- $895,9005 bd6 ba3.3k sqft3995 Pegasus WAY, NAPLES, FL 34120For SaleMLS ID #226017144, Kelli Zane, ND Realty. SWFLMLS
- $1,100,0004 bd4 ba3.7k sqft2292 Guadelupe DR, NAPLES, FL 34119For SaleMLS ID #226022745, Anita Susco, Alfred Robbins Realty Group. SWFLMLS
