Under contract-accepting backup offers. On a quiet cul-de-sac in the sought-after Patrician Point community, this beautifully renovated waterfront ranch offers the ideal blend of luxury, comfort and confidence. Featuring three bedrooms, two full baths and just under 1,500 square feet of thoughtfully designed living space, every major improvement has been completed for the next owner. Inside, you'll find stunning refinished terrazzo floors, updated trim and finishes throughout, crown molding, new recessed lighting and designer ceiling fans. The heart of the home is the completely renovated kitchen featuring solid wood cabinetry, quartz countertops, a large center island with seating, custom coffee bar and new stainless-steel appliances. Both baths have been tastefully renovated, while a new HVAC system and all-new ductwork provide modern comfort and efficiency. For boating enthusiasts, the waterfront amenities are exceptional, including a new dock (2020) and a 10,000-pound boat lift installed in 2023, providing quick access to life on the water. Recognizing today's waterfront buyer priorities, the owners have made extensive investments in storm protection and resiliency. Major 2025 upgrades include hurricane-impact windows and doors, along with a professionally installed flood barrier system, offering valuable peace of mind. Additional improvements include a newer roof (2020) and numerous energy-efficient enhancements. In today's waterfront market, finding a home that combines location, lifestyle and comprehensive hurricane mitigation is increasingly rare. This property offers the opportunity to enjoy waterfront living with confidence, knowing significant capital improvements and protective upgrades have been completed, creating exceptional value for the next owner.
Under contract
$899,900
4152 13TH LANE NE, ST PETERSBURG, FL 33703
3beds
1,439sqft
:
Get pre-qualified$6,025/mo
Single Family Residence
Built in 1964
8,115 Square Feet Lot
$-- Zestimate®
$625/sqft
$-- HOA
What's special
Waterfront amenitiesCompletely renovated kitchenThree bedroomsQuartz countertopsNew hvac systemAll-new ductworkQuiet cul-de-sac
- 59 days |
- 140 |
- 7 |
Zillow last checked:
Listing updated:
Listed by:
Lisa Farmer 727-200-2176,
PREMIER SOTHEBYS INTL REALTY 727-898-6800
Source: Stellar MLS,MLS#: TB8517012 Originating MLS: Suncoast Tampa
Originating MLS: Suncoast Tampa
Facts & features
Interior
Bedrooms & bathrooms
- Bedrooms: 3
- Bathrooms: 2
- Full bathrooms: 2
Primary bedroom
- Features: Ceiling Fan(s), En Suite Bathroom, Built-in Closet
- Level: First
Primary bathroom
- Features: Stone Counters
- Level: First
Bathroom 2
- Features: Dual Sinks, Stone Counters, Tub With Shower
- Level: First
Kitchen
- Features: Stone Counters
- Level: First
Living room
- Features: Ceiling Fan(s)
- Level: First
Heating
- Central, Electric
Cooling
- Central Air
Appliances
- Included: Cooktop, Dishwasher, Disposal, Dryer, Electric Water Heater, Freezer, Ice Maker, Microwave, Range, Range Hood, Refrigerator, Washer
- Laundry: In Garage
Features
- Accessibility Features, Ceiling Fan(s), Crown Molding, Kitchen/Family Room Combo, Open Floorplan, Solid Wood Cabinets, Split Bedroom, Stone Counters, Thermostat
- Flooring: Terrazzo
- Doors: Sliding Doors
- Has fireplace: No
Interior area
- Total structure area: 2,430
- Total interior livable area: 1,439 sqft
Video & virtual tour
Property
Parking
- Total spaces: 2
- Parking features: Driveway
- Attached garage spaces: 2
- Has uncovered spaces: Yes
Features
- Levels: One
- Stories: 1
- Patio & porch: Covered, Patio, Rear Porch, Screened
- Exterior features: Irrigation System, Lighting, Other, Rain Gutters
- Fencing: Vinyl,Wood
- Has view: Yes
- View description: Water, Canal
- Has water view: Yes
- Water view: Water,Canal
- Waterfront features: Saltwater Canal Access, Bridges - Fixed, Lift, Seawall
Lot
- Size: 8,115 Square Feet
- Dimensions: 80 x 100
- Features: Cul-De-Sac, Flood Insurance Required, FloodZone, Landscaped, Level
Details
- Parcel number: 043117678420000710
- Special conditions: None
Construction
Type & style
- Home type: SingleFamily
- Architectural style: Ranch
- Property subtype: Single Family Residence
Materials
- Block, Concrete, Stucco
- Foundation: Slab
- Roof: Tile
Condition
- New construction: No
- Year built: 1964
Utilities & green energy
- Sewer: Public Sewer
- Water: Public
- Utilities for property: BB/HS Internet Available, Cable Connected, Electricity Connected, Fiber Optics, Sewer Connected, Sprinkler Recycled, Water Connected
Community & HOA
Community
- Security: Security Lights, Security System, Smoke Detector(s)
- Pet fee: $0 monthly
- Subdivision: PATRICIAN POINT
HOA
- Has HOA: No
Location
- Region: Saint Petersburg
Financial & listing details
- Price per square foot: $625/sqft
- Tax assessed value: $729,878
- Annual tax amount: $13,489
- Date on market: 6/11/2026
- Cumulative days on market: 60 days
- Listing terms: Cash,Conventional
- Ownership: Fee Simple
- Total actual rent: 0
- Electric utility on property: Yes
- Road surface type: Paved
Estimated market value
Not available
Estimated sales range
Not available
Not available
Price history
| Date | Event | Price |
|---|---|---|
| 7/12/2026 | Contingent | $899,900$625/sqft |
Source:  Stellar MLS #TB8517012 Report a problem Stellar MLS #TB8517012 Report a problem | ||
| 6/11/2026 | Listed for sale | $899,900+9.1%$625/sqft |
Source: Stellar MLS #TB8517012 Report a problem | ||
| 10/24/2022 | Sold | $825,000$573/sqft |
Source: Public Record Report a problem | ||
| 9/8/2022 | Pending sale | $825,000$573/sqft |
Source: Stellar MLS #U8171595 Report a problem | ||
| 9/3/2022 | Price change | $825,000-5.2%$573/sqft |
Source: Stellar MLS #U8171595 Report a problem | ||
| 8/20/2022 | Price change | $870,000-3.3%$605/sqft |
Source: Stellar MLS #U8171595 Report a problem | ||
| 7/29/2022 | Listed for sale | $900,000+631.7%$625/sqft |
Source: Stellar MLS #U8171595 Report a problem | ||
| 9/16/1993 | Sold | $123,000$85/sqft |
Source: Public Record Report a problem | ||
Public tax history
| Year | Property taxes | Tax assessment |
|---|---|---|
| 2025 | $13,490 -6.7% | $719,805 -8.1% |
| 2024 | $14,456 -5.9% | $783,260 -4% |
| 2023 | $15,364 +416.2% | $816,187 +327% |
| 2022 | $2,976 -1.1% | $191,131 +3% |
| 2021 | $3,008 +6.1% | $185,564 +6% |
| 2020 | $2,834 +2.1% | $175,012 +2.3% |
| 2019 | $2,775 | $171,077 +1.2% |
| 2018 | $2,775 +0.8% | $169,014 +2.1% |
| 2017 | $2,753 +2.5% | $165,538 +2.1% |
| 2016 | $2,686 -1.4% | $162,133 +0.7% |
| 2015 | $2,724 +0.7% | $161,006 +0.8% |
| 2014 | $2,706 +0.9% | $159,728 +1.5% |
| 2013 | $2,683 +2.1% | $157,367 +1.7% |
| 2012 | $2,627 | $154,736 +3% |
| 2011 | -- | $150,229 +1.5% |
| 2010 | -- | $148,009 +2.7% |
| 2009 | -- | $144,118 +0.1% |
| 2008 | $2,226 | $143,974 +3% |
| 2007 | -- | $139,781 -54.1% |
| 2005 | -- | $304,300 +8.4% |
| 2004 | $2,518 +1.9% | $280,600 +20.9% |
| 2003 | $2,472 +3.7% | $232,000 +31.2% |
| 2002 | $2,384 | $176,800 +27.1% |
| 2001 | $2,384 +3.6% | $139,100 +4% |
| 2000 | $2,302 | $133,700 |
Find assessor info on the county website
Monthly payment
Est. payment
Payment breakdown
Explore the cost of this home by adjusting the details. Changes won't be saved.Climate risks
Neighborhood: Patrician Point
Nearby schools
GreatSchools rating
- 8/10Shore Acres Elementary SchoolGrades: PK-5Distance: 1.3 mi
- 3/10Meadowlawn Middle SchoolGrades: 6-8Distance: 2.9 mi
- 5/10Northeast High SchoolGrades: PK,9-12Distance: 2.8 mi
- $647,900-- bd2 ba1.6k sqft4176 13th Ln NE, Saint Petersburg, FL 33703Off Market
- $650,0005 bd3 ba2.6k sqft4126 13th Ln NE, Saint Petersburg, FL 33703Sold

- $1,120,0003 bd2 ba1.8k sqft4133 13th Ln NE, Saint Petersburg, FL 33703Sold
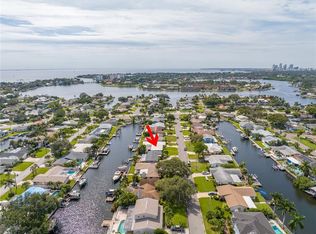
- $703,3004 bd3 ba1.8k sqft4200 13th Ln NE, Saint Petersburg, FL 33703Off Market
- $1,050,0003 bd3 ba2.4k sqft4100 13th Ln NE, Saint Petersburg, FL 33703Sold
- $4,7002 bd2 ba1.4k sqft4165 13th Ln NE, Saint Petersburg, FL 33703For Rent
- $560,000-- bd2 ba1.5k sqft4101 13th Ln NE, Saint Petersburg, FL 33703Sold
- $757,5004 bd2 ba2.2k sqft4197 13th Ln NE, Saint Petersburg, FL 33703Off Market
A local agent can set up tours, give advice and negotiate with sellers.
Similar homes
- $825,0003 bd2 ba1.6k sqft4425 13TH WAY NE, ST PETERSBURG, FL 33703For Sale

 MLS ID #TB8528130, Laura Blackwell, COMPASS FLORIDA LLC. Stellar MLS
 - $1,299,9004 bd2 ba1.9k sqft4091 13TH WAY NE, ST PETERSBURG, FL 33703For Sale
 MLS ID #TB8535576, Sarah Howe, COMPASS FLORIDA LLC. Stellar MLS
 - $949,0004 bd3 ba1.9k sqft1435 48TH AVENUE NE, ST PETERSBURG, FL 33703For Sale
 MLS ID #TB8488393, Courtney Stein, KELLER WILLIAMS ST PETE REALTY. Stellar MLS
 - $800,0003 bd2 ba1.9k sqft1022 EDEN ISLE DRIVE NE, ST PETERSBURG, FL 33704For Sale
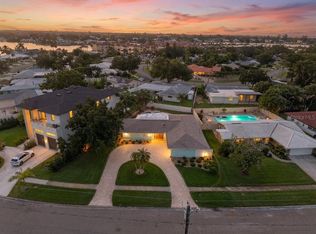 MLS ID #TB8517208, Becky McConnell, SMITH & ASSOCIATES REAL ESTATE. Stellar MLS
 - $800,0004 bd2 ba2k sqft472 36TH AVENUE N, ST PETERSBURG, FL 33704For SaleMLS ID #TB8534785, Dawn Liedtke, REDFIN CORPORATION. Stellar MLS
- $849,0003 bd2 ba1.7k sqft9773 1ST STREET NE, ST PETERSBURG, FL 33702For SaleMLS ID #TB8502676, Brad Bess, COLDWELL BANKER REALTY. Stellar MLS
- $499,0004 bd3 ba1.7k sqft1667 N DAKOTA AVENUE NE, ST PETERSBURG, FL 33703For SaleMLS ID #TB8524153, Denise Antonewitz, KELLER WILLIAMS ST PETE REALTY. Stellar MLS
- $825,0004 bd2 ba2k sqft511 RIVIERA BAY DRIVE NE, ST PETERSBURG, FL 33702For SaleMLS ID #TB8486821, Laura Blackwell, COMPASS FLORIDA LLC. Stellar MLS
- $1,299,0003 bd2 ba1.7k sqft2024 MASSACHUSETTS AVENUE NE, ST PETERSBURG, FL 33703For SaleMLS ID #TB8475638, Jack Cleary, CENTURY 21 LISTSMART. Stellar MLS
- $799,0003 bd2 ba1.4k sqft9298 SUN ISLE DRIVE NE, ST PETERSBURG, FL 33702For SaleMLS ID #TB8490371, Brad Bess, COLDWELL BANKER REALTY. Stellar MLS
- $914,0003 bd2 ba2k sqft2528 4TH AVENUE S, ST PETERSBURG, FL 33712For SaleMLS ID #TB8525569, Zach Zehnder, KELLER WILLIAMS ST PETE REALTY. Stellar MLS
- $1,050,0003 bd2 ba1.8k sqft6251 18TH STREET NE, ST PETERSBURG, FL 33702For SaleMLS ID #TB8445392, Clay Glover, Jr, RE/MAX ACTION FIRST OF FLORIDA. Stellar MLS
- $1,299,9004 bd2 ba2k sqft1985 MICHIGAN AVENUE NE, ST PETERSBURG, FL 33703For SaleMLS ID #TB8480157, Tammy Brophy Wenzel, BROPHY REAL ESTATE. Stellar MLS
- $664,0003 bd2 ba1.7k sqft4621 4TH AVENUE N, ST PETERSBURG, FL 33713For SaleMLS ID #TB8536848, Caroline Burgess, STOFEL & ASSOCIATES REALTY. Stellar MLS
- $649,9003 bd2 ba1.8k sqft2400 66TH TERRACE S, ST PETERSBURG, FL 33712For SaleMLS ID #TB8536436, Lukas Vanagaitis, STAR BAY REALTY CORP.. Stellar MLS
- $490,0003 bd2 ba1.5k sqft6230 CEDAR STREET NE, ST PETERSBURG, FL 33702For SaleMLS ID #TB8525924, Sarita Amaro, COASTAL PROPERTIES GROUP INTERNATIONAL. Stellar MLS
- $600,0003 bd2 ba1.7k sqft3110 15TH STREET N, ST PETERSBURG, FL 33704For SaleMLS ID #TB8524436, Nicholas Freas, THE TENPENNY COLLECTION. Stellar MLS
- $699,0003 bd2 ba1.8k sqft4096 38TH STREET S, ST PETERSBURG, FL 33711For SaleMLS ID #TB8512957, Vanessa Solis, REAL BROKER, LLC. Stellar MLS
- $529,0004 bd3 ba1.6k sqft2239 68TH AVENUE N, ST PETERSBURG, FL 33702For SaleMLS ID #TB8532750, John Creamer, JAY ALAN REAL ESTATE. Stellar MLS
- $675,0003 bd3 ba1.6k sqft6623 12TH TERRACE N, ST PETERSBURG, FL 33710For SaleMLS ID #TB8533271, Renee Potoczny, REALNET FLORIDA REAL ESTATE. Stellar MLS
