Welcome to 4152 Augusta Drive —This immaculate lake front one owner home is a wonderful opportunity to purchase a large estate sized home well below market value. Ideally situated in the areas most popular neighborhood of Craft Farms North, this home offers a peaceful setting while still being just minutes from the white-sand beaches, shopping, dining, and entertainment that make Gulf Shores such a sought-after destination. Inside, you’ll find a thoughtfully designed floor plan with generous living spaces perfect for both everyday living and entertaining. The main living area features abundant natural light, beautiful hardwood flooring, wood burning fireplace, and an inviting atmosphere, flowing seamlessly into the dining space and kitchen. This homes boasts one of the largest kitchens you will find. Tons of cabinets for all your cookware, gorgeous custom vent hood compliments the large gas cooktop with pot filler, custom tiled backsplash, plenty of countertop/prep space and open to the living areas make this home perfect for entertaining. When you are not entertaining, sit outside on the covered porch and enjoy the beautiful view of the lake directly behind the home. Whether you’re searching for a full-time residence, a second home this home combines location, lifestyle, and value in one exceptional package. Experience the best of Gulf Shores living in a home that truly has it all. Buyer to verify all information during due diligence.
Active
Price cut: $34.1K (7/15)
$654,900
4152 Augusta Dr, Gulf Shores, AL 36542
4beds
3,362sqft
:
Get pre-qualified$3,868/mo
Residential
Built in 2014
0.44 Acres Lot
$-- Zestimate®
$195/sqft
$77/mo HOA
What's special
Inviting atmosphereWood burning fireplaceThoughtfully designed floor planTons of cabinetsCustom tiled backsplashGorgeous custom vent hoodAbundant natural light
- 155 days |
- 961 |
- 35 |
Zillow last checked:
Listing updated:
Listed by:
Lanny Brown PHONE:251-229-4984,
RE/MAX of Orange Beach
Source: Baldwin Realtors,MLS#: 392120
Facts & features
Interior
Bedrooms & bathrooms
- Bedrooms: 4
- Bathrooms: 4
- Full bathrooms: 3
- 1/2 bathrooms: 1
- Main level bedrooms: 4
Rooms
- Room types: Living Room
Primary bedroom
- Features: 1st Floor Primary, Walk-In Closet(s)
- Level: Main
- Area: 360
- Dimensions: 24 x 15
Bedroom 2
- Level: Main
- Area: 156
- Dimensions: 13 x 12
Bedroom 3
- Level: Main
- Area: 156
- Dimensions: 13 x 12
Bedroom 4
- Level: Main
- Area: 144
- Dimensions: 12 x 12
Primary bathroom
- Features: Double Vanity, Soaking Tub, Separate Shower, Private Water Closet
Dining room
- Level: Main
- Area: 120
- Dimensions: 12 x 10
Kitchen
- Level: Main
- Area: 340
- Dimensions: 20 x 17
Living room
- Level: Main
Heating
- Electric, Central
Cooling
- Electric
Appliances
- Included: Dishwasher, Disposal, Microwave, Gas Range, Refrigerator w/Ice Maker, Wine Cooler
Features
- En-Suite, High Ceilings, High Speed Internet
- Flooring: Carpet, Tile, Wood
- Has basement: No
- Number of fireplaces: 1
- Fireplace features: Living Room, Wood Burning
Interior area
- Total structure area: 3,362
- Total interior livable area: 3,362 sqft
Property
Parking
- Total spaces: 2
- Parking features: Attached, Garage, Garage Door Opener
- Has attached garage: Yes
- Covered spaces: 2
Features
- Levels: One
- Stories: 1
- Patio & porch: Covered, Rear Porch, Front Porch
- Has view: Yes
- View description: Lake
- Has water view: Yes
- Water view: Lake
- Waterfront features: Lake Front, Waterfront
Lot
- Size: 0.44 Acres
- Dimensions: 97.7 x 223
- Features: Less than 1 acre
Details
- Parcel number: 6108272001006.024
Construction
Type & style
- Home type: SingleFamily
- Architectural style: Craftsman
- Property subtype: Residential
Materials
- Brick, Frame
- Foundation: Slab
- Roof: Composition
Condition
- Resale
- New construction: No
- Year built: 2014
Utilities & green energy
- Electric: Baldwin EMC
- Sewer: Baldwin Co Sewer Service
- Utilities for property: Cable Connected
Community & HOA
Community
- Features: None
- Security: Smoke Detector(s)
- Subdivision: Craft Farms North
HOA
- Has HOA: Yes
- Services included: Association Management, Insurance, Maintenance Grounds, Taxes-Common Area
- HOA fee: $920 annually
Location
- Region: Gulf Shores
Financial & listing details
- Price per square foot: $195/sqft
- Tax assessed value: $569,000
- Annual tax amount: $1,795
- Price range: $654.9K - $654.9K
- Date on market: 2/20/2026
- Ownership: Whole/Full
Estimated market value
Not available
Estimated sales range
Not available
Not available
Price history
| Date | Event | Price |
|---|---|---|
| 7/15/2026 | Price change | $654,900-4.9%$195/sqft |
Source:  Baldwin Realtors #392120 Report a problem Baldwin Realtors #392120 Report a problem | ||
| 6/4/2026 | Price change | $689,000-5%$205/sqft |
Source: Baldwin Realtors #392120 Report a problem | ||
| 4/8/2026 | Price change | $725,000-3.3%$216/sqft |
Source: Baldwin Realtors #392120 Report a problem | ||
| 2/20/2026 | Listed for sale | $749,900+0.1%$223/sqft |
Source: Baldwin Realtors #392120 Report a problem | ||
| 2/12/2026 | Listing removed | $749,000$223/sqft |
Source: Baldwin Realtors #390128 Report a problem | ||
| 1/30/2026 | Price change | $749,000-1.3%$223/sqft |
Source: Baldwin Realtors #390128 Report a problem | ||
| 1/18/2026 | Price change | $759,000-1.3%$226/sqft |
Source: Baldwin Realtors #390128 Report a problem | ||
| 1/12/2026 | Listed for sale | $769,000+78.9%$229/sqft |
Source: Baldwin Realtors #390128 Report a problem | ||
| 1/31/2019 | Listing removed | $429,900$128/sqft |
Source: RE/MAX Paradise #272603 Report a problem | ||
| 7/26/2018 | Listed for sale | $429,900+21.5%$128/sqft |
Source: RE/MAX Paradise #272603 Report a problem | ||
| 9/17/2014 | Sold | $353,900$105/sqft |
Source: Baldwin Realtors #206595 Report a problem | ||
Public tax history
| Year | Property taxes | Tax assessment |
|---|---|---|
| 2025 | $1,833 +4.7% | $56,900 +4.6% |
| 2024 | $1,751 -1.2% | $54,420 -1.2% |
| 2023 | $1,772 | $55,060 +28.7% |
| 2022 | -- | $42,780 +11.4% |
| 2021 | $1,233 +4.7% | $38,400 +3.7% |
| 2020 | $1,177 +0.3% | $37,040 +0.3% |
| 2019 | $1,174 +5.7% | $36,940 +5.5% |
| 2018 | $1,111 +5.9% | $35,020 +5.7% |
| 2017 | $1,049 | $33,140 +2.2% |
| 2016 | $1,049 +2.3% | $32,420 -2.1% |
| 2015 | $1,025 +298.2% | $33,120 +324.6% |
| 2014 | $257 | $7,800 |
Find assessor info on the county website
Monthly payment
Est. payment
Payment breakdown
Explore the cost of this home by adjusting the details. Changes won't be saved.Climate risks
Neighborhood: 36542
Nearby schools
GreatSchools rating
- 9/10Gulf Shores Elementary SchoolGrades: PK-5Distance: 3.6 mi
- 10/10Gulf Shores Middle SchoolGrades: 6-8Distance: 3.6 mi
- 8/10Gulf Shores High SchoolGrades: 9-12Distance: 3.6 mi
Schools provided by the listing agent
- Elementary: Gulf Shores Elementary
- Middle: Gulf Shores Middle
- High: Gulf Shores High
Source: Baldwin Realtors. This data may not be complete. We recommend contacting the local school district to confirm school assignments for this home.
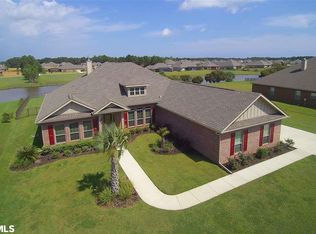
- $669,5004 bd3 ba2.8k sqft4148 Augusta Dr, Gulf Shores, AL 36542Off Market
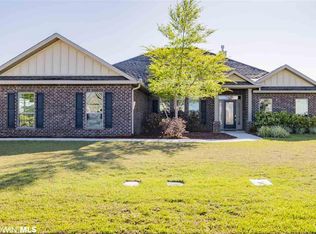
- $623,9005 bd3 ba3k sqft4135 Augusta, Gulf Shores, AL 36542Off Market
- $571,5004 bd3 ba2.8k sqft4160 Augusta Dr, Gulf Shores, AL 36542Off Market
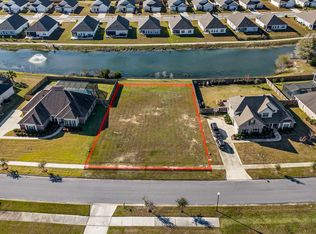
- $120,0000.348 Acres0 Augusta Dr #40, Gulf Shores, AL 36542Sold
- $--0.35 AcresAugusta Dr LOT 40, Gulf Shores, AL 36542Off Market
- $711,2005 bd1 ba3.2k sqft4155 Augusta Dr, Gulf Shores, AL 36542Off Market
- $763,8005 bd1 ba3.1k sqft4147 Augusta Dr, Gulf Shores, AL 36542Off Market
- $577,4004 bd1 ba3k sqft4144 Augusta Dr, Gulf Shores, AL 36542Off Market
A local agent can set up tours, give advice and negotiate with sellers.
Similar homes
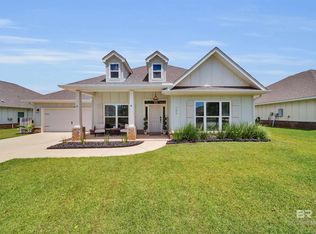
- $645,0005 bd3 ba2.9k sqft630 Royal Troon Cir, Gulf Shores, AL 36542Active
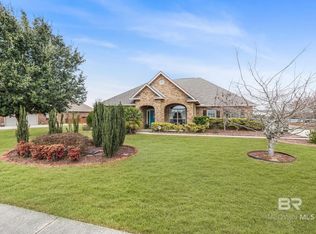 MLS ID #391887, Brittany Brown, Bellator Real Estate LLC Gulf. Baldwin Realtors
 - $649,0005 bd3 ba3k sqft388 Apollo Ave, Gulf Shores, AL 36542Active
 MLS ID #399522, Erin Kaiser, Crescent Sotheby's Intl Rty-GS. Baldwin Realtors
 - $550,0004 bd3 ba2.3k sqft4229 Grove St, Gulf Shores, AL 36542Active
 MLS ID #392300, Myranda Wulff, RE/MAX Paradise. Baldwin Realtors
 - $529,5004 bd2 ba2.3k sqft7122 Rocky Road Loop, Gulf Shores, AL 36542Active
 MLS ID #399663, Wendy Dent, Keller Williams AGC Realty - Orange Beach. Baldwin Realtors
 - $675,0004 bd3 ba2.5k sqft437 Wedgewood Dr, Gulf Shores, AL 36542Active Under ContractMLS ID #392996, Ashlynn Salter, Waters Edge Realty. Baldwin Realtors
- $689,0003 bd3 ba2.3k sqft3605 Olde Park Rd, Gulf Shores, AL 36542ActiveMLS ID #398358, Mitch Holliman, Dolphin Cove Realty LLC. Baldwin Realtors
- $559,0005 bd3 ba2.5k sqft7045 Rocky Road Loop, Gulf Shores, AL 36542ActiveMLS ID #398413, Christopher Littlejohn, VPR United Real Estate LLC. Baldwin Realtors
- $760,9004 bd4 ba3.2k sqft278 Cypress Lake Dr, Gulf Shores, AL 36542ActiveMLS ID #392408, Vicki Lynn, Vicki Lynn Real Estate. Baldwin Realtors
- $794,9004 bd4 ba3k sqft3909 Stafford Blvd, Gulf Shores, AL 36542ActiveMLS ID #397415, Viktoriya Morris, Bellator Real Estate LLC Gulf. Baldwin Realtors
- $555,0004 bd4 ba2.7k sqft394 Apollo Ave, Gulf Shores, AL 36542ActiveMLS ID #394742, Kimberly Kelly, RE/MAX of Orange Beach. Baldwin Realtors
- $499,0004 bd3 ba2.3k sqft7127 Rocky Rd, Gulf Shores, AL 36542ActiveMLS ID #391398, Stanley Szapiel, Caribe Realty, Inc.. Baldwin Realtors
- $620,0004 bd3 ba3.2k sqft22956 Carnoustie Dr, Foley, AL 36535ActiveMLS ID #396960, Angelo DePaola, EXP Realty Seaside. Baldwin Realtors
- $725,0004 bd4 ba3.2k sqft16 Baywalk Dr, Gulf Shores, AL 36542ActiveMLS ID #393164, Chad Harris, RE/MAX of Orange Beach. Baldwin Realtors
- $470,0004 bd2 ba2.1k sqft7041 Rocky Road Loop, Gulf Shores, AL 36542Active Under ContractMLS ID #392603, Neil Bules, Engel and Volkers Gulf Shores. Baldwin Realtors
- $849,9004 bd3 ba3.1k sqft3660 Prestwick Cir, Gulf Shores, AL 36542ActiveMLS ID #386944, Dawn Beasley, Bellator Real Estate, LLC Fair. Baldwin Realtors
- $545,0003 bd2 ba1.9k sqft627 Pinehurst Dr, Gulf Shores, AL 36542Active Under ContractMLS ID #394967, Alison White, EXIT Realty Gulf Shores. Baldwin Realtors
- $435,0003 bd2 ba1.7k sqft4268 Birkdale St, Gulf Shores, AL 36542ActiveMLS ID #396238, Lyndee Peterson, RE/MAX on the Coast. Baldwin Realtors
- $844,9004 bd4 ba3.5k sqft18612 Treasure Oaks Rd, Gulf Shores, AL 36542ActiveMLS ID #391320, Caleb Bibby, Coastal Resort Realty. Baldwin Realtors
- $589,9994 bd3 ba2.4k sqft1325 Holland St, Gulf Shores, AL 36542ActiveMLS ID #398990, Ian Wallace, RE/MAX on the Coast. Baldwin Realtors
- $525,0004 bd3 ba2.1k sqft655 Magnolia Cir, Gulf Shores, AL 36542Active Under ContractMLS ID #396582, Monica Covington, RE/MAX Paradise. Baldwin Realtors
