The Summit Design presents an elegant architectural vision centered around a signature back patio. Situated within Bee Creek Lakeside, an exclusive collection of seven premier estate lots all over 6 acres, these properties offer a distinguished opportunity to build in one of Lake Travis's most sought-after corridors. Each lot delivers native trees, level pad sites prepared for custom construction, sweeping Hill Country views, and over 200 feet of frontage along Bee Creek Road or Lakehurst Road. Within the proposed Summit Design, a modern gourmet kitchen serves as the culinary center, refined with a kitchen island, stone counters, and a pantry. This central space overlooks three distinct living zones—the living, dining, and family rooms. High-end interior appointments include refined hardwood flooring, a coffered ceiling, a double vanity, and a soaking tub. A private guest suite provides secluded accommodations, while the primary retreat offers dual walk-in closets and direct patio access. The exterior presents a stately blend of stone, and board and batten siding completed under a metal and shingle roof. A covered front porch and a paved concrete driveway leading to an attached 3 car garage enhance the arrival experience. Positioned steps from Rough Hollow Elementary, this exceptional location is close to golf, shopping, and dining. Situated within Travis County jurisdiction, the property requires no city building permits, and the deed restrictions are flexible by design. Plat approval is expected soon, allowing you to contract today with no closing required until finalized later in the year.
Active
$1,430,969
4155 Bee Creek Rd, Spicewood, TX 78669
4beds
4,160sqft
Single Family Residence
Built in 2027
6.65 Acres Lot
$1,393,300 Zestimate®
$344/sqft
$-- HOA
What's special
Native treesSweeping hill country viewsRefined hardwood flooringSignature back patioPrivate guest suiteStone countersCoffered ceiling
- 36 days
- 1,205
- 101
Zillow last checked:
Listing updated:
Listed by:
Randy Chupik (432) 688-8200,
The Real Estate Ranch LLC (432) 688-8200
Source: Unlock MLS,MLS#: 8936376
Facts & features
Interior
Bedrooms & bathrooms
- Bedrooms: 4
- Bathrooms: 4
- Full bathrooms: 3
- 1/2 bathrooms: 1
- Main level bedrooms: 4
Heating
- Central
Cooling
- Central Air
Appliances
- Included: See Remarks
Features
- See Remarks
- Flooring: See Remarks
- Windows: See Remarks
- Number of fireplaces: 1
- Fireplace features: Wood Burning
Interior area
- Total interior livable area: 4,160 sqft
Property
Parking
- Total spaces: 3
- Parking features: Driveway, Garage Faces Side
- Garage spaces: 3
Accessibility
- Accessibility features: See Remarks
Features
- Levels: One
- Stories: 1
- Patio & porch: Covered, Front Porch, Rear Porch
- Exterior features: See Remarks
- Pool features: None
- Fencing: None
- Has view: Yes
- View description: Canyon, Hill Country, Panoramic, Trees/Woods
- Waterfront features: See Remarks, Dry/Seasonal, Lake Front
- Body of water: Lake Travis
Lot
- Size: 6.65 Acres
- Dimensions: 318 x 1000
- Features: See Remarks, Back to Park/Greenbelt, Back Yard, Bluff, Gentle Sloping, Irregular Lot, Public Maintained Road, Rock Outcropping, Trees-Heavy, Many Trees, Views
Details
- Additional structures: None
- Parcel number: 4155 Bee Creek Rd
- Special conditions: Standard
Construction
Type & style
- Home type: SingleFamily
- Property subtype: Single Family Residence
Materials
- Foundation: Slab
- Roof: Composition
Condition
- To Be Built
- New construction: No
- Year built: 2027
Utilities & green energy
- Sewer: Engineered Septic
- Water: Well
- Utilities for property: See Remarks
Community & HOA
Community
- Features: None
- Subdivision: Bee Creek Lakeside
HOA
- Has HOA: No
Location
- Region: Spicewood
Financial & listing details
- Price per square foot: $344/sqft
- Tax assessed value: $648,778
- Date on market: 9/15/2026
- Listing terms: Cash,Conventional
Estimated market value
$1,393,300
$1.32M - $1.46M
$6,442/mo
Price history
| Date | Event | Price |
|---|---|---|
| 9/15/2026 | Listed for sale | $1,430,969$344/sqft |
Source:  Unlock MLS #8936376 Report a problem | ||
Public tax history
| Year | Property taxes | Tax assessment |
|---|---|---|
| 2025 | -- | $648,778 +7% |
| 2024 | $9,709 +23.1% | $606,416 +20% |
| 2023 | $7,886 -2.8% | $505,347 +6.4% |
| 2022 | $8,111 | $474,868 +67.2% |
| 2021 | -- | $284,057 +35% |
| 2020 | $4,016 -0.2% | $210,420 |
| 2019 | $4,024 -3.6% | $210,420 |
| 2018 | $4,174 | $210,420 |
| 2017 | $4,174 +62.7% | $210,420 |
| 2016 | $2,565 | $210,420 |
| 2015 | $2,565 | $210,420 +71.4% |
| 2014 | $2,565 | $122,745 |
Find assessor info on the county website
Monthly payment
Est. payment
Payment breakdown
Explore the cost of this home by adjusting the details. Changes won't be saved.Climate risks
Neighborhood: 78669
Nearby schools
Schools provided by the listing agent
- Elementary: Rough Hollow
- Middle: Bee Cave Middle School
- High: Lake Travis
- District: Lake Travis ISD
Source: Unlock MLS. This data may not be complete. We recommend contacting the local school district to confirm school assignments for this home.


Similar homes
- $1,849,5005 bd4 ba3.7k sqft4604 Wild Cow Cv, Spicewood, TX 78669Active
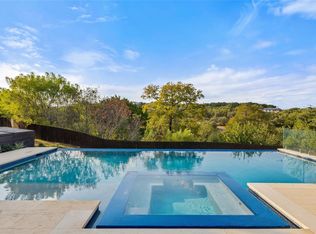
 MLS ID #3597969, Steven Cady, Moreland Properties. Unlock MLS
- $1,320,0004 bd5 ba3.7k sqft403 Kayak Way #9, Austin, TX 78738Active
 MLS ID #8017310, Amber Hart, Keller Williams - Lake Travis. Unlock MLS
- $1,360,0004 bd5 ba3.8k sqft706 Crestone Stream Dr, Austin, TX 78738Active
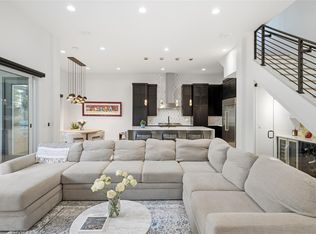 MLS ID #5708570, Katherine Wright, Moreland Properties. Unlock MLS
- $1,499,0004 bd4 ba3.8k sqft1051 Trail Head Cir, Dripping Springs, TX 78620Active
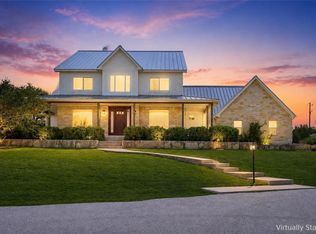 MLS ID #1817062, Chris Watters, Watters International Realty. Unlock MLS
- $1,500,0005 bd5 ba4.2k sqft108 Aruba Ct, Austin, TX 78734ActiveMLS ID #2138637, Brooke Roeder, Christies Intl Real Estate Lone Star. Unlock MLS
- $1,199,9004 bd4 ba3.1k sqft903 Cat Hollow Club Dr #A-1, Briarcliff, TX 78669ActiveMLS ID #6443663, Amy Seely, The Seely Group LLC. Unlock MLS
- $1,199,0004 bd4 ba2.9k sqft411 Ringtail Stream Dr, Austin, TX 78738ActiveMLS ID #9210339, Michelle Jones, Compass RE Texas, LLC. Unlock MLS
- $1,199,9004 bd5 ba4.2k sqft108 Crest View Dr, Lakeway, TX 78734ActiveMLS ID #2242915, Steven Johnson, Realty Pros of Austin. Unlock MLS
- $1,325,0003 bd4 ba2.8k sqft108 Quail Point, Spicewood, TX 78669ActiveMLS ID #5271915, Cj Shaffer, Real Broker, LLC. Unlock MLS
- $1,050,0003 bd4 ba3.1k sqft909 Electra, Lakeway, TX 78734ActiveMLS ID #6474864, Laura McMillan, Austintatious512. Unlock MLS
- $1,995,0005 bd6 ba4.1k sqft34 Autumn Oaks Dr, The Hills, TX 78738ActiveMLS ID #1875148, Kelly Vondrehle, Compass RE Texas, LLC. Unlock MLS
- $1,599,0005 bd4 ba3.6k sqft3138 Chisholm Trail, Austin, TX 78734ActiveMLS ID #2164554, Jenny Cureton, Compass RE Texas, LLC. Unlock MLS
- $1,650,0004 bd5 ba4.6k sqft461 Crosswater Ln, Dripping Springs, TX 78620ActiveMLS ID #3751472, Garrett Beem, NestHaven Properties. Unlock MLS
- $899,0004 bd4 ba3.2k sqft109 Rocky Summit Ct, Spicewood, TX 78669ActiveMLS ID #8172370, Amanda Ponce, Keller Williams Realty. Unlock MLS
- $1,799,0005 bd4 ba4.4k sqft999 Enchanted Oaks Dr, Driftwood, TX 78619ActiveMLS ID #3193737, Stefan Benteler, Compass RE Texas, LLC. Unlock MLS
