A circle drive leads you to this rare, one-owner custom-built ranch home situated on 17.5 private acres, complete with a pond and island. The open floor plan features cathedral ceilings in the main living area, a large eat-in kitchen, a four-seasons room, first-floor laundry, and a large primary bedroom with an en suite bath, plus two additional bedrooms with a shared bath. The walk-out lower level has extra-high ceilings, is mostly finished, and includes a half bath. Enjoy private views, trails, and the pond from the deck. The 24x70 barn with cement floors offers excellent storage or workspace. Key updates include a new roof and deck in 2025, and a furnace in 2019.
Pending
$525,000
4155 Dexter Trl, Stockbridge, MI 49285
3beds
3,492sqft
Single Family Residence
Built in 1999
17.5 Acres Lot
$529,800 Zestimate®
$150/sqft
$-- HOA
What's special
- 47 days
- 500
- 16
Zillow last checked:
Listing updated:
Listed by:
Wanda Bloomquist 517-204-7378,
Berkshire Hathaway HomeServices 517-351-3617
Source: Greater Lansing AOR,MLS#: 299090
Facts & features
Interior
Bedrooms & bathrooms
- Bedrooms: 3
- Bathrooms: 3
- Full bathrooms: 2
- 1/2 bathrooms: 1
Primary bedroom
- Level: First
- Area: 210.25 Square Feet
- Dimensions: 14.5 x 14.5
Bedroom 2
- Level: First
- Area: 119.34 Square Feet
- Dimensions: 13.1 x 9.11
Bedroom 3
- Description: OR STUDY
- Level: First
- Area: 114.43 Square Feet
- Dimensions: 10.3 x 11.11
Dining room
- Level: First
- Area: 128.52 Square Feet
- Dimensions: 10.8 x 11.9
Kitchen
- Level: First
- Area: 156.78 Square Feet
- Dimensions: 11.7 x 13.4
Living room
- Level: First
- Area: 293.88 Square Feet
- Dimensions: 15.8 x 18.6
Other
- Description: SCREENED IN PORCH
- Level: First
- Area: 184.44 Square Feet
- Dimensions: 10.6 x 17.4
Other
- Description: BREALFAST NOOK
- Level: First
- Area: 112.32 Square Feet
- Dimensions: 11.7 x 9.6
Other
- Description: FOYER
- Level: First
- Area: 70 Square Feet
- Dimensions: 7 x 10
Other
- Description: FINISHED BASEMENT
- Level: Basement
- Area: 1656 Square Feet
- Dimensions: 24 x 69
Other
- Description: DECK
- Level: First
- Area: 312 Square Feet
- Dimensions: 8 x 39
Heating
- Central, Forced Air, Propane
Cooling
- Central Air
Appliances
- Included: Dishwasher, Down Draft, Dryer, Gas Range, Refrigerator, Washer, Water Heater, Water Softener Owned
- Laundry: Laundry Room, Main Level
Features
- Cathedral Ceiling(s), High Ceilings, Kitchen Island, Natural Woodwork, Open Floorplan, Tray Ceiling(s), Walk-In Closet(s)
- Flooring: Carpet, Simulated Wood, Vinyl
- Basement: Finished,Full,Walk-Out Access
- Has fireplace: No
- Fireplace features: None
Interior area
- Total structure area: 3,784
- Total interior livable area: 3,492 sqft
- Finished area above ground: 1,892
- Finished area below ground: 1,600
Property
Parking
- Total spaces: 2.5
- Parking features: Attached, Circular Driveway, Finished, Garage, Garage Door Opener
- Attached garage spaces: 2.5
- Has uncovered spaces: Yes
Features
- Levels: One
- Stories: 1
- Entry location: Front Door
- Patio & porch: Deck
- Exterior features: Balcony
- On waterfront: Yes
- Waterfront features: Pond
Lot
- Size: 17.5 Acres
- Features: Gentle Sloping, Landscaped, Many Trees, Private, Other
Details
- Additional structures: Pole Barn
- Foundation area: 1892
- Parcel number: 33161615300029
- Zoning description: Zoning
- Special conditions: Trust
Construction
Type & style
- Home type: SingleFamily
- Architectural style: Ranch
- Property subtype: Single Family Residence
Materials
- Vinyl Siding
- Roof: Shingle
Condition
- Year built: 1999
Utilities & green energy
- Sewer: Septic Tank
- Water: Well
Community & HOA
Community
- Subdivision: None
Location
- Region: Stockbridge
Financial & listing details
- Price per square foot: $150/sqft
- Tax assessed value: $245,200
- Annual tax amount: $4,912
- Date on market: 9/22/2026
- Listing terms: VA Loan,Cash,Conventional,FHA
- Road surface type: Asphalt
Estimated market value
$529,800
$503,000 - $556,000
$3,522/mo
Price history
| Date | Event | Price |
|---|---|---|
| 10/23/2026 | Pending sale | $525,000$150/sqft |
Source:  Greater Lansing AOR #299090 Report a problem | ||
| 10/2/2026 | Contingent | $525,000$150/sqft |
Source: Berkshire Hathaway HomeServices Michigan and Northern Indiana Real Estate #299090 Report a problem | ||
| 9/10/2026 | Listed for sale | $525,000$150/sqft |
Source: Berkshire Hathaway HomeServices Michigan and Northern Indiana Real Estate #299090 Report a problem | ||
Public tax history
| Year | Property taxes | Tax assessment |
|---|---|---|
| 2025 | $4,423 +4.9% | $245,200 +0.9% |
| 2024 | $4,218 | $243,100 +6.4% |
| 2023 | -- | $228,400 +13.7% |
| 2022 | -- | $200,900 +5.5% |
| 2021 | -- | $190,500 +2.4% |
| 2020 | -- | $186,100 +14.2% |
| 2019 | $3,658 | $162,900 +16.8% |
| 2018 | $3,658 | $139,500 |
| 2017 | -- | $139,500 +0.6% |
| 2016 | -- | $138,600 +6.6% |
| 2015 | -- | $130,050 +14.3% |
| 2014 | -- | $113,800 +7.5% |
| 2013 | -- | $105,900 -11.7% |
| 2012 | -- | $119,900 -1.1% |
| 2011 | -- | $121,200 -9.4% |
| 2010 | -- | $133,800 -12.8% |
| 2009 | -- | $153,500 -0.3% |
| 2008 | -- | $153,900 -8.6% |
| 2007 | -- | $168,400 +1.4% |
| 2006 | -- | $166,100 +10.4% |
| 2005 | -- | $150,400 +3.2% |
| 2004 | -- | $145,800 +2.3% |
| 2003 | -- | $142,500 |
Find assessor info on the county website
Monthly payment
Est. payment
Payment breakdown
Explore the cost of this home by adjusting the details. Changes won't be saved.Climate risks
Neighborhood: 49285
Nearby schools
Schools provided by the listing agent
- High: Stockbridge
- District: Stockbridge
Source: Greater Lansing AOR. This data may not be complete. We recommend contacting the local school district to confirm school assignments for this home.
Similar homes
- $447,0003 bd3 ba2.1k sqft5434 S M 106, Stockbridge, MI 49285For Sale
 MLS ID #299353, Tracey Hernly & Co., Howard Hanna Real Estate Executives. Greater Lansing AOR
- $489,9004 bd2 ba1.8k sqft1611 E Dexter Trl, Dansville, MI 48819For Sale
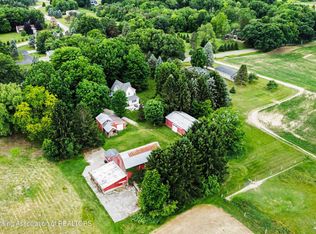 MLS ID #299955, Tracey Hernly & Co., Howard Hanna Real Estate Executives. Greater Lansing AOR
- $495,0004 bd3 ba3.1k sqft21955 Spearswood Dr, Pinckney, MI 48169For Sale
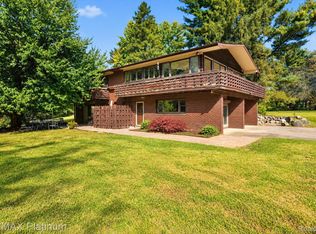
 MLS ID #20261080917, Michelle Herrst, RE/MAX Platinum. Realcomp II
- $550,0003 bd3 ba2.2k sqft4075 Vanneter Rd, Williamston, MI 48895For Sale
 MLS ID #299634, Thomas Barrett, Keller Williams Realty Lansing. Greater Lansing AOR
- $549,9905 bd4 ba4k sqft8175 Farley Rd, Pinckney, MI 48169For SaleMLS ID #20261055443, Christine Tiderington, Coldwell Banker Town & Country. Realcomp II
- $515,0003 bd3 ba2.8k sqft4838 Hy Dale Dr, Pinckney, MI 48169For SaleMLS ID #20261079470, Kayla Aldridge, Remerica United Realty. Realcomp II
- $524,9005 bd3 ba1.9k sqft2276 White Pine Dr, Williamston, MI 48895For Sale
 MLS ID #26044377, Matt G Robertson, CENTURY 21 AFFILIATED. MichRIC
- $514,9993 bd3 ba3.8k sqft2575 County Farm Rd, Howell, MI 48843For SaleMLS ID #20261061570, Robin Love, KW Realty Livingston. Realcomp II
- $429,9004 bd3 ba3.1k sqft3037 Bradley Rd, Webberville, MI 48892For SaleMLS ID #26055545, Jody Leatherberry, Re/Max Real Estate Professionals. MichRIC
- $499,9004 bd2 ba2.9k sqft3005 Penneywood Dr, Jackson, MI 49201For SaleMLS ID #26039499, Bruce Maxson, The Charles Reinhart Company. MichRIC
- $599,9006 bd4 ba5k sqft4450 Sylvan Rd, Grass Lake, MI 49240For SaleMLS ID #20261085619, Marygrace Liparoto, RE/MAX Home Sale Services. Realcomp II
- $549,0003 bd4 ba4k sqft8485 Van Horne Estates Dr, Rives Junction, MI 49277For SaleMLS ID #26053754, MELISSA M. VANDERCOOK, Sproat Realty Professionals. MichRIC
