Lots of character and timeless charm combined with quality renovations makes this beautiful Brick 2 story home on 3 acres perfect for your next move. With 3 bedrooms, 2 baths, upper and lower enclosed 3 season sunrooms and main level laundry room offering all the conveniences you find in a newer home without compromising the desirable features in an older home. From the inviting front porch to the lovely Wood Floors, built in library cabinets and open staircase, you will fall in love with this one of kind property. If all this isn't enough there is a huge 27 x 40 detached 3 car garage built in 2017,well and septic was replaced the same year the shed was built. There is also a charming red Barn and an additional 1 car detached garage. Wood burning stove in the basement can be used to supplement the propane furnace. Over 2400 sq feet of living space on a full basement for lots of storage. L shaped acreage with large meadow with Wildflower perennials, berries and lots of mature trees. Lots of deer and pollinators. Central located between Bellflower and Fisher North of Mansfield. Blue Ridge schools.
Pending
Price cut: $15K (9/21)
$334,900
41550 E Hundred North Rd, Fisher, IL 61843
3beds
2,488sqft
Single Family Residence
Built in 1919
3 Acres Lot
$326,300 Zestimate®
$135/sqft
$-- HOA
What's special
Charming red barnWood floorsOpen staircaseInviting front porchBuilt in library cabinetsMain level laundry room
- 69 days
- 493
- 34
Zillow last checked:
Listing updated:
Listed by:
Angela Elson (217)840-9028,
KELLER WILLIAMS-TREC-MONT
Source: MRED as distributed by MLS GRID,MLS#: 12598773
Facts & features
Interior
Bedrooms & bathrooms
- Bedrooms: 3
- Bathrooms: 2
- Full bathrooms: 2
Rooms
- Room types: Sitting Room, Sun Room, Office, Other Room
Primary bedroom
- Features: Flooring (Hardwood)
- Level: Second
- Area: 18 Square Feet
- Dimensions: 2X9
Bedroom 2
- Features: Flooring (Hardwood)
- Level: Second
- Area: 165 Square Feet
- Dimensions: 15X11
Bedroom 3
- Features: Flooring (Hardwood)
- Level: Second
- Area: 156 Square Feet
- Dimensions: 12X13
Dining room
- Features: Flooring (Hardwood)
- Level: Main
- Area: 169 Square Feet
- Dimensions: 13X13
Kitchen
- Features: Kitchen (Updated Kitchen), Flooring (Vinyl)
- Level: Main
- Area: 165 Square Feet
- Dimensions: 15X11
Laundry
- Features: Flooring (Vinyl)
- Level: Main
- Area: 25 Square Feet
- Dimensions: 5X5
Living room
- Features: Flooring (Hardwood)
- Level: Main
- Area: 325 Square Feet
- Dimensions: 13X25
Office
- Level: Main
- Area: 143 Square Feet
- Dimensions: 11X13
Other
- Level: Second
- Area: 119 Square Feet
- Dimensions: 7X17
Sitting room
- Level: Second
- Area: 105 Square Feet
- Dimensions: 7X15
Sun room
- Features: Flooring (Hardwood)
- Level: Main
- Area: 105 Square Feet
- Dimensions: 7X15
Heating
- Propane, Wood
Cooling
- Central Air
Appliances
- Included: Refrigerator
- Laundry: Main Level
Features
- 1st Floor Full Bath, Walk-In Closet(s), Bookcases, Separate Dining Room
- Flooring: Hardwood
- Basement: Unfinished,Partial
Interior area
- Total structure area: 3,474
- Total interior livable area: 2,488 sqft
- Finished area below ground: 0
Property
Parking
- Total spaces: 3.5
- Parking features: Garage, Yes, Garage Owned, Detached
- Garage spaces: 3.5
Accessibility
- Accessibility features: No Disability Access
Features
- Stories: 2
- Patio & porch: Porch
Lot
- Size: 3 Acres
- Features: Irregular Lot, Wooded
Details
- Additional structures: Barn(s), Outbuilding
- Additional parcels included: 3901300003
- Parcel number: 3901300008
- Special conditions: None
- Other equipment: Water-Softener Owned, Sump Pump
Construction
Type & style
- Home type: SingleFamily
- Property subtype: Single Family Residence
Materials
- Brick
- Roof: Asphalt
Condition
- New construction: No
- Year built: 1919
Utilities & green energy
- Electric: 200+ Amp Service
- Sewer: Septic Tank
- Water: Well
Community & HOA
HOA
- Services included: None
Location
- Region: Fisher
Financial & listing details
- Price per square foot: $135/sqft
- Tax assessed value: $199,104
- Annual tax amount: $4,427
- Date on market: 7/24/2026
- Ownership: Fee Simple
Estimated market value
$326,300
$310,000 - $343,000
$2,044/mo
Price history
| Date | Event | Price |
|---|---|---|
| 9/25/2026 | Pending sale | $334,900$135/sqft |
Source:  MRED as distributed by MLS GRID #12598773 Report a problem MRED as distributed by MLS GRID #12598773 Report a problem | ||
| 9/21/2026 | Price change | $334,900-4.3%$135/sqft |
Source: MRED as distributed by MLS GRID #12598773 Report a problem | ||
| 8/19/2026 | Price change | $349,900-2.8%$141/sqft |
Source: MRED as distributed by MLS GRID #12598773 Report a problem | ||
| 7/24/2026 | Listed for sale | $359,900+41.1%$145/sqft |
Source: MRED as distributed by MLS GRID #12598773 Report a problem | ||
| 7/7/2021 | Sold | $255,000$102/sqft |
Source: MRED as distributed by MLS GRID #11081584 Report a problem | ||
Public tax history
| Year | Property taxes | Tax assessment |
|---|---|---|
| 2025 | $4,045 +6.4% | $66,368 +8.3% |
| 2024 | $3,802 +18.2% | $61,287 +11.8% |
| 2023 | $3,216 -1.6% | $54,809 +3.2% |
| 2022 | $3,267 +64.5% | $53,120 +42.3% |
| 2021 | $1,986 | $37,332 +3.9% |
| 2020 | -- | $35,927 |
| 2019 | -- | $35,927 |
| 2018 | $1,925 | $35,927 +22.2% |
| 2017 | $1,925 +1.1% | $29,408 |
| 2016 | $1,904 +2.6% | $29,408 +1.4% |
| 2015 | $1,854 | $29,016 +1.7% |
| 2014 | $1,854 +5.8% | $28,519 +1.1% |
| 2013 | $1,753 -21.5% | $28,209 |
| 2012 | $2,232 | $28,209 |
| 2011 | $2,232 +235.8% | $28,209 +28.8% |
| 2010 | $665 -0.4% | $21,898 |
| 2009 | $667 -9.3% | $21,898 +15% |
| 2008 | $736 -50.7% | $19,042 +3.8% |
| 2007 | $1,491 | $18,350 |
| 2006 | -- | $18,350 |
| 2005 | -- | $18,350 |
Find assessor info on the county website
Monthly payment
Est. payment
Payment breakdown
Explore the cost of this home by adjusting the details. Changes won't be saved.Climate risks
Neighborhood: 61843
Nearby schools
Schools provided by the listing agent
- District: 18
Source: MRED as distributed by MLS GRID. This data may not be complete. We recommend contacting the local school district to confirm school assignments for this home.
- $15,516-- bd-- ba-- sqft41550 E Hundred North Rd, Fisher, IL 61843Off Market
- $168,800-- bd1 ba1.5k sqft41576 E Hundred North Rd, Fisher, IL 61843Off Market
- $158,4003 bd1 ba1.7k sqft41532 E Hundred North Rd, Fisher, IL 61843Off Market
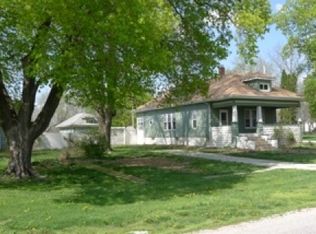
- $156,7003 bd1 ba1.7k sqft41532 E 100 North Rd, Fisher, IL 61843Off Market
Similar homes
- $349,5004 bd3 ba2.1k sqft503 S 3rd St, Fisher, IL 61843Active
 MLS ID #12670939, Natalie Nielsen, Pathway Realty, PLLC. MRED as distributed by MLS GRID
 - $299,9002 bd2 ba2k sqft667 County Road 3350 N, Fisher, IL 61843Active
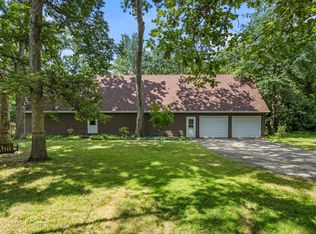 MLS ID #12713044, Brenda Keith, Brenda Keith Realty INC. MRED as distributed by MLS GRID
 - $317,9003 bd3 ba1.5k sqft1200 E Richardson St, Farmer City, IL 61842Active
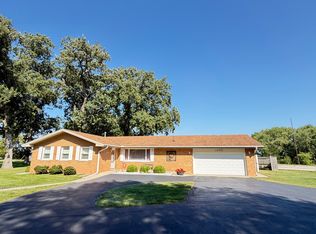 MLS ID #12749011, Cherie Magenheimer-Bobb, GRI, Cornerstone Real Estate. MRED as distributed by MLS GRID
 - $459,9003 bd3 ba2.1k sqft44 Glenbrook Ct, Fisher, IL 61843Active
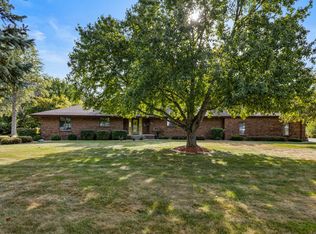 MLS ID #12595922, Brenda Keith, Brenda Keith Realty INC. MRED as distributed by MLS GRID
