This is not your average 3 bedroom, 2.5 bath home! Fully renovated over the last several years, this home is packed with thoughtful updates and some seriously impressive spaces. The standout kitchen features a massive center island, commercial-style range, abundant cabinetry and plenty of room to gather. Outside, newer concrete creates a clean, low-maintenance setup and leads to an oversized garage that is a destination of its own-complete with a mezzanine level for additional storage and dedicated workshop space. Back inside, an unfinished second-floor area offers even more potential and could be finished to create additional bedrooms, an office, rec room or expanded living space. Updated, functional and anything but cookie-cutter, this home offers the kind of features that are hard to find all in one property.
Contingent
$349,900
416 Algonquin St, Joliet, IL 60432
3beds
2,592sqft
Single Family Residence
Built in 1945
9,240 Square Feet Lot
$-- Zestimate®
$135/sqft
$-- HOA
What's special
Fully renovatedMassive center islandDedicated workshop spaceOversized garageStandout kitchenAbundant cabinetryThoughtful updates
- 36 days
- 105
- 11
Zillow last checked:
Listing updated:
Listed by:
Jennifer Viano 815-242-0191,
Town Center Realty LLC
Source: MRED as distributed by MLS GRID,MLS#: 12752150
Facts & features
Interior
Bedrooms & bathrooms
- Bedrooms: 3
- Bathrooms: 3
- Full bathrooms: 2
- 1/2 bathrooms: 1
Rooms
- Room types: Pantry, Storage
Primary bedroom
- Features: Bathroom (Full)
- Level: Second
- Area: 286 Square Feet
- Dimensions: 13X22
Bedroom 2
- Level: Main
- Area: 216 Square Feet
- Dimensions: 12X18
Bedroom 3
- Level: Main
- Area: 112 Square Feet
- Dimensions: 8X14
Dining room
- Level: Main
- Dimensions: COMBO
Family room
- Level: Second
- Area: 525 Square Feet
- Dimensions: 21X25
Kitchen
- Level: Main
- Area: 518 Square Feet
- Dimensions: 14X37
Laundry
- Level: Main
- Area: 78 Square Feet
- Dimensions: 6X13
Living room
- Level: Main
- Area: 616 Square Feet
- Dimensions: 22X28
Pantry
- Level: Main
- Area: 72 Square Feet
- Dimensions: 8X9
Storage
- Level: Second
- Area: 228 Square Feet
- Dimensions: 12X19
Heating
- Natural Gas, Forced Air, Baseboard
Cooling
- Central Air
Features
- Basement: Crawl Space
Interior area
- Total structure area: 0
- Total interior livable area: 2,592 sqft
Property
Parking
- Total spaces: 13
- Parking features: Garage Door Opener, Heated Garage, Garage, Yes, Detached
- Garage spaces: 3
- Has uncovered spaces: Yes
Accessibility
- Accessibility features: Ramp - Main Level, Wheelchair Accessible, Wheelchair Adaptable, Disability Access
Features
- Stories: 2
Lot
- Size: 9,240 Square Feet
- Dimensions: 70 x 132
Details
- Parcel number: 3007121280060000
- Special conditions: None
Construction
Type & style
- Home type: SingleFamily
- Property subtype: Single Family Residence
Materials
- Vinyl Siding
Condition
- New construction: No
- Year built: 1945
Utilities & green energy
- Sewer: Public Sewer
- Water: Well
Community & HOA
HOA
- Services included: None
Location
- Region: Joliet
Financial & listing details
- Price per square foot: $135/sqft
- Tax assessed value: $278,844
- Annual tax amount: $7,115
- Date on market: 9/4/2026
- Ownership: Fee Simple
Estimated market value
Not available
Estimated sales range
Not available
Not available
Price history
| Date | Event | Price |
|---|---|---|
| 9/15/2026 | Contingent | $349,900$135/sqft |
Source:  MRED as distributed by MLS GRID #12752150 Report a problem MRED as distributed by MLS GRID #12752150 Report a problem | ||
| 9/4/2026 | Listed for sale | $349,900+899.7%$135/sqft |
Source: MRED as distributed by MLS GRID #12752150 Report a problem | ||
| 12/27/2005 | Sold | $35,000$14/sqft |
Source: Public Record Report a problem | ||
Public tax history
| Year | Property taxes | Tax assessment |
|---|---|---|
| 2024 | $7,115 +6.9% | $92,948 +12.6% |
| 2023 | $6,653 +4.9% | $82,583 +10.5% |
| 2022 | $6,345 +5.9% | $74,702 +7.1% |
| 2021 | $5,993 +5.9% | $69,769 +5.3% |
| 2020 | $5,658 +5.9% | $66,257 +7.6% |
| 2019 | $5,341 +8.8% | $61,577 +11.4% |
| 2018 | $4,909 +56.6% | $55,268 +10% |
| 2017 | $3,135 +13.2% | $50,248 +10% |
| 2016 | $2,769 +11.1% | $45,699 +6.6% |
| 2015 | $2,493 | $42,850 +0.5% |
| 2014 | $2,493 +0.9% | $42,641 +44.9% |
| 2013 | $2,470 +2.4% | $29,426 -6.2% |
| 2012 | $2,412 +7.4% | $31,383 -3.3% |
| 2011 | $2,247 -7.3% | $32,450 -12.6% |
| 2010 | $2,425 +14.5% | $37,126 -8.1% |
| 2009 | $2,119 +1.9% | $40,392 |
| 2008 | $2,078 | $40,392 +7% |
| 2007 | -- | $37,750 +10.8% |
| 2006 | $1,756 +2.8% | $34,056 +18.6% |
| 2005 | $1,707 +13.2% | $28,725 +12.7% |
| 2004 | $1,508 +11.8% | $25,497 +15.8% |
| 2003 | $1,348 -0.1% | $22,025 +2.1% |
| 2002 | $1,349 +7.6% | $21,566 +4% |
| 2001 | $1,254 +6.8% | $20,741 +4% |
| 2000 | $1,174 | $19,938 |
Find assessor info on the county website
Monthly payment
Est. payment
Payment breakdown
Explore the cost of this home by adjusting the details. Changes won't be saved.Climate risks
Neighborhood: Ridgewood
Nearby schools
Schools provided by the listing agent
- District: 86
Source: MRED as distributed by MLS GRID. This data may not be complete. We recommend contacting the local school district to confirm school assignments for this home.
Similar homes
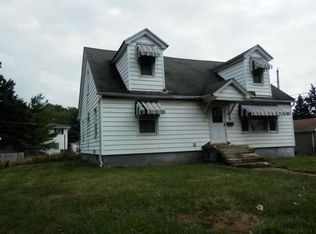
- $399,9004 bd2 ba2.5k sqft1420 Mason Ave, Joliet, IL 60435Active
 MLS ID #12775012, Kristina Klein, Village Realty Inc. MRED as distributed by MLS GRID
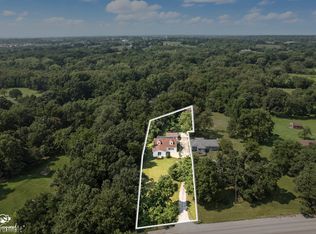
 - $300,0004 bd2 ba1.8k sqft2103 Maple Rd, Joliet, IL 60432Active
 MLS ID #12714921, Jonnie Vanderhyden, Village Realty, Inc.. MRED as distributed by MLS GRID
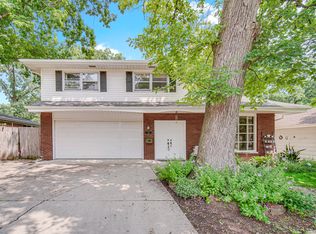
 - $299,9003 bd3 ba1.8k sqft418 Earl Ave, Joliet, IL 60436Active
 MLS ID #12762893, Edward Pluchar, 1% Lists Real Estate Solutions. MRED as distributed by MLS GRID
 - $--4 bd3 ba2.2k sqft4121 Sunset Rd, Matteson, IL 60443AuctionXome
