Welcome home to this well-maintained end-unit townhome ideally located in Cary. Residents enjoy access to neighborhood amenities, including a saltwater pool. Freshly painted throughout with freshly cleaned carpets, this home is move-in ready and offers low-maintenance living at its best.
Inside, the bright great room features soaring vaulted ceilings and a cozy fireplace that serves as the centerpiece of the space. The main-level primary suite provides convenience and flexibility for a variety of lifestyles.
The kitchen offers room for a small breakfast table and connects easily to the dining and living areas, creating a natural flow for everyday living and entertaining. Upstairs, a loft overlooks the great room and serves as a perfect flex space for a home office, reading area, or hobby room. An additional bedroom and full bath upstairs provide a comfortable and private space for guests or family.
Step outside to the back deck to enjoy peaceful mornings or relaxed evenings outdoors. An attached garage adds convenience and additional storage, along with walk-in attic space for even more storage options.
Ideally situated near shopping, parks, and major commuter routes, this home offers the perfect blend of privacy, comfort, and convenience.
Pending
Price cut: $10K (9/29)
$309,900
416 Center Pointe Dr, Cary, NC 27513
2beds
1,724sqft
Townhouse
Built in 1997
2,178 Square Feet Lot
$303,500 Zestimate®
$180/sqft
$338/mo HOA
What's special
Cozy fireplaceSoaring vaulted ceilingsFreshly painted throughoutFreshly cleaned carpetsMain-level primary suiteBright great room
- 240 days
- 1,140
- 83
Zillow last checked:
Listing updated:
Listed by:
Eddie Wilson 919-600-4959,
Raleigh is Growing Residential
Source: Doorify MLS,MLS#: 10147304
Facts & features
Interior
Bedrooms & bathrooms
- Bedrooms: 2
- Bathrooms: 3
- Full bathrooms: 2
- 1/2 bathrooms: 1
- Main level bedrooms: 1
Primary bedroom
- Level: Main
Heating
- Central
Cooling
- Central Air
Appliances
- Included: Convection Oven, Dryer, Disposal, Dishwasher, Electric Cooktop, Exhaust Fan, Ice Maker, Microwave, Oven, Refrigerator, Washer, Washer/Dryer
- Laundry: Laundry Room
Features
- Ceiling Fan(s), Double Vanity, Entrance Foyer, Eat-in Kitchen, High Ceilings, Open Floorplan, Pantry, Storage, Living/Dining Room Combination, Dining L, Bathtub/Shower Combination, Walk-In Shower
- Flooring: Carpet, Tile, Wood
- Common walls with other units/homes: 1 Common Wall
Interior area
- Total structure area: 1,724
- Total interior livable area: 1,724 sqft
- Finished area above ground: 1,724
- Finished area below ground: 0
Property
Parking
- Total spaces: 3
- Parking features: Garage, Open
- Garage spaces: 1
- Uncovered spaces: 2
Features
- Levels: One and One Half
- Stories: 1
- Patio & porch: Deck
Lot
- Size: 2,178 Square Feet
Details
- Additional structures: Storage
- Parcel number: 075313139323000 0230953
- Zoning: RMFP
- Special conditions: Standard
Construction
Type & style
- Home type: Townhouse
- Architectural style: Transitional
- Property subtype: Townhouse
Materials
- Wood Siding
- Foundation: Permanent
- Roof: Architectural Shingle
Condition
- New construction: No
- Year built: 1997
Utilities & green energy
- Sewer: Public Sewer
- Water: Public
- Utilities for property: Electricity Connected, Sewer Connected, Water Connected
Community & HOA
Community
- Features: Pool
- Subdivision: Park Place Townhomes
HOA
- Has HOA: Yes
- Amenities included: Pool
- Services included: Unknown
- HOA fee: $338 monthly
- HOA name: GrandChester Meadows
- HOA phone: 919-757-1718
Location
- Region: Cary
Financial & listing details
- Price per square foot: $180/sqft
- Tax assessed value: $377,121
- Annual tax amount: $3,252
- Date on market: 9/29/2026
- Listing agreement: Exclusive Right To Sell
- Listing terms: Cash,Conventional,FHA,VA Loan
- Ownership type: Townhouse
Estimated market value
$303,500
$288,000 - $319,000
$1,897/mo
Price history
| Date | Event | Price |
|---|---|---|
| 10/5/2026 | Pending sale | $309,900$180/sqft |
Source:  Doorify MLS #10147304 Report a problem Doorify MLS #10147304 Report a problem | ||
| 9/29/2026 | Price change | $309,900-3.1%$180/sqft |
Source: Doorify MLS #10147304 Report a problem | ||
| 9/21/2026 | Price change | $319,900-5.9%$186/sqft |
Source: Doorify MLS #10147304 Report a problem | ||
| 9/14/2026 | Price change | $339,900-2.9%$197/sqft |
Source: Doorify MLS #10147304 Report a problem | ||
| 8/24/2026 | Price change | $349,900-1.4%$203/sqft |
Source: Doorify MLS #10147304 Report a problem | ||
| 7/20/2026 | Price change | $354,900-1.4%$206/sqft |
Source: Doorify MLS #10147304 Report a problem | ||
| 6/23/2026 | Price change | $360,000-1.4%$209/sqft |
Source: Doorify MLS #10147304 Report a problem | ||
| 6/4/2026 | Listed for sale | $365,000$212/sqft |
Source: Doorify MLS #10147304 Report a problem | ||
| 2/23/2026 | Pending sale | $365,000$212/sqft |
Source: Doorify MLS #10147304 Report a problem | ||
| 2/20/2026 | Listed for sale | $365,000+130.3%$212/sqft |
Source: Doorify MLS #10147304 Report a problem | ||
| 3/31/2000 | Sold | $158,500$92/sqft |
Source: Public Record Report a problem | ||
Public tax history
| Year | Property taxes | Tax assessment |
|---|---|---|
| 2025 | $3,252 +2.2% | $377,121 |
| 2024 | $3,182 +25.8% | $377,121 +50.6% |
| 2023 | $2,529 +3.9% | $250,380 |
| 2022 | $2,435 +2% | $250,380 |
| 2021 | $2,386 -0.5% | $250,380 |
| 2020 | $2,399 +19.4% | $250,380 +34.8% |
| 2019 | $2,009 | $185,782 |
| 2018 | $2,009 +10.8% | $185,782 |
| 2017 | $1,813 +1.5% | $185,782 |
| 2016 | $1,786 -0.9% | $185,782 +2.7% |
| 2015 | $1,802 +6% | $180,984 |
| 2014 | $1,700 | $180,984 |
| 2013 | -- | $180,984 |
| 2012 | -- | $180,984 |
| 2011 | -- | $180,984 |
| 2010 | -- | $180,984 |
| 2009 | -- | $180,984 |
| 2008 | -- | -- |
| 2007 | -- | -- |
| 2006 | -- | -- |
| 2005 | -- | -- |
| 2004 | -- | -- |
| 2003 | -- | -- |
| 2002 | -- | -- |
| 2001 | -- | -- |
Find assessor info on the county website
Monthly payment
Est. payment
Payment breakdown
Explore the cost of this home by adjusting the details. Changes won't be saved.Climate risks
Neighborhood: 27513
Nearby schools
Schools provided by the listing agent
- Elementary: Wake - Salem Elementary
- Middle: Wake - Salem Middle
- High: Wake - Green Hope High
Source: Doorify MLS. This data may not be complete. We recommend contacting the local school district to confirm school assignments for this home.
Similar homes
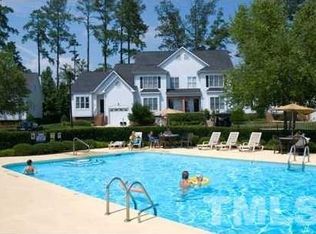
- $299,0002 bd3 ba1.5k sqft115 Hedgerow Ct, Cary, NC 27513For Sale
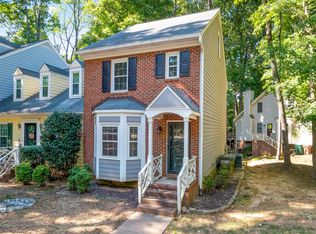
 MLS ID #10196464, Joshua Kennedy. Doorify MLS
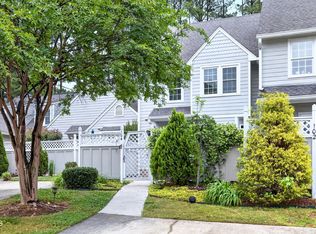
 - $297,0002 bd3 ba1.6k sqft143 Hedgerow Ct, Cary, NC 27513For Sale
 MLS ID #10193036, Damon Vaughn. Doorify MLS
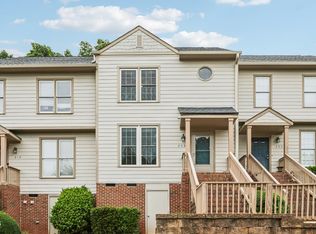
 - $309,9002 bd2 ba1.5k sqft104 Spring Cove Dr, Cary, NC 27511For Sale
 MLS ID #10193787, Liz Radman. Doorify MLS
 - $315,0002 bd3 ba1.3k sqft208 Windbyrne Dr, Cary, NC 27513For Sale
 MLS ID #10182684, Mary-Kate Knox. Doorify MLS
 - $335,0002 bd2 ba1.1k sqft132 Lake Hollow Cir, Cary, NC 27513For SaleMLS ID #10190593, Freda Hamlett. Doorify MLS
- $335,0002 bd3 ba1.3k sqft128 Windward Ct, Cary, NC 27513For SaleMLS ID #10184309, Karen Barbour. Doorify MLS
- $345,0003 bd3 ba1.6k sqft184 Grande Meadow Way, Cary, NC 27513For SaleMLS ID #10170378, Mike Griffith. Doorify MLS
- $440,0003 bd3 ba1.5k sqft115 Arvo Ln, Cary, NC 27513For SaleMLS ID #10196254, Erin lee ALban. Doorify MLS
- $430,0003 bd3 ba1.5k sqft101 Gatepost Ln, Cary, NC 27513For SaleMLS ID #10190414, Barbara Phillips. Doorify MLS
- $260,0002 bd2 ba1.1k sqft112 Arbuckle Ln, Cary, NC 27511For SaleMLS ID #10197217, Rachel Goley Lowe. Doorify MLS
- $345,0003 bd3 ba1.5k sqft104 Ranger Pl, Apex, NC 27502For SaleMLS ID #10193106, Caroline Valentine Mulldune. Doorify MLS
- $305,0003 bd2 ba1.2k sqft704 E Maple Ln, Fuquay Varina, NC 27526For SaleMLS ID #10198436, Cat Kearns. Doorify MLS
- $339,9003 bd3 ba1.5k sqft104 Forestchase Ct, Raleigh, NC 27603For SaleMLS ID #10198930, Andrew Hill. Doorify MLS
- $275,0002 bd3 ba1.3k sqft8206 City Loft Ct, Raleigh, NC 27613For SaleMLS ID #10197121, Carlin O'Brien. Doorify MLS
- $389,0004 bd4 ba1.9k sqft316 Linden Park Ln, Cary, NC 27519For SaleMLS ID #10191939, Dawn Brenengen. Doorify MLS
- $315,0003 bd3 ba1.5k sqft918 Cinnamon Dr, Durham, NC 27713For SaleMLS ID #10191431, Ronald P Perera. Doorify MLS
- $329,0003 bd4 ba1.6k sqft9909 Wasser Ct, Raleigh, NC 27617For SaleMLS ID #10187815, Nicole Anglin. Doorify MLS
- $299,9002 bd3 ba1.5k sqft902 Albany Ct, Raleigh, NC 27615For SaleMLS ID #10193528, Kendall Smith Harris. Doorify MLS
- $299,0003 bd2 ba1.3k sqft904 Oakwater Dr, Garner, NC 27529For SaleMLS ID #10196994, Matia Schoeppler. Doorify MLS
