Great Opportunity in Middlesex! This beautifully renovated and oversized 3-bedroom, 2.5-bath home offers comfort, style, and plenty of space. The entire home was renovated approximately in 2019 and has been thoughtfully maintained. The home features a beautifully updated kitchen with gorgeous marble tile accents on the wall, adding an elegant and sophisticated touch. Enjoy 2 parking spaces and an amazing backyard with a beautiful pool area and pergola, perfect for relaxing, entertaining, and making unforgettable summer memories. This house also offers a good-sized basement with a full bathroom, utility area, and ample storage space, providing additional flexibility and functionality for your needs. A wonderful opportunity to make this beautiful house your new home!
Under contract
$625,000
416 Giles Ave, Middlesex, NJ 08846
3beds
1,664sqft
Single Family Residence
Built in 1958
5,000 Square Feet Lot
$636,900 Zestimate®
$376/sqft
$-- HOA
What's special
Ample storage spaceUtility areaBeautifully updated kitchenAmazing backyardBeautiful pool area
- 36 days
- 894
- 63
Zillow last checked:
Listing updated:
Listed by:
SHRITHI JAYARAM 908-316-4482,
WEICHERT CO REALTORS
Source: All Jersey MLS,MLS#: 2702754R
Facts & features
Interior
Bedrooms & bathrooms
- Bedrooms: 3
- Bathrooms: 3
- Full bathrooms: 2
- 1/2 bathrooms: 1
Primary bedroom
- Features: Walk-In Closet(s)
Bathroom
- Features: Tub Shower, Stall Shower, Two Sinks
Dining room
- Features: Formal Dining Room
Kitchen
- Features: Granite/Corian Countertops, Kitchen Exhaust Fan, Kitchen Island, Pantry, Eat-in Kitchen, Separate Dining Area
Basement
- Area: 720
Heating
- Zoned, Forced Air, Hot Water, Humidity Control
Cooling
- Central Air, Ceiling Fan(s)
Appliances
- Included: Dishwasher, Dryer, Gas Range/Oven, Exhaust Fan, Microwave, Refrigerator, Range, Washer, Kitchen Exhaust Fan, Water Heater
Features
- Blinds, Drapes-See Remarks, Security System, Shades-Existing, Wet Bar, Kitchen, Bath Half, Living Room, Dining Room, Family Room, 3 Bedrooms, Bath Full, Attic, Additional Bath, Other Room(s)
- Flooring: Carpet, Ceramic Tile, Laminate, Wood
- Windows: Blinds, Drapes, Shades-Existing
- Basement: Full, Finished, Bath Full, Other Room(s), Recreation Room, Storage Space, Utility Room, Workshop, Laundry Facilities
- Has fireplace: No
Interior area
- Total structure area: 1,664
- Total interior livable area: 1,664 sqft
Video & virtual tour
Property
Parking
- Parking features: 2 Car Width, Asphalt, Driveway
- Has uncovered spaces: Yes
Accessibility
- Accessibility features: Stall Shower, Tub Seat
Features
- Levels: Below Grade, Two
- Stories: 2
- Patio & porch: Deck, Patio, Enclosed
- Exterior features: Barbecue, Deck, Patio, Enclosed Porch(es), Fencing/Wall, Storage Shed, Yard
- Pool features: In Ground
- Fencing: Fencing/Wall
Lot
- Size: 5,000 Square Feet
- Features: Near Shopping, Level
Details
- Additional structures: Shed(s)
- Parcel number: 00196000000039
Construction
Type & style
- Home type: SingleFamily
- Architectural style: Colonial, Two Story
- Property subtype: Single Family Residence
Materials
- Roof: Asphalt
Condition
- Year built: 1958
Utilities & green energy
- Gas: Natural Gas
- Sewer: Sewer Charge, Public Sewer
- Water: Public
- Utilities for property: Underground Utilities
Community & HOA
Community
- Security: Security System
Location
- Region: Middlesex
Financial & listing details
- Price per square foot: $376/sqft
- Tax assessed value: $495,000
- Annual tax amount: $10,494
- Date on market: 8/26/2026
- Ownership: Fee Simple
Estimated market value
$636,900
$605,000 - $669,000
$3,250/mo
Price history
| Date | Event | Price |
|---|---|---|
| 9/24/2026 | Contingent | $625,000$376/sqft |
Source:  All Jersey MLS #2702754R Report a problem All Jersey MLS #2702754R Report a problem | ||
| 9/17/2026 | Pending sale | $625,000$376/sqft |
Source:  GSMLS #4049050 Report a problem GSMLS #4049050 Report a problem | ||
| 8/27/2026 | Listed for sale | $625,000+346.4%$376/sqft |
Source: All Jersey MLS #2702754R Report a problem | ||
| 2/2/1995 | Sold | $140,000$84/sqft |
Source: Public Record Report a problem | ||
Public tax history
| Year | Property taxes | Tax assessment |
|---|---|---|
| 2025 | $11,454 +42.2% | $495,000 +42.2% |
| 2024 | $8,057 +5% | $348,200 |
| 2023 | $7,671 -4.3% | $348,200 +329.9% |
| 2022 | $8,012 +2.6% | $81,000 |
| 2021 | $7,808 +2.3% | $81,000 |
| 2020 | $7,632 +6% | $81,000 |
| 2019 | $7,200 | $81,000 |
| 2018 | $7,200 +6.3% | $81,000 |
| 2017 | $6,771 +2.2% | $81,000 |
| 2016 | $6,627 +1.9% | $81,000 |
| 2015 | $6,501 +2.8% | $81,000 |
| 2014 | $6,321 +1.4% | $81,000 |
| 2013 | $6,237 +1.9% | $81,000 |
| 2012 | $6,123 +3.7% | $81,000 |
| 2011 | $5,905 +0.6% | $81,000 |
| 2010 | $5,871 +13% | $81,000 |
| 2009 | $5,196 | $81,000 +8% |
| 2008 | -- | $75,000 |
| 2007 | -- | $75,000 |
| 2005 | -- | $75,000 |
| 2004 | $4,092 | $75,000 +1.4% |
| 2003 | -- | $74,000 |
| 2002 | -- | $74,000 |
| 2001 | -- | $74,000 |
Find assessor info on the county website
Monthly payment
Est. payment
Payment breakdown
Explore the cost of this home by adjusting the details. Changes won't be saved.Climate risks
Neighborhood: 08846
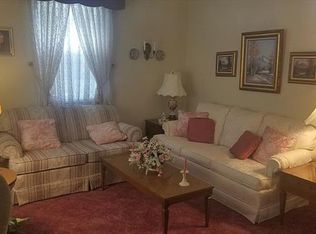
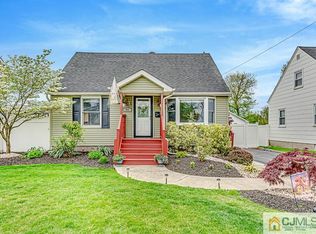
Similar homes
- $489,0003 bd2 ba1.6k sqft510 Cook Ave, Middlesex, NJ 08846For Sale

 MLS ID #2702355R, SUSAN MARCRIE. All Jersey MLS
 - $599,0004 bd3 ba2k sqft1738 W 3rd St, Piscataway, NJ 08854For Sale
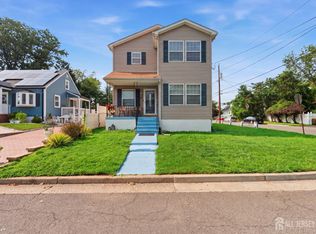 MLS ID #2704745R, SEBASTIAN A. DIAZ MARTES. All Jersey MLS
 - $599,0003 bd2 ba1.7k sqft19 Rebecca Pl, Piscataway, NJ 08854For Sale
 MLS ID #2704558R, DENISE M. GREER. All Jersey MLS
 - $675,0003 bd2 ba1.5k sqft20 Claremont Dr, Hillsborough, NJ 08844For Sale
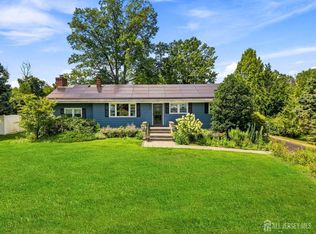 MLS ID #2702945R, MATTHEW ROWACK. All Jersey MLS
 - $650,0004 bd2 ba2.2k sqft695 Wadsworth Ave, South Plainfield, NJ 07080For SaleMLS ID #2701509R, JOHAIRA EXPOSITO. All Jersey MLS
- $535,0003 bd2 ba1.9k sqft437 Evona Ave, Piscataway, NJ 08854For SaleMLS ID #2704742R, TEJASVI SISTA. All Jersey MLS
- $649,5003 bd3 ba1.6k sqft16 Wilmot Rd, Sayreville, NJ 08872For SaleMLS ID #2705009R, JENISE BUCKALEW. All Jersey MLS
- $750,0004 bd3 ba2.1k sqft29 1st St, Somerset, NJ 08873For SaleMLS ID #2702189R, PATRICK M. KELLY. All Jersey MLS
- $649,9003 bd2 ba1.7k sqft71 Aberdeen Ave, Iselin, NJ 08830For SaleMLS ID #2704094R, ROBERT DEKANSKI. All Jersey MLS
- $559,9003 bd3 ba1.6k sqft262 Retta Ct, Piscataway, NJ 08854For SaleMLS ID #2701738R, DEEPAK BANSAL. All Jersey MLS
- $599,9004 bd3 ba1.8k sqft907 Edinburg Rd, Hamilton, NJ 08690For SaleMLS ID #2703717R, DEEPAK BANSAL. All Jersey MLS
- $629,9003 bd1 ba1.2k sqft1 Beech Ct, East Brunswick, NJ 08816For SaleMLS ID #2703555R, MARIO VISCO. All Jersey MLS
- $679,9994 bd3 ba2.1k sqft22 Ditmars Cir, Hillsborough, NJ 08844For SaleMLS ID #2704487R, PETER BOUTROS. All Jersey MLS
- $629,9003 bd2 ba1.3k sqft9 Michael Ave, Milltown, NJ 08850For SaleMLS ID #2704424R, PETER RIGA. All Jersey MLS
- $715,0003 bd3 ba1.5k sqft40 Jefferson Dr, Piscataway, NJ 08854For SaleMLS ID #2615128R, INDERJIT SINGH. All Jersey MLS
- $590,0003 bd2 ba1.1k sqft736 Harrell Ave, Woodbridge, NJ 07095For SaleMLS ID #2704222R, JACQUELINE ZUVICH. All Jersey MLS
- $710,0004 bd3 ba1.9k sqft13 Abbott Rd, Somerset, NJ 08873For SaleMLS ID #2617832R, ROSITA ISALES. All Jersey MLS
- $570,0004 bd3 ba2k sqft228 Oneida Pl, North Plainfield, NJ 07060For SaleMLS ID #2609119R, DARRYL BARNES. All Jersey MLS
- $575,0003 bd3 ba1.1k sqft25 Brookside Rd, Edison, NJ 08817For SaleMLS ID #2703408R, ROBERT DEKANSKI. All Jersey MLS
- $657,9003 bd3 ba1.7k sqft8 Adelphi Ct, Edison, NJ 08837For SaleMLS ID #2618270R, EMILY J. ZIZNEWSKI. All Jersey MLS
