This is a true LOG CABIN. Home features four bedrooms. One non-conforming in the basement. As well as two bathrooms. Two living areas and also a second kitchen area and in the basement. Great for Homested, canning and baking. Large fenced in backyard great for entertaining. Large Garden area. Large covered front deck. John Deere room in the basement. Generac generator for peace of mind during outages. Bonus room in Basement , could be a man cave , office ,den, bedroom, Lots of storage lots of possibilities. Storage room/Storm room. SOLD AS IS.
Active
Price cut: $19K (10/2)
$206,000
416 W Water Street, Mt Vernon, MO 65712
4beds
2,378sqft
Single Family Residence
Built in 1980
0.46 Acres Lot
$201,400 Zestimate®
$87/sqft
$-- HOA
What's special
True log cabinBonus room in basementLarge covered front deckLots of storageTwo bathroomsFour bedroomsLarge garden area
- 28 days
- 851
- 40
Zillow last checked:
Listing updated:
Listed by:
Lance Dale Phillips 417-366-9049,
ReeceNichols - Mount Vernon
Source: SOMOMLS as distributed by MLS GRID,MLS#: 60334544
Facts & features
Interior
Bedrooms & bathrooms
- Bedrooms: 4
- Bathrooms: 2
- Full bathrooms: 2
Rooms
- Room types: Workshop
Bedroom 1
- Area: 252
- Dimensions: 20 x 12.6
Bedroom 2
- Area: 193.98
- Dimensions: 15.9 x 12.2
Bedroom 3
- Area: 117.66
- Dimensions: 11.1 x 10.6
Bedroom 4
- Area: 105.56
- Dimensions: 11.6 x 9.1
Dining room
- Description: Formal
- Area: 119
- Dimensions: 11.9 x 10
Kitchen
- Area: 168.75
- Dimensions: 13.5 x 12.5
Living room
- Area: 335.4
- Dimensions: 26 x 12.9
Heating
- Forced Air, Natural Gas
Cooling
- Central Air, Ceiling Fan(s)
Appliances
- Included: Dishwasher, Refrigerator, Electric Water Heater, Disposal
- Laundry: In Basement
Features
- Flooring: Carpet, Laminate
- Windows: Shutters, Blinds
- Basement: Partially Finished,Full
- Has fireplace: No
Interior area
- Total structure area: 2,756
- Total interior livable area: 2,378 sqft
- Finished area above ground: 1,378
- Finished area below ground: 1,000
Property
Parking
- Parking features: None
Features
- Levels: One
- Stories: 1
- Has view: Yes
- View description: City
Lot
- Size: 0.46 Acres
- Features: Easements
Details
- Additional structures: Shed(s)
- Parcel number: 087025004004002000
Construction
Type & style
- Home type: SingleFamily
- Architectural style: Log Cabin
- Property subtype: Single Family Residence
Materials
- Lap Siding
Condition
- Year built: 1980
Utilities & green energy
- Sewer: Public Sewer
- Water: Public
Community & HOA
Community
- Subdivision: Lawrence-Not in List
Location
- Region: Mount Vernon
Financial & listing details
- Price per square foot: $87/sqft
- Annual tax amount: $901
- Date on market: 9/22/2026
- Listing terms: Cash,Conventional
Estimated market value
$201,400
$191,000 - $211,000
$1,777/mo
Price history
| Date | Event | Price |
|---|---|---|
| 10/2/2026 | Price change | $206,000-8.4%$87/sqft |
Source:  SOMOMLS as distributed by MLS GRID #60334544 Report a problem | ||
| 9/22/2026 | Listed for sale | $225,000$95/sqft |
Source: SOMOMLS as distributed by MLS GRID #60334544 Report a problem | ||
Public tax history
Tax history is unavailable.
Monthly payment
Est. payment
Payment breakdown
Explore the cost of this home by adjusting the details. Changes won't be saved.Climate risks
Neighborhood: 65712
Nearby schools
Schools provided by the listing agent
- Elementary: Mt Vernon
- Middle: Mt Vernon
- High: Mt Vernon
Source: SOMOMLS as distributed by MLS GRID. This data may not be complete. We recommend contacting the local school district to confirm school assignments for this home.
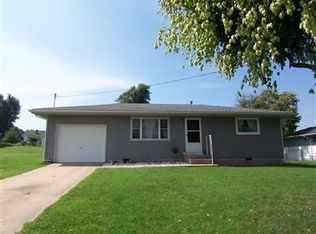
Similar homes
- $239,0004 bd2 ba1.7k sqft1345 Kevin Drive, Mt Vernon, MO 65712Active

 MLS ID #60336555, Naomi A Tate, GPS Realty. SOMOMLS as distributed by MLS GRID
- $229,0004 bd3 ba2.1k sqft505 E Center Street, Mt Vernon, MO 65712Active
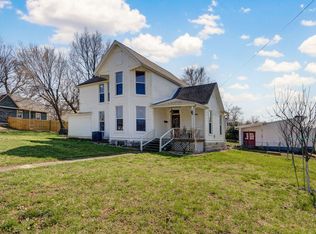 MLS ID #60335274, Tara Sartin, ReeceNichols - Mount Vernon. SOMOMLS as distributed by MLS GRID
- $229,0003 bd2 ba1.6k sqft902 S Spring Park Blvd, Mount Vernon, MO 65712For Sale
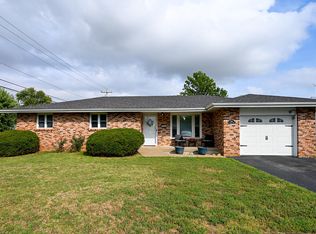 MLS ID #265443, The Millard Team, Pam Millard, CHARLES BURT REALTORS. Ozark Gateway AOR
- $165,0004 bd2 ba1.8k sqft700 E Center St, Mount Vernon, MO 65712For Sale By Owner
- $240,0003 bd2 ba1.4k sqft553 King Street, Mt Vernon, MO 65712ActiveMLS ID #60333458, Amber Jones, Valiant Group Real Estate. SOMOMLS as distributed by MLS GRID
- $304,9003 bd2 ba2.1k sqft1343 Woodlawn Avenue, Mt Vernon, MO 65712ActiveMLS ID #60327064, MARK it SOLD Homes Group, Keller Williams Local. SOMOMLS as distributed by MLS GRID
- $259,0003 bd2 ba1.5k sqft406 Todd Lane, Mt Vernon, MO 65712ActiveMLS ID #60318894, Ed R Cantrell, Blake Cantrell Real Estate LLC. SOMOMLS as distributed by MLS GRID
- $199,0002 bd2 ba1.6k sqft20619 Lawrence 2048, Everton, MO 65646ActiveMLS ID #60336445, Robinson & Lyons Real Estate Group, Keller Williams Local. SOMOMLS as distributed by MLS GRID
- $209,9003 bd2 ba1.2k sqft101 E Lincoln Street, Marionville, MO 65705ActiveMLS ID #60336522, Brittany Tomlinson, A-List Properties Premier, LLC. SOMOMLS as distributed by MLS GRID
- $285,0003 bd2 ba1.5k sqft225 Kori Court, Mt Vernon, MO 65712ActiveMLS ID #60336220, Linda B Woolery, ReeceNichols - Mount Vernon. SOMOMLS as distributed by MLS GRID
- $185,0002 bd2 ba1.2k sqft20501 Lawrence 1205, Aurora, MO 65605ActiveMLS ID #60336674, Megan E Henry, Alpha Realty MO, LLC. SOMOMLS as distributed by MLS GRID
- $235,0004 bd4 ba2.8k sqft421 W County Street, Monett, MO 65708ActiveMLS ID #60335911, Tyler Green, Re/Max Properties. SOMOMLS as distributed by MLS GRID
- $189,9003 bd2 ba1.3k sqft941 W Crestwood Drive, Monett, MO 65708ActiveMLS ID #60336438, Tim Brodie, Realty ONE Group Grand. SOMOMLS as distributed by MLS GRID
- $275,0002 bd2 ba1.4k sqft7707 Lawrence 1170, Mt Vernon, MO 65712ActiveMLS ID #60325331, Tara Prater, ReeceNichols - Mount Vernon. SOMOMLS as distributed by MLS GRID
- $239,5003 bd2 ba1.3k sqft1720 Cash Dr Drive, Mt Vernon, MO 65712ActiveMLS ID #60315106, Patricia Phelps, EXP Realty LLC. SOMOMLS as distributed by MLS GRID
- $219,0004 bd2 ba1.5k sqft904 S Oak Ridge Drive, Aurora, MO 65605ActiveMLS ID #60323897, Amy Seitz, Aurora Realty LLC. SOMOMLS as distributed by MLS GRID
- $242,9703 bd2 ba1.3k sqft318 Sleepy Meadow, Mt Vernon, MO 65712ActiveMLS ID #60315183, Patricia Phelps, EXP Realty LLC. SOMOMLS as distributed by MLS GRID
- $179,9003 bd2 ba1.6k sqft1106 S Carnation Drive E, Aurora, MO 65605ActiveMLS ID #60336350, DICK BUEHLER, Century 21 Family Tree. SOMOMLS as distributed by MLS GRID
- $130,0005 bd3 ba2.8k sqft283 E Washington Street, Verona, MO 65769ActiveMLS ID #60336531, Evan Ryan, Keller Williams Local. SOMOMLS as distributed by MLS GRID
- $275,0003 bd2 ba1.5k sqft848 N Main Street, Mt Vernon, MO 65712ActiveMLS ID #60333024, Luke Call, Alpha Realty MO, LLC. SOMOMLS as distributed by MLS GRID
