Ideal Location!!! MUST SEE!!! Just built in 2022, this immaculate 3/2 with flex space is in Palm Lakes Plantation, a natural gas community very conveniently located to North Myrtle Beach, Highway 31, shopping, dining, golf courses, top-rated schools, and everything the Grand Strand has to offer without getting stuck in traffic!!! Home is like new and full of upgrades and features including plantation shutters throughout, quartz countertops, white tile backsplash in kitchen, Moen faucets, stainless steel appliances, black hardware on all cabinets, doors and hinges, wood-like laminate flooring in all common areas, 12-foot ceilings in living room, tray ceiling in primary suite and flex space, ceiling fans in living room and primary suite, large tiled walk-in shower and huge closet in primary suite, finished garage with epoxy flooring and baseboard trim, covered front and back porch, upgraded lighting in foyer and dining room, upgraded landscaping with river rocks around entire house, no homes in front of or behind, close proximity to clubhouse and pool and much more! Palm Lakes Plantation is a nice, quiet community that offers an exceptional lifestyle with low HOA fees and resort-style amenities, including a large community pool, fitness center, clubhouse, playground, bocce ball, and pickleball courts. Simply unpack and start enjoying the lifestyle you've been searching for!
For sale
$399,900
416 Wood Forest Ct., Little River, SC 29566
3beds
1,748sqft
Single Family Residence
Built in 2022
10,018 Square Feet Lot
$-- Zestimate®
$229/sqft
$105/mo HOA
What's special
Plantation shutters throughoutStainless steel appliancesMoen faucetsQuartz countertops
- 1 day
- 297
- 25
Likely to sell faster than
Zillow last checked:
Listing updated:
Listed by:
Chris G Sarratt 843-457-3778,
North Beach Realty
Source: CCAR,MLS#: 2627350 Originating MLS: Coastal Carolinas Association of Realtors
Facts & features
Interior
Bedrooms & bathrooms
- Bedrooms: 3
- Bathrooms: 2
- Full bathrooms: 2
Rooms
- Room types: Bathroom, Den, Foyer, Utility Room
Primary bedroom
- Features: Ceiling Fan(s), Linen Closet, Main Level Primary, Walk-In Closet(s)
- Level: First
- Dimensions: 14 x 15
Bedroom 1
- Dimensions: 11 x 12
Bedroom 2
- Dimensions: 11x11
Primary bathroom
- Features: Dual Sinks, Separate Shower
Great room
- Dimensions: 15 x 21
Kitchen
- Features: Breakfast Bar, Dishwasher, Pantry, Stainless Steel Appliances
Living room
- Features: Ceiling Fan(s)
Other
- Features: Bedroom on Main Level, Entrance Foyer, Library, Utility Room
Heating
- Central, Electric
Cooling
- Central Air
Appliances
- Included: Dishwasher, Microwave, Range, Refrigerator
- Laundry: Washer Hookup
Features
- Ceiling Fan(s), Dual Sinks, Linen Closet, Main Level Primary, Separate Shower, Walk-In Closet(s), Window Treatments, Breakfast Bar, Bedroom on Main Level, Entrance Foyer, Stainless Steel Appliances
- Flooring: Carpet, Laminate, Tile
- Doors: Insulated Doors, Storm Door(s)
- Windows: Window Treatments
Interior area
- Total structure area: 2,168
- Total interior livable area: 1,748 sqft
Property
Parking
- Total spaces: 4
- Parking features: Attached, Garage, Two Car Garage, Garage Door Opener
- Attached garage spaces: 2
Features
- Levels: One
- Stories: 1
- Patio & porch: Rear Porch, Front Porch
- Exterior features: Irrigation Sprinklers, Porch
- Pool features: Community, Outdoor Pool
Lot
- Size: 10,018 Square Feet
- Dimensions: 54 x 128 x 98 x 145
- Features: Irregular Lot, Outside City Limits
Details
- Additional parcels included: ,
- Parcel number: 31407030034
- Zoning: Res
- Special conditions: None
Construction
Type & style
- Home type: SingleFamily
- Architectural style: Ranch
- Property subtype: Single Family Residence
Materials
- Vinyl Siding, Wood Frame
- Foundation: Slab
Condition
- Resale
- Year built: 2022
Utilities & green energy
- Water: Public
- Utilities for property: Cable Available, Electricity Available, Natural Gas Available, Other, Phone Available, Sewer Available, Underground Utilities, Water Available
Green energy
- Energy efficient items: Doors, Windows
Community & HOA
Community
- Features: Clubhouse, Golf Carts OK, Recreation Area, Long Term Rental Allowed, Pool
- Security: Smoke Detector(s)
- Subdivision: Palm Lakes Plantation
HOA
- Has HOA: Yes
- Amenities included: Clubhouse, Owner Allowed Golf Cart, Owner Allowed Motorcycle, Pet Restrictions
- Services included: Association Management, Common Areas, Legal/Accounting, Pool(s), Recreation Facilities, Trash
- HOA fee: $105 monthly
Location
- Region: Little River
Financial & listing details
- Price per square foot: $229/sqft
- Date on market: 11/11/2026
- Listing terms: Cash,Conventional,FHA
- Electric utility on property: Yes
Estimated market value
Not available
Estimated sales range
Not available
$2,138/mo
Price history
| Date | Event | Price |
|---|---|---|
| 11/11/2026 | Listed for sale | $399,900+3.6%$229/sqft |
Source:  CCAR #2627350 Report a problem | ||
| 10/10/2022 | Listing removed | -- |
Source: CCAR #2124961 Report a problem | ||
| 8/31/2022 | Listed for sale | $385,995$221/sqft |
Source: CCAR #2124961 Report a problem | ||
| 8/18/2022 | Listing removed | -- |
Source:  Lennar Homes Report a problem | ||
| 7/1/2022 | Listed for sale | $385,995+11.7%$221/sqft |
Source: Lennar Homes Report a problem | ||
| 5/28/2022 | Listing removed | $345,425$198/sqft |
Source: CCAR #2124961 Report a problem | ||
| 12/30/2021 | Pending sale | $345,425$198/sqft |
Source: CCAR #2124961 Report a problem | ||
| 11/5/2021 | Listed for sale | $345,425$198/sqft |
Source: CCAR #2124961 Report a problem | ||
Public tax history
Tax history is unavailable.
Monthly payment
Est. payment
Payment breakdown
Explore the cost of this home by adjusting the details. Changes won't be saved.Climate risks
Neighborhood: 29566
Nearby schools
Schools provided by the listing agent
- Elementary: Riverside Elementary
- Middle: North Myrtle Beach Middle School
- High: North Myrtle Beach High School
Source: CCAR. This data may not be complete. We recommend contacting the local school district to confirm school assignments for this home.
- $432,3003 bd2 ba2.5k sqft412 Wood Forest Ct LOT 4, Foxborough Cs Little River, SC 29566Off Market
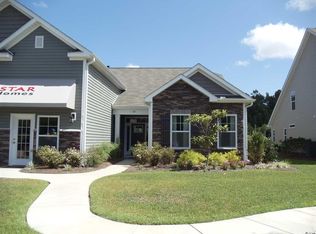
- $372,7003 bd2 ba1.8k sqft420 Wood Forest Ct #6, Little River, SC 29566Off Market

- $349,1003 bd2 ba1.7k sqft428 Wood Forest Ct LOT 8, Little River, SC 29566Off Market

- $339,1003 bd3 ba1.9k sqft408 Wood Forest Ct LOT 3, Hickory Bs Little River, SC 29566Off Market

Similar homes
- $409,9003 bd2 ba1.7k sqft2132 Spring Tree Dr., Little River, SC 29566For Sale

 MLS ID #2626684, Colby Stopper, Colby Stopper Group EXP Realty. CCAR
- $499,0003 bd2 ba1.7k sqft173 Waterfall Circle, Little River, SC 29566For Sale
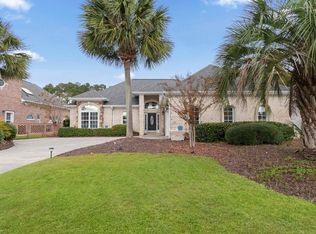 MLS ID #2627170, The Mills Group Team, Century 21 Barefoot Realty. CCAR
- $345,0003 bd2 ba1.4k sqft2030 Willow Run Dr., Little River, SC 29566For Sale
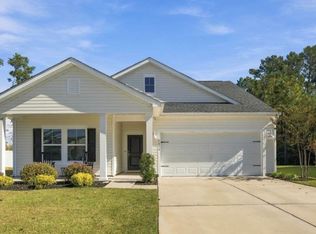 MLS ID #2626862, Lisa M Bernadyn, Realty ONE Group Dockside. CCAR
- $375,0004 bd3 ba1.9k sqft253 Carriage Lake Dr., Little River, SC 29566For Sale
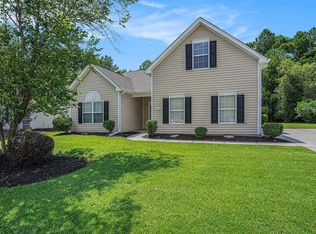 MLS ID #2625623, Adam Levy, Century 21 The Harrelson Group. CCAR
- $365,0004 bd2 ba2.3k sqft168 Woodlyn Ave., Little River, SC 29566For SaleMLS ID #2622243, Jeanette Denney, Greyfeather Group EXP Realty. CCAR
- $339,0003 bd2 ba1.4k sqft235 Tall Palms Way, Little River, SC 29566For SaleMLS ID #2619992, Colan Jones, Horizon Homes Realty, LLC. CCAR
- $309,9004 bd2 ba1.7k sqft425 Cypress View Ave., Little River, SC 29566For SaleMLS ID #2625506, Don B Ferguson, Piece of the Beach Realty Group. CCAR
- $375,0003 bd2 ba2k sqft822 Holly Sands Blvd., Little River, SC 29566For SaleMLS ID #2624770, Traci Miles Team, CENTURY 21 Boling & Associates. CCAR
- $379,9003 bd2 ba1.7k sqft675 Wailea Circle, Little River, SC 29566For SaleMLS ID #2615933, Robin H Chestnutt, INNOVATE Real Estate. CCAR
- $249,9003 bd2 ba1.6k sqft135 Williamsburg Rd., Little River, SC 29566For SaleMLS ID #2627421, The Greg Sisson Team, The Ocean Forest Company. CCAR
- $334,9003 bd2 ba1.7k sqft565 Ramblewood Circle, Little River, SC 29566For SaleMLS ID #2616856, Denise Vansant, Vansant Realty Group. CCAR
- $349,9003 bd2 ba1.7k sqft668 Wailea Circle, Little River, SC 29566For SaleMLS ID #2617904, Trey W White, White Realty, LLC. CCAR
- $399,5003 bd2 ba1.8k sqft345 Kapalua Loop, Little River, SC 29566For SaleMLS ID #2622519, Melissa Fedock, REMAX Southern Shores. CCAR
- $529,0004 bd3 ba2.2k sqft(Undisclosed Address), Little River, SC 29566For SaleMLS ID #2626328, Jackie L Taylor, CB Sea Coast Advantage CF. CCAR
- $315,0004 bd3 ba2.4k sqft2001-B Willow Run Dr. #B, Little River, SC 29566For SaleMLS ID #2627004, Scott Mathews, CENTURY 21 Thomas. CCAR
- $375,0003 bd2 ba2.1k sqft1921 Pine Cone Ln., Longs, SC 29568For SaleMLS ID #2620966, Darren Woodard Team, INNOVATE Real Estate. CCAR
- $470,0004 bd3 ba2.4k sqft300 Flowering Branch Ave., Little River, SC 29566For SaleMLS ID #2624408, Karina L Herron, EXP Realty LLC. CCAR
- $339,9003 bd3 ba1.9k sqft354 Nature Trail, Little River, SC 29566For SaleMLS ID #2617891, Scott Ellis & Ty Bellamy Team, REMAX Southern Shores NMB. CCAR
- $387,5003 bd3 ba1.8k sqft218 Palmetto Green Dr., Longs, SC 29568For SaleMLS ID #2620079, The Britt Page Group, Real Estate By The Sea. CCAR
- $565,0003 bd2 ba2k sqft201 Waterfall Circle, Little River, SC 29566For SaleMLS ID #2624701, Kris A Fuller, INNOVATE Real Estate. CCAR
