Welcome to 4167 Casa Grande Court - A Charming North Facing Home Situated in the Highly Desirable Cambrian Park Neighborhood w/ Top Rated Schools! If privacy & safety are important to you - look no further! Living on a private court like this is exactly what you've been looking for. Upon entering the home - you're immediately greeted with a generous living area that opens directly up to the dining room & kitchen w/ a nook, A fantastic place to belong in with family and friends! The home itself features 4 bedrooms, 3 full bathrooms, a bonus room that could be used for an office or yoga room, approx. 1,875 sqft of living space, on a huge 7,350 sqft lot. A spacious kitchen with ample amounts of countertop space / custom cabinetry, granite countertops, and stainless steel appliances. Meticulously cared for and beautifully updated throughout which includes: New exterior, Remodeled bathrooms w/ huge walk in shower, Remodeled Kitchen, Recessed Lightings, Fully Owned Solar, and much more! A versatile oversized lot w/ a gorgeous manicured front / backyard and maintained swimming pool - perfect for those hot summer days. Conveniently located near shopping, restaurants, top-rated schools, parks, downtown Willow Glen, and commute routes highway 85/87/280. You won't want to miss this one!
Pending
$1,898,000
4167 Casa Grande Ct, San Jose, CA 95118
4beds
1,875sqft
:
Get pre-qualified$12,257/mo
Single Family Residence, Residential
Built in 1966
7,350 Square Feet Lot
$1,998,500 Zestimate®
$1,012/sqft
$-- HOA
What's special
- 20 days |
- 972 |
- 51 |
Zillow last checked:
Listing updated:
Listed by:
Kenneth Nguyen 02150267 408-768-0348,
Compass 408-427-8963
Source: MLSListings Inc,MLS#: ML82053043
Facts & features
Interior
Bedrooms & bathrooms
- Bedrooms: 4
- Bathrooms: 3
- Full bathrooms: 3
Rooms
- Room types: Bonus Room, Office
Bathroom
- Features: PrimaryStallShowers, ShowerandTub, StallShower, UpdatedBaths
Dining room
- Features: DiningArea, EatinKitchen, FormalDiningRoom
Family room
- Features: Other, SeparateFamilyRoom
Kitchen
- Features: Countertop_Granite, Island
Heating
- Forced Air
Cooling
- Central Air
Appliances
- Included: Dishwasher, Disposal, Gas Oven/Range, Refrigerator, Washer/Dryer
- Laundry: In Garage
Features
- Flooring: Wood
- Fireplace features: Wood Burning
Interior area
- Total structure area: 1,875
- Total interior livable area: 1,875 sqft
Property
Parking
- Total spaces: 2
- Parking features: Attached
- Attached garage spaces: 2
Features
- Stories: 1
- Exterior features: Fenced, Drought Tolerant Plants
- Pool features: Heated, In Ground
- Fencing: Back Yard,Wood
Lot
- Size: 7,350 Square Feet
Details
- Parcel number: 45123033
- Zoning: R1-8
- Special conditions: Standard
Construction
Type & style
- Home type: SingleFamily
- Property subtype: Single Family Residence, Residential
Materials
- Foundation: Other
- Roof: Metal
Condition
- New construction: No
- Year built: 1966
Utilities & green energy
- Gas: PublicUtilities
- Sewer: Public Sewer
- Water: Public
- Utilities for property: Public Utilities, Water Public, Solar
Community & HOA
Location
- Region: San Jose
Financial & listing details
- Price per square foot: $1,012/sqft
- Tax assessed value: $1,745,685
- Annual tax amount: $22,715
- Date on market: 7/14/2026
- Listing agreement: ExclusiveRightToSell
Estimated market value
$1,998,500
$1.90M - $2.10M
$5,873/mo
Price history
| Date | Event | Price |
|---|---|---|
| 7/24/2026 | Pending sale | $1,898,000$1,012/sqft |
Source:  MLSListings Inc #ML82053043 Report a problem MLSListings Inc #ML82053043 Report a problem | ||
| 7/14/2026 | Listed for sale | $1,898,000+15.4%$1,012/sqft |
Source: MLSListings Inc #ML82053043 Report a problem | ||
| 10/14/2021 | Sold | $1,645,000-5.2%$877/sqft |
Source:  MLSListings Inc #ML81859921 Report a problem MLSListings Inc #ML81859921 Report a problem | ||
| 8/25/2021 | Listed for sale | $1,734,888+158.9%$925/sqft |
Source: MLSListings Inc #ML81859921 Report a problem | ||
| 9/10/2015 | Listing removed | $670,000$357/sqft |
Source: Better Homes and Gardens Real Estate Mason-McDuffie #81221708 Report a problem | ||
| 9/4/2015 | Pending sale | $670,000$357/sqft |
Source: Better Homes and Gardens Real Estate Mason-McDuffie #81221708 Report a problem | ||
| 9/4/2015 | Listed for sale | $670,000-0.9%$357/sqft |
Source: Better Homes and Gardens Real Estate Mason-McDuffie #81221708 Report a problem | ||
| 7/27/2012 | Sold | $676,000+15.6%$361/sqft |
Source:  Bay East AOR #40577333 Report a problem Bay East AOR #40577333 Report a problem | ||
| 6/9/2012 | Listed for sale | $585,000$312/sqft |
Source: Better Homes and Gardens Real Estate Mason-McDuffie #81221708 Report a problem | ||
Public tax history
| Year | Property taxes | Tax assessment |
|---|---|---|
| 2025 | $22,715 +6.6% | $1,745,685 +2% |
| 2024 | $21,311 +1.8% | $1,711,457 +2% |
| 2023 | $20,941 +0.9% | $1,677,900 +2% |
| 2022 | $20,751 +83.5% | $1,645,000 +96% |
| 2021 | $11,305 +2.3% | $839,122 +1% |
| 2020 | $11,048 | $830,519 +2% |
| 2019 | $11,048 +11.5% | $814,235 +11.3% |
| 2018 | $9,913 | $731,604 +2% |
| 2017 | $9,913 +0.8% | $717,260 +2% |
| 2016 | $9,832 +2.6% | $703,197 +1.5% |
| 2015 | $9,587 +5.6% | $692,635 +2% |
| 2014 | $9,076 | $679,069 +0.5% |
| 2013 | -- | $676,000 +708.1% |
| 2012 | -- | $83,649 +2% |
| 2011 | -- | $82,010 +0.8% |
| 2010 | -- | $81,398 -0.2% |
| 2009 | -- | $81,592 +2% |
| 2008 | -- | $79,993 +2% |
| 2007 | -- | $78,425 +2% |
| 2006 | -- | $76,888 +2% |
| 2005 | -- | $75,381 +2% |
| 2004 | -- | $73,904 +1.9% |
| 2003 | -- | $72,550 +2% |
| 2002 | -- | $71,128 +2% |
| 2001 | -- | $69,735 |
Find assessor info on the county website
Monthly payment
Est. payment
Payment breakdown
Explore the cost of this home by adjusting the details. Changes won't be saved.Climate risks
Neighborhood: Cambrian Park
Nearby schools
GreatSchools rating
- 9/10Reed Elementary SchoolGrades: K-5Distance: 0.5 mi
- 6/10John Muir Middle SchoolGrades: 6-8Distance: 0.3 mi
- 9/10Pioneer High SchoolGrades: 9-12Distance: 1.2 mi
Schools provided by the listing agent
- Elementary: ReedElementary_1
- Middle: JohnMuirMiddle_1
- High: PioneerHigh_1
- District: SanJoseUnified
Source: MLSListings Inc. This data may not be complete. We recommend contacting the local school district to confirm school assignments for this home.
- $2,463,4005 bd3 ba2.4k sqft4163 Casa Grande Ct, San Jose, CA 95118Off Market
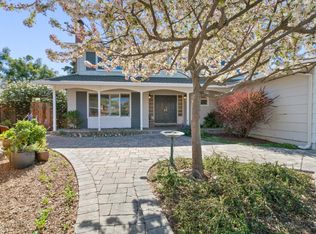
- $1,818,9004 bd2 ba1.7k sqft4168 Casa Grande Ct, San Jose, CA 95118Off Market
- $1,853,2004 bd2 ba1.9k sqft4159 Casa Grande Ct, San Jose, CA 95118Off Market
- $2,250,0004 bd3 ba1.9k sqft4162 Casa Grande Ct, San Jose, CA 95118Sold
- $1,285,0003 bd2 ba1k sqft1335 Montmorency Dr, San Jose, CA 95118Off Market
- $1,328,1003 bd1 ba1.1k sqft1329 Montmorency Dr, San Jose, CA 95118Off Market
- $1,734,8004 bd2 ba1.7k sqft4156 Casa Grande Ct, San Jose, CA 95118Off Market
- $1,925,6003 bd2 ba1.7k sqft4155 Casa Grande Ct, San Jose, CA 95118Off Market
A local agent can set up tours, give advice and negotiate with sellers.
Similar homes
- $1,850,0004 bd3 ba1.9k sqft1379 Adobe Ct, San Jose, CA 95118For Sale
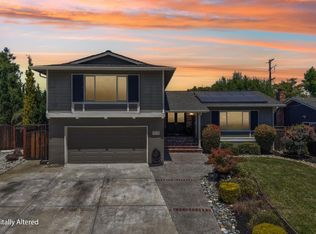 MLS ID #ML82051892, Skylight Homes. MLSListings Inc
 - $1,820,0004 bd3 ba1.7k sqft4472 Waimea Ct, San Jose, CA 95118For Sale
 MLS ID #ML82055993, Lindsey Wu. MLSListings Inc
 - $1,699,0004 bd3 ba2k sqft1440 Quartz Way, San Jose, CA 95118For Sale
 MLS ID #ML82054243, Tung Nguyen. MLSListings Inc
 - $2,249,0004 bd3 ba1.9k sqft1314 Los Palos Way, San Jose, CA 95118For Sale
 MLS ID #ML82055254, Rodger Shaheen. MLSListings Inc
 - $2,098,8884 bd3 ba2.1k sqft4307 Montmorency Ct, San Jose, CA 95118For SaleMLS ID #ML82049012, Ryan Posada. MLSListings Inc
- $1,849,0004 bd3 ba1.7k sqft1544 Willowmont Ave, San Jose, CA 95118For SaleMLS ID #ML82018935, Mark Micheletti. MLSListings Inc
- $1,999,0004 bd3 ba2k sqft1296 Dentwood Dr, San Jose, CA 95118For SaleMLS ID #ML82053202, Mary Pope-Handy. MLSListings Inc
- $1,608,8884 bd3 ba1.8k sqft1284 Montmorency Dr, San Jose, CA 95118For SaleMLS ID #ML82052748, Fan Wang. MLSListings Inc
- $1,799,0005 bd3 ba1.9k sqft1538 Hallcrest Dr, San Jose, CA 95118For SaleMLS ID #ML82052656, Kristin 'Kitty' Mora. MLSListings Inc
- $1,899,9004 bd3 ba1.8k sqft1532 Kooser Rd, San Jose, CA 95118For SaleMLS ID #ML82049237, Stacy Seymour. MLSListings Inc
- $1,998,8884 bd3 ba2k sqft5016 Las Cruces Ct, San Jose, CA 95118For SaleMLS ID #ML82051723, Ramsin Jacob. MLSListings Inc
- $1,750,0003 bd2 ba1.7k sqft1247 Ironbridge Way, San Jose, CA 95118For SaleMLS ID #ML82055352, Ted Toffey. MLSListings Inc
- $1,998,0005 bd3 ba2.4k sqft1542 Jacob Ave, San Jose, CA 95118For SaleMLS ID #ML82052383, Gregory Agosti. MLSListings Inc
- $1,999,8884 bd3 ba2.1k sqft5863 Antigua Dr, San Jose, CA 95120For SaleMLS ID #ML82055984, Chris Lussier. MLSListings Inc
- $1,590,0004 bd2 ba1.4k sqft5064 Trenary Way, San Jose, CA 95118For SaleMLS ID #ML82054993, Mehdi Kousha. MLSListings Inc
- $1,998,8883 bd3 ba1.8k sqft1598 Wawona Dr, San Jose, CA 95125For SaleMLS ID #ML82056127, Katrina Edwards. MLSListings Inc
- $1,925,0004 bd3 ba2.1k sqft5823 Antigua Dr, San Jose, CA 95120For SaleMLS ID #ML82051456, Carlos Hernandez. MLSListings Inc
- $1,995,0005 bd3 ba2.3k sqft2597 Malaga Dr, San Jose, CA 95125For SaleMLS ID #ML82054845, Chris Shaheen. MLSListings Inc
- $1,800,0003 bd2 ba1.7k sqft1430 Dry Creek Rd, San Jose, CA 95125For SaleMLS ID #ML82056240, Shelli Baker. MLSListings Inc
- $1,499,0003 bd2 ba1.1k sqft1400 Searcy Dr, San Jose, CA 95118For SaleMLS ID #ML82049503, Ziwei Wang. MLSListings Inc
Local buyer's agents are ready to help
