Great Ranch with Finished Basement in Chippewa Valley Schools!
If you’ve been searching for a home that offers easy main-floor living with the bonus of extra space, this 3-bedroom, 2.5-bath ranch checks every box. Step inside to an inviting open floor plan featuring luxury vinyl flooring throughout the main level, creating a clean, modern feel that’s both stylish and low-maintenance. The heart of the home is the kitchen, complete with stainless steel appliances, butcher block countertops, and a custom backsplash, seamlessly flowing into the living area. The living room is designed to impress with a cozy fireplace, accent wall, and custom mantel, making it the perfect space to relax or entertain. The finished basement expands your living space with an additional bedroom, full bath, and dedicated laundry room—ideal for guests, a home office, or multi-generational living—plus plenty of extra storage. Step outside to enjoy a large deck overlooking a fenced backyard, perfect for entertaining, pets, or simply unwinding in your own private space. Additional features include a 2-car attached garage and a location within the highly sought-after Chippewa Valley School District.
Foreclosed
Est. $313,600
41670 Amberly Dr, Clinton Township, MI 48038
3beds
2,648sqft
Single Family Residence
Built in 1975
8,276 Square Feet Lot
$313,600 Zestimate®
$118/sqft
$-- HOA
Overview
- 122 days
- 27
- 0
Zillow last checked:
Listing updated:
Listed by:
Kimberly J Agemy 586-206-5377,
EXP Realty Shelby Twp,
Jim Agemy 586-741-1299,
EXP Realty Shelby Twp
Source: Realcomp II,MLS#: 20261015062
Facts & features
Interior
Bedrooms & bathrooms
- Bedrooms: 3
- Bathrooms: 3
- Full bathrooms: 2
- 1/2 bathrooms: 1
Primary bedroom
- Level: Entry
- Area: 165
- Dimensions: 15 X 11
Bedroom
- Level: Entry
- Area: 99
- Dimensions: 11 X 9
Bedroom
- Level: Entry
- Area: 99
- Dimensions: 11 X 9
Primary bathroom
- Level: Entry
- Area: 60
- Dimensions: 12 X 5
Other
- Level: Entry
- Area: 60
- Dimensions: 12 X 5
Other
- Level: Entry
- Area: 25
- Dimensions: 5 X 5
Bonus room
- Level: Basement
- Area: 143
- Dimensions: 13 X 11
Bonus room
- Level: Basement
- Area: 196
- Dimensions: 28 X 7
Flex room
- Level: Basement
- Area: 476
- Dimensions: 28 X 17
Kitchen
- Level: Entry
- Area: 120
- Dimensions: 12 X 10
Laundry
- Level: Basement
- Area: 192
- Dimensions: 12 X 16
Living room
- Level: Entry
- Area: 660
- Dimensions: 30 X 22
Heating
- Forced Air, Natural Gas
Cooling
- Central Air
Features
- Basement: Finished
- Has fireplace: No
Interior area
- Total interior livable area: 2,648 sqft
- Finished area above ground: 1,424
- Finished area below ground: 1,224
Property
Parking
- Total spaces: 2
- Parking features: Two Car Garage, Attached
- Attached garage spaces: 2
Features
- Levels: One
- Stories: 1
- Entry location: GroundLevel
- Patio & porch: Deck, Patio
- Pool features: None
Lot
- Size: 8,276 Square Feet
- Dimensions: 61 x 137
Details
- Parcel number: 1107405007
- Special conditions: Short Sale No,Standard
Construction
Type & style
- Home type: SingleFamily
- Architectural style: Ranch
- Property subtype: Single Family Residence
Materials
- Brick
- Foundation: Basement, Poured
Condition
- New construction: No
- Year built: 1975
Utilities & green energy
- Sewer: Public Sewer
- Water: Public
Community & HOA
Community
- Subdivision: SMOKLER CLINTON SUB
HOA
- Has HOA: No
Location
- Region: Clinton Township
Financial & listing details
- Price per square foot: $118/sqft
- Tax assessed value: $108,144
- Annual tax amount: $6,084
- Date on market: 3/20/2026
- Cumulative days on market: 6 days
- Listing agreement: Exclusive Right To Sell
- Listing terms: Cash,Conventional,FHA,Va Loan
Foreclosure details
Estimated market value
$313,600
$298,000 - $329,000
$2,738/mo
Price history
| Date | Event | Price |
|---|---|---|
| 4/13/2026 | Sold | $315,000+1.6%$119/sqft |
Source:  Realcomp II #20261015062 Report a problem Realcomp II #20261015062 Report a problem | ||
| 3/24/2026 | Pending sale | $309,900$117/sqft |
Source: Realcomp II #20261015062 Report a problem | ||
| 3/20/2026 | Listed for sale | $309,900+59.7%$117/sqft |
Source: Realcomp II #20261015062 Report a problem | ||
| 11/25/2015 | Sold | $194,000+115.6%$73/sqft |
Source:  MiRealSource #31267013 Report a problem MiRealSource #31267013 Report a problem | ||
| 9/27/2012 | Sold | $90,000+9.1%$34/sqft |
Source: Public Record Report a problem | ||
| 6/30/2011 | Sold | $82,500-56.6%$31/sqft |
Source: Public Record Report a problem | ||
| 6/19/2006 | Sold | $189,900$72/sqft |
Source: Public Record Report a problem | ||
Public tax history
| Year | Property taxes | Tax assessment |
|---|---|---|
| 2025 | $5,823 +0.8% | $150,400 +5% |
| 2024 | $5,776 +12.3% | $143,300 +11.9% |
| 2023 | $5,142 -7.5% | $128,100 +7.9% |
| 2022 | $5,557 +5.8% | $118,700 +8.2% |
| 2021 | $5,250 | $109,700 +7.3% |
| 2020 | $5,250 +31.3% | $102,200 +6.1% |
| 2019 | $4,000 +13.6% | $96,300 +6.8% |
| 2018 | $3,520 +28.6% | $90,200 +6.7% |
| 2017 | $2,738 | $84,500 |
| 2016 | -- | $84,500 +8.8% |
| 2015 | -- | $77,700 +9% |
| 2014 | -- | $71,300 +17.1% |
| 2011 | -- | $60,900 -5.9% |
| 2010 | -- | $64,700 -13.4% |
| 2009 | -- | $74,700 -9% |
| 2008 | -- | $82,100 -5.4% |
| 2007 | -- | $86,800 +2.2% |
| 2005 | -- | $84,900 +56.8% |
| 2001 | $1,779 -4.8% | $54,130 +3.2% |
| 2000 | $1,869 | $52,452 |
Find assessor info on the county website
Monthly payment
Climate risks
Neighborhood: 48038
- $258,300-- bd1 ba-- sqft41658 Amberly Dr, Clinton Township, MI 48038Off Market
- $303,1003 bd2 ba1k sqft41682 Amberly Dr, Clinton Township, MI 48038Off Market
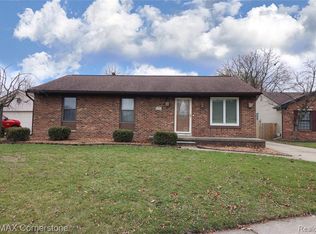
- $272,200-- bd1 ba-- sqft41646 Amberly Dr, Clinton Township, MI 48038Off Market
- $267,800-- bd1 ba-- sqft16055 Bayham Ct, Clinton Township, MI 48038Off Market
Similar homes
- $294,5003 bd3 ba1.9k sqft41269 Dunboyne Cir, Clinton Township, MI 48038For Sale
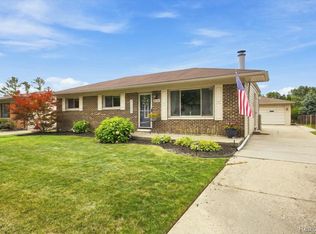
 MLS ID #20261065967, Angelle Batten, KW Realty Livingston. Realcomp II
 - $315,9005 bd2 ba1.8k sqft41637 Cimarron St, Clinton Township, MI 48038For Sale
 MLS ID #20261063289, Michele Patycola, Real Estate One-Troy. Realcomp II
 - $335,0004 bd3 ba3.1k sqft39632 Chaffer St, Clinton Township, MI 48038For Sale
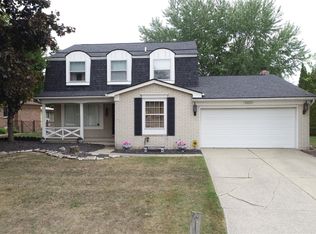 MLS ID #20261069928, Pamela Bryan, Berkshire Hathaway HomeServices Kee Realty Oxford. Realcomp II
 - $325,0003 bd2 ba2.9k sqft38653 Levisham Dr, Clinton Township, MI 48038For Sale
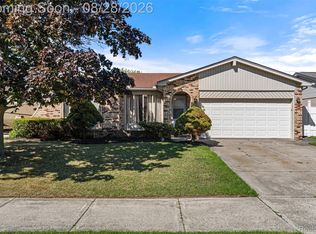 MLS ID #20261068307, Cody Nowicki, Real Collective Realty. Realcomp II
 - $335,0004 bd2 ba1.5k sqft16296 Picton Ct, Clinton Township, MI 48038For SaleMLS ID #20261064654, Michelle Coleman, Berkshire Hathaway HomeServices Kee Realty. Realcomp II
- $325,0003 bd2 ba2.4k sqft14530 Alma Dr, Sterling Heights, MI 48313For Sale
 MLS ID #50220809, Cosmin Hosu, Keller Williams Realty Lakeside. MiRealSource
 - $289,9003 bd3 ba2.3k sqft39409 Garony Dr, Clinton Township, MI 48038For SaleMLS ID #20261043873, Wendy J Nagle, REO Resources, Inc. Realcomp II
- $324,9003 bd2 ba2.5k sqft17592 Knollwood Dr, Clinton Township, MI 48038For SaleMLS ID #20261061957, Burt Smith, Caldera Real Estate Group. Realcomp II
- $270,0004 bd2 ba1.5k sqft16221 Bayham Ct, Clinton Township, MI 48038For SaleMLS ID #20261057063, Carolyn Muha, Keller Williams Paint Creek. Realcomp II
- $320,0003 bd2 ba1.9k sqft42039 Merrimac Cir, Clinton Township, MI 48038For SaleMLS ID #20261053067, Frank J Tarala Jr, Sire Realty Frank Tarala. Realcomp II
- $390,0003 bd3 ba3k sqft40797 Ruggero St, Clinton Township, MI 48038For SaleMLS ID #20261065610, Nibras Sami, Golden Key Realty Group LLC. Realcomp II
- $360,0003 bd3 ba3.4k sqft39316 Twenlow Dr, Clinton Township, MI 48038For SaleMLS ID #20261069990, Shannon Bagdonas, LPT Realty, LLC. Realcomp II
- $339,0004 bd2 ba2.4k sqft39795 Waldorf Dr, Clinton Township, MI 48038For SaleMLS ID #20261064988, Md M Rahman, Brookstone, Realtors LLC. Realcomp II
- $344,5003 bd2 ba2.1k sqft19272 Lloyd St, Clinton Township, MI 48038For SaleMLS ID #20261054712, Pamela LeBlanc, Coldwell Banker Professionals-GPF. Realcomp II
- $367,4993 bd2 ba2.8k sqft39232 Donahue Dr, Clinton Township, MI 48038For SaleMLS ID #20261066849, Anthony Bellanca, Fortress Real Estate LLC. Realcomp II
- $374,9993 bd3 ba1.9k sqft15746 Nader Ct, Clinton Township, MI 48038For SaleMLS ID #50217011, Lawrence D Palleschi, Premier Properties Real Estate LLC. MiRealSource
