Beautifully appointed home on over 9.5 acres, fenced, cross-fenced and perfectly set up for a hobby farm or animal lovers. This property offers a rare combination of privacy, quality construction, thoughtful upgrades and functional outbuildings designed for everyday use. The master suite on the main level with two vanities, a jetted tub, a tile shower and two walk-in closets. An open concept living space with a fireplace makes for a comfortable, contemporary feel. The main floor includes two additional bedrooms, 1.5 baths, an office and a laundry room. A spacious bonus room above the garage provides excellent flexibility with a full bathroom, two closets and walk-in attic access--ideal for guests or additional living space. Premium features include kitchen tile backsplash, tongue and groove ceilings on the porches and a coffered ceiling in the living room for a warm, custom feel. The property also includes whole-house water filtration for added convenience and peace of mind.
Outside, you'll find a 2-car detached garage featuring a newly installed split unit HVAC, 220v hookup, hot/cold running water plus separate water heater and connection to the septic. Additionally, there's a 20×40 barn with three stalls, electricity and fans, plus a separate 20×28 hay storage building, a heated automatic waterer and raised garden beds. Approximately 4.5 acres are mostly cleared, offering ample usable land for animals, gardening or expansion.
You'll definitely want to see this well-designed and maintained property that delivers comfort, functionality and room to grow--an exceptional opportunity for anyone seeking a turn-key mini farm or a peaceful rural lifestyle.
For sale
$909,999
417 Davis Ridge Rd, Ringgold, GA 30736
4beds
2,900sqft
Single Family Residence
Built in 2019
9.51 Acres Lot
$873,300 Zestimate®
$314/sqft
$-- HOA
What's special
Heated automatic watererBeautifully appointed homeRaised garden bedsOpen concept living spaceTwo walk-in closetsTwo vanitiesJetted tub
- 16 days
- 1,156
- 112
Zillow last checked:
Listing updated:
Listed by:
Kristi Coker 706-264-5950,
Coldwell Banker Kinard Realty - Ga
Source: Greater Chattanooga Realtors,MLS#: 1542112
Facts & features
Interior
Bedrooms & bathrooms
- Bedrooms: 4
- Bathrooms: 4
- Full bathrooms: 3
- 1/2 bathrooms: 1
Heating
- Central
Cooling
- Central Air, Ceiling Fan(s)
Appliances
- Included: Built-In Electric Oven, Down Draft, Dishwasher, Electric Cooktop, Microwave, Refrigerator, Washer/Dryer
- Laundry: Inside, Laundry Room, Main Level
Features
- Ceiling Fan(s), Crown Molding, Coffered Ceiling(s), Double Vanity, High Ceilings, Kitchen Island, Open Floorplan, Pantry, Primary Downstairs, Walk-In Closet(s), Separate Shower, Tub/shower Combo, Breakfast Nook, Connected Shared Bathroom
- Flooring: Ceramic Tile, Laminate, Engineered Hardwood
- Windows: Insulated Windows
- Basement: Crawl Space
- Number of fireplaces: 1
- Fireplace features: Gas Log, Living Room
Interior area
- Total structure area: 2,900
- Total interior livable area: 2,900 sqft
- Finished area above ground: 2,900
Property
Parking
- Total spaces: 4
- Parking features: Concrete, Driveway, Garage Faces Side
- Attached garage spaces: 4
Features
- Levels: One and One Half
- Patio & porch: Covered, Front Porch, Rear Porch
- Exterior features: Other, Storage
- Pool features: None
- Spa features: None
- Fencing: Barbed Wire,Cross Fenced,Fenced,Wood
- Has view: Yes
- View description: Mountain(s), Trees/Woods
Lot
- Size: 9.51 Acres
- Dimensions: 1426 x 290
- Features: Agricultural, Back Yard, Front Yard, Gentle Sloping, Rectangular Lot, Views
Details
- Additional structures: Barn(s)
- Parcel number: 00260039
- Special conditions: Standard
Construction
Type & style
- Home type: SingleFamily
- Architectural style: Contemporary
- Property subtype: Single Family Residence
Materials
- Brick, Stone, Vinyl Siding
- Foundation: Brick/Mortar
- Roof: Shingle
Condition
- New construction: No
- Year built: 2019
Utilities & green energy
- Sewer: Septic Tank
- Water: Public
- Utilities for property: Cable Available, Electricity Connected, Phone Available, Propane, Water Connected
Community & HOA
Community
- Features: None
- Security: Closed Circuit Camera(s), Smoke Detector(s)
- Subdivision: None
HOA
- Has HOA: No
Location
- Region: Ringgold
Financial & listing details
- Price per square foot: $314/sqft
- Tax assessed value: $736,340
- Annual tax amount: $5,592
- Date on market: 9/3/2026
- Listing terms: Cash,Conventional,FHA,VA Loan
- Road surface type: Asphalt
Estimated market value
$873,300
$830,000 - $917,000
$3,226/mo
Price history
| Date | Event | Price |
|---|---|---|
| 9/3/2026 | Listed for sale | $909,999+24.7%$314/sqft |
Source: Greater Chattanooga Realtors #1542112 Report a problem | ||
| 11/19/2021 | Sold | $729,900-5.8%$252/sqft |
Source:  RealTracs MLS as distributed by MLS GRID #2343789 Report a problem RealTracs MLS as distributed by MLS GRID #2343789 Report a problem | ||
| 7/16/2021 | Listing removed | -- |
Source: Owner Report a problem | ||
| 6/16/2021 | Listed for sale | $774,900+667.2%$267/sqft |
Source: Owner Report a problem | ||
| 4/2/2018 | Sold | $101,000$35/sqft |
Source: Public Record Report a problem | ||
Public tax history
| Year | Property taxes | Tax assessment |
|---|---|---|
| 2025 | $5,592 -0.9% | $294,536 +3.4% |
| 2024 | $5,645 +16.4% | $284,877 +25.3% |
| 2023 | $4,850 +23.6% | $227,421 +21.3% |
| 2022 | $3,923 +3.6% | $187,470 +3.6% |
| 2021 | $3,785 -1.7% | $180,880 +9.8% |
| 2020 | $3,852 +391.8% | $164,694 +303.8% |
| 2019 | $783 +113.2% | $40,790 -13% |
| 2018 | $367 | $46,869 |
Find assessor info on the county website
Monthly payment
Est. payment
Payment breakdown
Explore the cost of this home by adjusting the details. Changes won't be saved.Climate risks
Neighborhood: 30736
Nearby schools
Schools provided by the listing agent
- Elementary: Woodstation Elementary
- Middle: Heritage Middle
- High: Heritage High School
Source: Greater Chattanooga Realtors. This data may not be complete. We recommend contacting the local school district to confirm school assignments for this home.
Similar homes
- $700,0003 bd4 ba3.6k sqft291 Majestic Hts, Ringgold, GA 30736For Sale
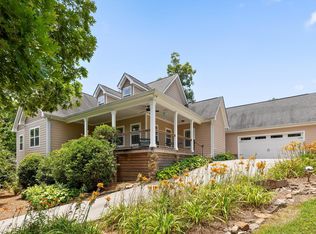 MLS ID #1538197, Jackie Taylor. Greater Chattanooga Realtors
 - $589,9006 bd4 ba3.7k sqft350 Alexander Rd, Ringgold, GA 30736For Sale
 MLS ID #1528583, Connie L Moore. Greater Chattanooga Realtors
 - $1,250,0006 bd6 ba4.2k sqft200 Waters Dr, Ringgold, GA 30736For Sale
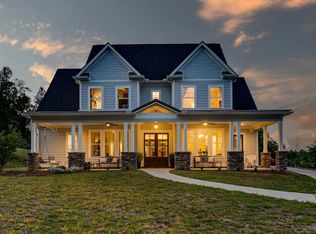 MLS ID #1531980, Natalia Bauman. Greater Chattanooga Realtors
 - $599,9004 bd4 ba4.2k sqft453 Harvest Ln, Rock Spring, GA 30739For Sale
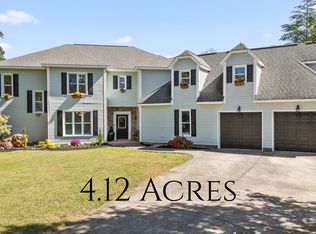 MLS ID #1536303, Stevie S Rifenberick. Greater Chattanooga Realtors
 - $900,0003 bd3 ba1.7k sqft1084 Shahan Ln, La Fayette, GA 30728Active
 MLS ID #10770939, Melanie Adams, Selling The South, Georgia. GAMLS
 - $528,8003 bd3 ba2k sqft568 N Stewart Ln, Rising Fawn, GA 30738For Sale
 MLS ID #7777808, Tricia Peddicord, Lookout Real Estate, LLC. FMLS GA
