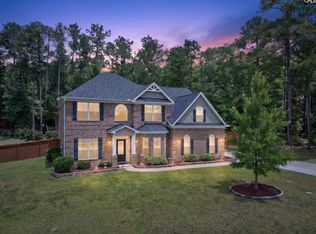
MOVE-IN READY & TRULY ONE-OF-A-KIND! Welcome to 417 Holly Berry Circle, a distinctive custom-built home by Capogrossi Homes where timeless craftsmanship, thoughtful design, and an exceptional Blythewood location come together beautifully. From extensive custom moldings and architectural details to the desirable ranch-style floor plan, this home offers character and quality you simply don’t find in every home. Professionally cleaned, including carpets. Exterior pressure washed. Landscaping refreshed. HVAC recently maintained. Ready for you to move in and enjoy day one! The flexible 4-bedroom floor plan features three bedrooms on the main level, plus an upstairs guest suite and bonus room. A formal dining room is ideal for entertaining, while the private home office/library provides the perfect space to work, study, or unwind. Hardwood floors, a welcoming fireplace, and beautiful custom details add warmth and elegance throughout. Enjoy effortless outdoor living from the screened porch and Trex deck overlooking the established backyard and refreshed landscaping, perfect for morning coffee, entertaining, or relaxing at the end of the day. Located in desirable Ashley Oaks, you’ll enjoy convenient access to I-77, Blythewood amenities, Scout Motors’ new production center, and the area’s award-winning schools. Custom craftsmanship. Move-in ready. Flexible living. Exceptional location. 417 Holly Berry Circle is a rare opportunity to own a home that is truly unlike any other. Come experience the details and discover why this could be the perfect place to Love Where You Live! Disclaimer: CMLS has not reviewed and, therefore, does not endorse vendors who may appear in listings.
For sale
$525,000
417 Holly Berry Cir, Blythewood, SC 29016
4beds
3,076sqft
Single Family Residence
Built in 2006
0.37 Acres Lot
$515,500 Zestimate®
$171/sqft
$48/mo HOA
What's special
Bonus roomWelcoming fireplaceArchitectural detailsScreened porchDesirable ranch-style floor planUpstairs guest suiteHardwood floors
- 19 days
- 849
- 53
Zillow last checked:
Listing updated:
Listed by:
Penny Broach,
Keller Williams Realty
Source: Consolidated MLS,MLS#: 641211
Facts & features
Interior
Bedrooms & bathrooms
- Bedrooms: 4
- Bathrooms: 4
- Full bathrooms: 3
- 1/2 bathrooms: 1
- Partial bathrooms: 1
- Main level bathrooms: 3
Rooms
- Room types: Bonus Room, In Law Suite
Primary bedroom
- Features: Double Vanity, Bath-Private, Separate Shower, Walk-In Closet(s), Whirlpool, Ceilings-Box
- Level: Main
Bedroom 2
- Features: Bath-Shared, Walk-In Closet(s), Tub-Shower
- Level: Main
Bedroom 3
- Features: Bath-Shared, Walk-In Closet(s), Tub-Shower
- Level: Main
Bedroom 4
- Features: Bath-Private, Walk-In Closet(s), Tub-Shower
- Level: Main
Dining room
- Features: Floors-Hardwood, Molding
- Level: Main
Kitchen
- Features: Bar, Floors-Hardwood, Pantry, Granite Counters
- Level: Main
Living room
- Features: French Doors, Floors-Hardwood, Molding, Books, Entertainment Center, Ceilings-Box, Ceilings-Tray
- Level: Main
Heating
- Gas Pac, Heat Pump 2nd Lvl
Cooling
- Gas Pac, Heat Pump 2nd Lvl
Appliances
- Included: Built-In Range, Counter Cooktop, Self Clean, Smooth Surface, Dishwasher, Disposal, Microwave Built In
- Laundry: Utility Room, Main Level
Features
- Bookcases, Ceiling Fan(s)
- Flooring: Hardwood
- Basement: Crawl Space
- Attic: Storage,Attic Access
- Number of fireplaces: 1
Interior area
- Total structure area: 3,076
- Total interior livable area: 3,076 sqft
Video & virtual tour
Property
Parking
- Total spaces: 2
- Parking features: Garage Door Opener
- Attached garage spaces: 2
Features
- Stories: 1.5
- Patio & porch: Deck
Lot
- Size: 0.37 Acres
- Dimensions: 102 x 136 x 125 x 131
- Features: Sprinkler
Details
- Parcel number: 149030111
Construction
Type & style
- Home type: SingleFamily
- Architectural style: Ranch,Traditional
- Property subtype: Single Family Residence
Materials
- Brick-All Sides-AbvFound
Condition
- New construction: No
- Year built: 2006
Utilities & green energy
- Sewer: Public Sewer
- Water: Public
- Utilities for property: Electricity Connected
Community & HOA
Community
- Features: Pool
- Security: Smoke Detector(s)
- Subdivision: ASHLEY OAKS
HOA
- Has HOA: Yes
- Services included: Common Area Maintenance, Pool, Green Areas
- HOA fee: $575 annually
Location
- Region: Blythewood
Financial & listing details
- Price per square foot: $171/sqft
- Tax assessed value: $294,900
- Annual tax amount: $2,321
- Date on market: 8/20/2026
- Listing agreement: Exclusive Right To Sell
- Road surface type: Paved
Estimated market value
$515,500
$490,000 - $541,000
$2,818/mo
Price history
| Date | Event | Price |
|---|---|---|
| 8/20/2026 | Listed for sale | $525,000+82.6%$171/sqft |
Source:  Consolidated MLS #641211 Report a problem Consolidated MLS #641211 Report a problem | ||
| 10/23/2012 | Sold | $287,500+709.9%$93/sqft |
Source: Public Record Report a problem | ||
| 9/22/2005 | Sold | $35,500$12/sqft |
Source: Public Record Report a problem | ||
Public tax history
| Year | Property taxes | Tax assessment |
|---|---|---|
| 2022 | $2,321 -0.9% | $11,800 |
| 2021 | $2,342 -1.5% | $11,800 |
| 2020 | $2,379 +0.6% | $11,800 |
| 2019 | $2,365 +1.8% | $11,800 +2.6% |
| 2018 | $2,324 | $11,500 |
| 2017 | $2,324 +2.1% | $11,500 |
| 2016 | $2,276 +0.4% | $11,500 |
| 2015 | $2,267 -0.4% | $11,500 -96% |
| 2014 | $2,277 +0.2% | $287,500 +2400% |
| 2013 | $2,272 | $11,500 -16.7% |
| 2012 | -- | $13,810 |
| 2011 | -- | $13,810 |
| 2010 | -- | $13,810 |
| 2009 | -- | $13,810 +11.3% |
| 2008 | -- | $12,410 |
| 2007 | -- | $12,410 +786.4% |
| 2006 | -- | $1,400 +536.4% |
| 2005 | -- | $220 |
Find assessor info on the county website
Monthly payment
Est. payment
Payment breakdown
Explore the cost of this home by adjusting the details. Changes won't be saved.Climate risks
Neighborhood: 29016
Nearby schools
Schools provided by the listing agent
- Elementary: Bethel-Hanberry
- Middle: Muller Road
- High: Westwood
- District: Richland Two
Source: Consolidated MLS. This data may not be complete. We recommend contacting the local school district to confirm school assignments for this home.
- $511,4006 bd4 ba3.5k sqft421 Holly Berry Cir, Blythewood, SC 29016Off Market

- $516,6004 bd3 ba2.9k sqft413 Holly Berry Cir, Blythewood, SC 29016Off Market
- $429,7003 bd2 ba2.4k sqft223 Winding Oak Way, Winnsboro, SC 29016Off Market
- $21,300-- bd-- ba1.2k sqft223 Winding Oak Way, Blythewood, SC 29016Off Market
Similar homes
- $555,0004 bd4 ba2.9k sqft352 Summers Trace Dr, Blythewood, SC 29016For Sale
 MLS ID #642051, Ha Na Sharman. Consolidated MLS
 - $509,0004 bd3 ba3.2k sqft587 Wild Hickory Ln, Blythewood, SC 29016For Sale
 MLS ID #639642, Jessica L Nelson. Consolidated MLS
 - $539,9005 bd3 ba3k sqft434 Robin Song Ct, Blythewood, SC 29016For Sale
 MLS ID #637188, Delia Campbell. Consolidated MLS
 - $--5 bd4 ba3.3k sqft579 Roseridge Dr, Blythewood, SC 29016Auction
 Auction.com 2
 - $549,0004 bd4 ba3.6k sqft242 Wren Creek Cir, Blythewood, SC 29016For Sale
 MLS ID #4368779, Tina Carson, MATHERS REALTY.COM. Canopy MLS as distributed by MLS GRID
