Stunning new construction ranch in Brunswick Plantation on a large lot! This white-washed brick masterpiece features a raised foundation and an elegant Valencia iron front door with Spanish scrollwork. Inside, enjoy seamless open-concept living with luxury vinyl plank flooring. The great room boasts a vaulted ceiling, chandelier, and electric fireplace wrapped in shiplap with built-in LED-lit cabinets. A gourmet kitchen offers shaker cabinets, under-cabinet lighting, a matching wrapped vent hood, a pot filler, and Classic Roman quartz counters carried throughout the home. The dining room shines with a tray ceiling, LED accents, and a dimmable chandelier.
The private master suite features a double tray ceiling, custom walk-in closet, and a spa-bath with a zero-entry tile shower (rain head/wand), standalone soaking tub, and dual vanities. Two guest bedrooms feature tray ceilings, LED accents, and custom built-in shelves. Upgrades include a central vacuum, a powder room off the foyer, and a laundry room with quartz counters, cabinets, and a sink. Relax on the raised 6x17 front or 22x8 rear porches, both featuring stained beadboard ceilings. Enjoy resort-style golf, a massive clubhouse, and close proximity to the beach
New construction
$630,000
417 S Middleton Drive NW, Calabash, NC 28467
3beds
2,003sqft
Single Family Residence
Built in 2026
0.45 Acres Lot
$623,700 Zestimate®
$315/sqft
$100/mo HOA
What's special
Gourmet kitchenRaised foundationLuxury vinyl plank flooringPot fillerCentral vacuumUnder-cabinet lightingMatching wrapped vent hood
- 11 days
- 85
- 7
Likely to sell faster than
Zillow last checked:
Listing updated:
Listed by:
Marshall R Lance 843-460-5114,
Realty ONE Group Dockside North
Source: Hive MLS,MLS#: 100610556 Originating MLS: Brunswick County Association of Realtors
Facts & features
Interior
Bedrooms & bathrooms
- Bedrooms: 3
- Bathrooms: 3
- Full bathrooms: 2
- 1/2 bathrooms: 1
Rooms
- Room types: Master Bedroom, Bedroom 1, Bedroom 2, Living Room, Dining Room, Laundry
Primary bedroom
- Level: First
Bedroom 1
- Level: First
Bedroom 2
- Level: First
Dining room
- Level: First
Kitchen
- Level: First
Laundry
- Level: First
Living room
- Level: First
Heating
- Electric, Forced Air, Heat Pump
Cooling
- Central Air, Ceiling Fan(s)
Appliances
- Included: Vented Exhaust Fan, Disposal
- Laundry: Dryer Hookup, Washer Hookup, Laundry Room
Features
- Master Downstairs, Central Vacuum, Walk-in Closet(s), High Ceilings, Entrance Foyer, Mud Room, Kitchen Island, Ceiling Fan(s), Eat-in Kitchen, Walk-In Closet(s)
- Flooring: LVT/LVP, Ceramic Tile
- Windows: Thermal Windows
- Basement: None
- Attic: Access Only,Partially Floored
- Has fireplace: Yes
Interior area
- Total structure area: 2,003
- Total interior livable area: 2,003 sqft
Property
Parking
- Total spaces: 6
- Parking features: Concrete, Garage Door Opener, Off Street, Garage
- Attached garage spaces: 2
Accessibility
- Accessibility features: None
Features
- Levels: One
- Patio & porch: Covered, Porch, Front Porch, Rear Porch
- Exterior features: Irrigation System
- Fencing: None
- Has view: Yes
- View description: Golf Course
- Frontage type: See Remarks
Lot
- Size: 0.45 Acres
- Dimensions: 90 x 208.49 x 110.82 x 191.96
- Features: Level, Cleared, Rectangular Lot, Shopping Nearby
Details
- Parcel number: 209lb013
- Zoning: Co-Sbr-6000
- Special conditions: Standard
Construction
Type & style
- Home type: SingleFamily
- Property subtype: Single Family Residence
Materials
- Block, Concrete, Brick, Wood Frame
- Foundation: Block, Permanent, Raised, Slab
- Roof: Architectural Shingle
Condition
- New Construction,Under Construction
- New construction: Yes
- Year built: 2026
Utilities & green energy
- Sewer: Public Sewer
- Water: Public, Water Tap Paid
- Utilities for property: Cable Available, Sewer Available, Sewer Connected, Water Available, Water Connected
Green energy
- Energy efficient items: Lighting
Community & HOA
Community
- Subdivision: Brunswick Plantation
HOA
- Has HOA: Yes
- Amenities included: Clubhouse, Fitness Center, Gated, Golf Course, Indoor Pool, Maintenance Roads, Management, Restaurant, Security, Tennis Court(s)
- HOA fee: $1,200 annually
- HOA name: Bruinswick Plantation POA
- HOA phone: 843-272-8706
Location
- Region: Calabash
Financial & listing details
- Price per square foot: $315/sqft
- Tax assessed value: $31,250
- Annual tax amount: $129
- Date on market: 10/15/2026
- Cumulative days on market: 11 days
- Listing agreement: Exclusive Right To Sell
- Listing terms: Cash,FHA,VA Loan,Other
Estimated market value
$623,700
$593,000 - $655,000
$2,237/mo
Price history
| Date | Event | Price |
|---|---|---|
| 10/15/2026 | Listed for sale | $630,000+2000%$315/sqft |
Source:  Hive MLS #100610556 Report a problem | ||
| 10/11/2023 | Sold | $30,000+2%$15/sqft |
Source: Public Record Report a problem | ||
| 4/1/2023 | Listing removed | -- |
Source: Hive MLS #100346599 Report a problem | ||
| 10/26/2022 | Price change | $29,4170%$15/sqft |
Source: Hive MLS #100346599 Report a problem | ||
| 10/4/2022 | Price change | $29,421-12%$15/sqft |
Source: Hive MLS #100346599 Report a problem | ||
| 8/28/2022 | Listed for sale | $33,421-20.4%$17/sqft |
Source: Hive MLS #100346599 Report a problem | ||
| 8/24/2022 | Listing removed | -- |
Source: Hive MLS #100322733 Report a problem | ||
| 4/16/2022 | Listed for sale | $42,000$21/sqft |
Source: Hive MLS #100322733 Report a problem | ||
Public tax history
| Year | Property taxes | Tax assessment |
|---|---|---|
| 2025 | $127 | $31,250 |
| 2024 | $127 | $31,250 |
| 2023 | $127 -40.7% | $31,250 -21.9% |
| 2022 | $214 | $40,000 |
| 2021 | $214 +2.1% | $40,000 |
| 2020 | $210 | $40,000 |
| 2019 | $210 -9.2% | $40,000 -11.1% |
| 2018 | $231 +1.1% | $45,000 |
| 2017 | $228 | $45,000 |
| 2016 | $228 | $45,000 |
| 2015 | $228 | $45,000 |
Find assessor info on the county website
Monthly payment
Est. payment
Payment breakdown
Explore the cost of this home by adjusting the details. Changes won't be saved.Climate risks
Neighborhood: 28467
Nearby schools
Schools provided by the listing agent
- Elementary: Jessie Mae Monroe Elementary
- Middle: Shallotte Middle
- High: West Brunswick
Source: Hive MLS. This data may not be complete. We recommend contacting the local school district to confirm school assignments for this home.


Similar homes
- $629,4003 bd3 ba2.4k sqft9192 NW Oldfield Rd., Calabash, NC 28467For Sale
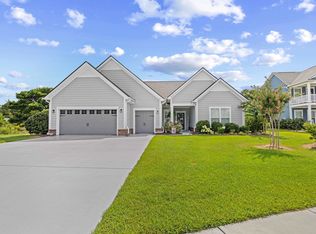
 MLS ID #2617219, John W Blanton, White Shoreline Realty. CCAR
- $675,0004 bd3 ba2.3k sqft395 Canoe Court NW, Calabash, NC 28467For Sale
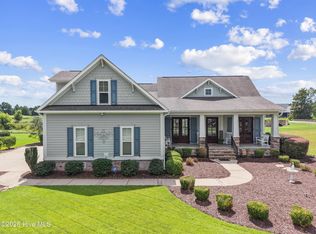
 MLS ID #100601000, Christian S Kohler, Coldwell Banker Sloane Realty OIB. Hive MLS
- $705,0003 bd3 ba2.2k sqft233 S Middleton Drive NW, Calabash, NC 28467For Sale
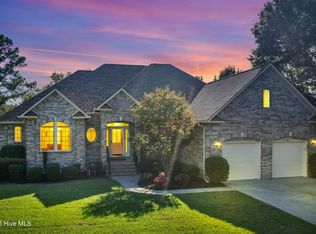 MLS ID #100608174, Patricia M Earp, Realty ONE Group Dockside North. Hive MLS
- $610,9004 bd4 ba2.8k sqft665 Stanton Hall Drive NW, Calabash, NC 28467For Sale
 MLS ID #100580352, Jeff G Lott, Coldwell Banker Sea Coast Advantage. Hive MLS
- $599,9003 bd3 ba2.2k sqft9406 Old Salem Way NW, Calabash, NC 28467New ConstructionMLS ID #100601450, Megan C Sauciuc, Keller Williams Innovate-OIB Mainland. Hive MLS
- $497,0003 bd2 ba2.7k sqft8915 Rosewood Court NW, Calabash, NC 28467For SaleMLS ID #100598225, Debbie L Kinlaw, CENTURY 21 Sunset Realty. Hive MLS
- $564,9004 bd3 ba2.8k sqft1097 Edenton Drive NW, Calabash, NC 28467For SaleMLS ID #100586366, Colleen Teifer, Silver Coast Properties. Hive MLS
- $644,9004 bd3 ba2.8k sqft9410 Old Salem Way, Calabash, NC 28467New ConstructionMLS ID #100542843, Carol H Cassidy, Keller Williams Innovate South dba Core Myrtle Beach. Hive MLS
- $350,0003 bd2 ba2.1k sqft279 Ravennaside Drive NW, Calabash, NC 28467For SaleMLS ID #100569963, Stacey L Nazar, Nazar Realty. Hive MLS
- $395,0003 bd2 ba1.7k sqft8718 Nottoway Avenue NW, Calabash, NC 28467For SaleMLS ID #100610233, Wendy B Flynn, RE/MAX Southern Shores. Hive MLS
- $549,9004 bd3 ba2.3k sqft1200 Moultrie Drive NW, Calabash, NC 28467For SaleMLS ID #100598308, Sam D Wood, Berkshire Hathaway Home Services Myrtle Beach Real Estate LLC. Hive MLS
- $450,0003 bd3 ba2.2k sqft8879 Habersham Place NW, Calabash, NC 28467For SaleMLS ID #100598736, Rosanne F Matheson, Margaret Rudd Assoc/Sp. Hive MLS
- $689,9004 bd4 ba2.5k sqft1007 Beauvoir Drive NW, Calabash, NC 28467New ConstructionMLS ID #100552796, Izabela Niewinna, HQ Real Estate LLC. Hive MLS
- $739,0004 bd3 ba2.2k sqft9454 Old Salem Way, Calabash, NC 28467New ConstructionMLS ID #2618725, Tatiana V Sheffer, RE/MAX Southern Shores. CCAR
- $673,0005 bd4 ba2.9k sqft9016 Chesterfield Drive NW, Calabash, NC 28467For SaleMLS ID #100589113, Melony J Rice, Intracoastal Realty Corporation. Hive MLS
- $515,0003 bd3 ba2k sqft136 S Middleton Drive NW, Calabash, NC 28467New ConstructionMLS ID #100556549, Jeff G Lott, Coldwell Banker Sea Coast Advantage. Hive MLS
- $459,9004 bd3 ba2.2k sqft8813 Radcliff Drive NW, Calabash, NC 28467For SaleMLS ID #100611901, Wendy B Flynn, RE/MAX Southern Shores. Hive MLS
- $329,9003 bd2 ba1.4k sqft8888 Balfour Avenue NW, Calabash, NC 28467For SaleMLS ID #100610000, Anthony J Green, Realty ONE Group Dockside North. Hive MLS
