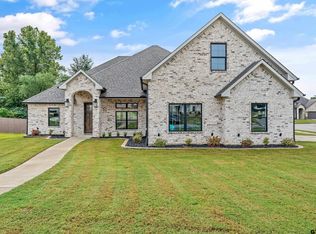
Beautiful home in the desirable Oak Creek community in South Tyler! This spacious home offers approximately 2,837 square feet with an open floor plan featuring a split primary suite and three additional bedrooms on the main level, plus another bedroom and full bath upstairs. The kitchen is well-appointed with a large island, gas cooktop, electric double ovens, pantry, breakfast bar, and breakfast area, opening to the family room with a gas log fireplace—perfect for everyday living and entertaining. The home also offers plenty of built-in cabinets throughout, along with a utility closet and a spacious utility room with additional storage. Upstairs you’ll also find a large game room offering flexible space for a media room, playroom, or second living area. Additional features include wood and tile flooring, a tankless gas water heater, covered patio, wood privacy fence, and a front-entry two-car garage. Residents enjoy neighborhood amenities including a community pool, tennis courts, and common areas, all conveniently located near shopping, dining, and medical facilities in South Tyler. Schedule your showing today!
Pending
Price cut: $10K (6/24)
$579,900
4170 Palo Pinto Creek Cir, Tyler, TX 75703
5beds
2,837sqft
:
Get pre-qualified$4,494/mo
Single Family Residence
Built in 2022
7,143 Square Feet Lot
$574,600 Zestimate®
$204/sqft
$40/mo HOA
What's special
Wood privacy fenceOpen floor planWood and tile flooringCovered patioUtility closetGas cooktopLarge island
- 152 days |
- 175 |
- 9 |
Zillow last checked:
Listing updated:
Listed by:
Dawn McLarry,
McLarry Property Group,
Chris McLarry 903-539-7115
Source: GTARMLS,MLS#: 26003551
Facts & features
Interior
Bedrooms & bathrooms
- Bedrooms: 5
- Bathrooms: 4
- Full bathrooms: 3
- 1/2 bathrooms: 1
Rooms
- Room types: Game Room, Family Room, Utility Room, 1 Living Area, Utility Closet
Primary bedroom
- Features: Master Bedroom Split
- Level: Main
Bathroom
- Features: Shower and Tub, Shower/Tub, Separate Lavatories, Separate Water Closet, Walk-In Closet(s), Bar
Kitchen
- Features: Breakfast Room, Breakfast Bar
Heating
- Central/Gas
Cooling
- Central Electric
Appliances
- Included: Dishwasher, Disposal, Microwave, Double Oven, Electric Oven, Gas Cooktop, Tankless Gas Water Heater
Features
- Ceiling Fan(s), Pantry, Kitchen Island
- Flooring: Wood, Tile
- Windows: Blinds
- Has fireplace: Yes
- Fireplace features: Gas Log, Stone
Interior area
- Total structure area: 2,837
- Total interior livable area: 2,837 sqft
Property
Parking
- Total spaces: 2
- Parking features: Door w/Opener w/Controls, Garage Faces Front
- Garage spaces: 2
- Has uncovered spaces: Yes
Features
- Levels: Two
- Stories: 2
- Patio & porch: Patio Covered, Porch
- Pool features: None
- Fencing: Wood
Lot
- Size: 7,143 Square Feet
- Dimensions: 110 x 65
- Features: Subdivision Lot, Rectangular Lot
Details
- Additional structures: None
- Parcel number: 150000114505242000
- Special conditions: Homeowner's Assn Dues
Construction
Type & style
- Home type: SingleFamily
- Architectural style: Traditional
- Property subtype: Single Family Residence
Materials
- Brick and Stone, Concrete Based Siding
- Foundation: Slab
- Roof: Composition
Condition
- Year built: 2022
Details
- Warranty included: Yes
Utilities & green energy
- Sewer: Public Sewer
- Water: Public, Company: City Of Tyler
- Utilities for property: Underground Utilities, Cable Connected, Cable Internet
Community & HOA
Community
- Features: Common Areas, Tennis Court(s), Pool, Other
- Security: Security System, Smoke Detector(s)
- Subdivision: Oak Creek
HOA
- Has HOA: Yes
- HOA fee: $480 annually
Location
- Region: Tyler
Financial & listing details
- Price per square foot: $204/sqft
- Tax assessed value: $532,855
- Annual tax amount: $8,297
- Date on market: 3/13/2026
- Listing terms: Conventional,FHA,VA Loan,Cash
- Road surface type: Paved
Estimated market value
$574,600
$546,000 - $603,000
$3,153/mo
Price history
| Date | Event | Price |
|---|---|---|
| 7/16/2026 | Pending sale | $579,900$204/sqft |
Source:  GTARMLS #26003551 Report a problem GTARMLS #26003551 Report a problem | ||
| 6/24/2026 | Price change | $579,900-1.7%$204/sqft |
Source: GTARMLS #26003551 Report a problem | ||
| 6/12/2026 | Listed for sale | $589,900$208/sqft |
Source: GTARMLS #26003551 Report a problem | ||
| 6/4/2026 | Pending sale | $589,900$208/sqft |
Source: GTARMLS #26003551 Report a problem | ||
| 5/20/2026 | Price change | $589,900-1.7%$208/sqft |
Source: GTARMLS #26003551 Report a problem | ||
| 3/31/2026 | Price change | $599,900-4.8%$211/sqft |
Source: GTARMLS #26003551 Report a problem | ||
| 3/13/2026 | Listed for sale | $630,000+14.6%$222/sqft |
Source: GTARMLS #26003551 Report a problem | ||
| 9/20/2024 | Sold | -- |
Source: GTARMLS #24006779 Report a problem | ||
| 8/26/2024 | Pending sale | $549,900$194/sqft |
Source: NTREIS #20649602 Report a problem | ||
| 8/14/2024 | Contingent | $549,900$194/sqft |
Source: NTREIS #20649602 Report a problem | ||
| 8/14/2024 | Pending sale | $549,900$194/sqft |
Source: GTARMLS #24006779 Report a problem | ||
| 7/25/2024 | Price change | $549,900-1.5%$194/sqft |
Source: NTREIS #20649602 Report a problem | ||
| 5/17/2024 | Listed for sale | $558,000-0.8%$197/sqft |
Source: GTARMLS #24006779 Report a problem | ||
| 5/15/2024 | Listing removed | -- |
Source: NTREIS #20480990 Report a problem | ||
| 4/18/2024 | Price change | $562,500-0.4%$198/sqft |
Source: NTREIS #20480990 Report a problem | ||
| 1/26/2024 | Price change | $565,000-1.7%$199/sqft |
Source: GTARMLS #23015475 Report a problem | ||
| 11/16/2023 | Listed for sale | $575,000+0.9%$203/sqft |
Source: GTARMLS #23015475 Report a problem | ||
| 8/21/2023 | Sold | -- |
Source: GTARMLS #23006812 Report a problem | ||
| 6/16/2023 | Contingent | $569,900$201/sqft |
Source: GTARMLS #23006812 Report a problem | ||
| 5/26/2023 | Listed for sale | $569,900+3.6%$201/sqft |
Source: GTARMLS #23006812 Report a problem | ||
| 5/24/2023 | Listing removed | -- |
Source: GTARMLS #10157919 Report a problem | ||
| 4/3/2023 | Price change | $549,900+1.9%$194/sqft |
Source: GTARMLS #10157919 Report a problem | ||
| 11/16/2022 | Price change | $539,900-1.8%$190/sqft |
Source: GTARMLS #10157919 Report a problem | ||
| 10/25/2022 | Listed for sale | $550,000$194/sqft |
Source: GTARMLS #10157919 Report a problem | ||
| 7/30/2022 | Listing removed | -- |
Source: GTARMLS #10148068 Report a problem | ||
Public tax history
| Year | Property taxes | Tax assessment |
|---|---|---|
| 2024 | $8,027 +14.6% | $532,855 +32.6% |
| 2023 | $7,002 +899.8% | $401,708 +1023.7% |
| 2022 | $700 | $35,750 |
Find assessor info on the county website
Monthly payment
Est. payment
Payment breakdown
Explore the cost of this home by adjusting the details. Changes won't be saved.Climate risks
Neighborhood: 75703
Nearby schools
GreatSchools rating
- 8/10Dr Bryan C Jack Elementary SchoolGrades: PK-5Distance: 1.4 mi
- 7/10Three Lakes Middle SchoolGrades: 6-8Distance: 1.8 mi
- 6/10Tyler Legacy High SchoolGrades: 9-12Distance: 5.1 mi
Schools provided by the listing agent
- Elementary: Jack
- Middle: Three Lakes
- High: Tyler Legacy
Source: GTARMLS. This data may not be complete. We recommend contacting the local school district to confirm school assignments for this home.
- $--5 bd4 ba2.5k sqft4180 Palo Pinto Creek Cir, Tyler, TX 75703Sold
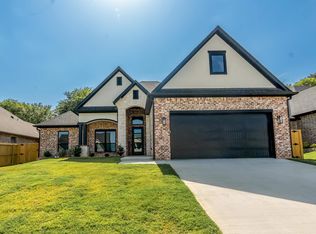
- $--4 bd4 ba2.8k sqft4175 Palo Pinto Creek Cir, Tyler, TX 75703Sold
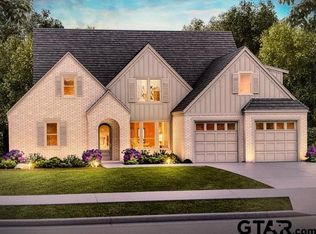
- $--5 bd4 ba2.9k sqft4181 Palo Pinto Creek Cir, Tyler, TX 75703Sold
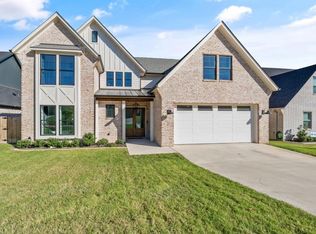
- $--5 bd3 ba2.9k sqft4160 Palo Pinto Creek Cir, Tyler, TX 75703Sold
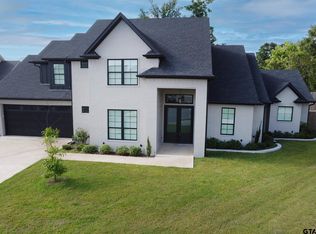
- $--4 bd3 ba2.3k sqft4184 Palo Pinto Creek Cir, Tyler, TX 75703Sold
- $--5 bd4 ba2.5k sqft4188 Palo Pinto Creek Cir, Tyler, TX 75703Sold
- $332,900-- bd2 ba2k sqft15702 County Road 178, Tyler, TX 75703Off Market
- $--4 bd3 ba2.3k sqft4151 Palo Pinto Creek Cir, Tyler, TX 75703Sold
A local agent can set up tours, give advice and negotiate with sellers.
A local lender can help you make sure your offer is ready when you are.
Similar homes
- $525,0004 bd2 ba2.2k sqft2513 Barton Creek Cir, Tyler, TX 75703For Sale
 MLS ID #26010874, Kayla Riggs, Keller Williams Realty-Tyler. GTARMLS
 - $649,0004 bd3 ba2.7k sqft4212 Indian Creek Ct, Tyler, TX 75703For Sale
 MLS ID #26006340, Vanessa Griffin, The Agency Tyler. GTARMLS
 - $529,7004 bd3 ba2.4k sqft7336 Shoal Creek Ct, Tyler, TX 75703For Sale
 MLS ID #26007948, Dawn McLarry, McLarry Property Group. GTARMLS
 - $699,9004 bd3 ba2.9k sqft2934 Barton Creek Cir, Tyler, TX 75703For Sale
 MLS ID #26010571, Karen Bass, Realty One Group Rose. GTARMLS
 - $488,0004 bd2 ba2.2k sqft3140 Club Dr, Tyler, TX 75703For SaleMLS ID #26002786, Jackie Norris, Ebby Halliday - Tyler. GTARMLS
- $489,9004 bd2 ba2.2k sqft7264 Medio Crk, Tyler, TX 75703For SaleMLS ID #26006273, Julie Maberry, Coldwell Banker Apex, REALTORS. GTARMLS
- $489,9004 bd3 ba3k sqft8620 Auburn Dr, Tyler, TX 75703For SaleMLS ID #26010979, Miriam Johnston, Keebaugh & Company. GTARMLS
- $449,9005 bd3 ba2.9k sqft2138 Evansburg Ln, Tyler, TX 75703For SaleMLS ID #26010218, Pamela Walters, The Pamela Walters Group. GTARMLS
- $715,0004 bd4 ba2.7k sqft7574 Northlake Dr, Tyler, TX 75703For SaleMLS ID #26007234, Dee Martin, RE/MAX Alight. GTARMLS
- $635,0004 bd3 ba2.5k sqft9290 Caddo Ridge Cv, Tyler, TX 75703For SaleMLS ID #26010534, Tiffany Acker, NextHome Neighbors. GTARMLS
- $725,0004 bd3 ba3.5k sqft7863 Cross Rd, Tyler, TX 75703For SaleMLS ID #26009276, Pamela Walters, The Pamela Walters Group. GTARMLS
- $579,9003 bd3 ba2.5k sqft12213 Harlon St, Flint, TX 75762For SaleMLS ID #25016822, Nan Robinson, The Agency Tyler. GTARMLS
- $609,0004 bd3 ba3.2k sqft11228 Marsh Wren Cir, Flint, TX 75762For SaleMLS ID #26001033, Aaron Merges, Corey Simpson & Associates Real Estate, LLC. GTARMLS
- $599,0004 bd4 ba2.5k sqft13054 County Road 185, Bullard, TX 75757For SaleMLS ID #26009521, Doug Crutcher, RE/MAX Properties. GTARMLS
- $489,9004 bd3 ba2.2k sqft20971 Patriot Cir, Tyler, TX 75703For SaleMLS ID #26010603, Kayla Riggs, Keller Williams Realty-Tyler. GTARMLS
- $399,9004 bd3 ba1.9k sqft15004 County Road 164, Tyler, TX 75703For SaleMLS ID #26010010, Amy Egaña, NextHome Neighbors. GTARMLS
- $569,0004 bd3 ba2.4k sqft285 Heritage Way, Bullard, TX 75757For SaleMLS ID #26009942, Jacob Dodd, Julie Woods & Associates - Longview. GTARMLS
- $589,0003 bd3 ba2.5k sqft20926 Patriot Cir, Tyler, TX 75703For SaleMLS ID #26006775, Doug Crutcher, RE/MAX Properties. GTARMLS
- $599,9004 bd3 ba3.2k sqft3807 Woods Blvd, Tyler, TX 75707For SaleMLS ID #26005756, Dawn Marti, Leslie Cain Realty, LLC. GTARMLS
- $689,0004 bd3 ba2.8k sqft20216 Roebuck Dr, Bullard, TX 75757For SaleMLS ID #26011188, Jodi Ballenger, Wood Real Estate Group, LLC. GTARMLS
