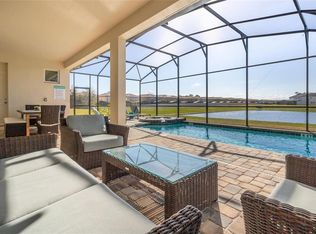
The Newly Storey Lake lakefront resort home on the market - a perfect short term rental investment property or spacious private retreat. This 8 bed / 5 bath villa spans 4,289 sq ft of living space across two floors, offering a bright open living/dining/kitchen area with quartz countertop and designer appliances that open up to the pool and lake-view patio. The home offers high ceilings, multiple entertainment zones including a game room and in-home theatres, en-suite tubs and more. The home is ready for short-term rentals with professionally decorated Disney rooms and fully stocked amenities, offering a magical experience for families. Outside you will find an enclosed heated pool and spa with private tranquil lakefront views, an exclusivity in Storey Lake. Storey Lake resort is a private gated community just minutes away from Disney parks, restaurants, shopping centers, and other key Orlando attractions. Community features 24-hour gated access with multiple resort-style clubhouses, large swimming pools, sports and recreation courts, complimentary shuttles, private cabanas, and more. Don’t miss out on this great opportunity in coveted Storey Lake, contact for a showing.
For sale
$915,000
4173 PARAGRAPH DRIVE, KISSIMMEE, FL 34746
8beds
4,289sqft
Single Family Residence
Built in 2022
5,663 Square Feet Lot
$899,300 Zestimate®
$213/sqft
$564/mo HOA
What's special
Lakefront resort homeQuartz countertopHigh ceilingsProfessionally decorated disney roomsFully stocked amenitiesPool and lake-view patioGame room
- 354 days
- 64
- 5
Zillow last checked:
Listing updated:
Listed by:
Jie Liu 646-346-3613,
FLORIDA REALTY INVESTMENTS 407-207-2220
Source: Stellar MLS,MLS#: O6357177 Originating MLS: Orlando Regional
Originating MLS: Orlando Regional
Facts & features
Interior
Bedrooms & bathrooms
- Bedrooms: 8
- Bathrooms: 5
- Full bathrooms: 5
Rooms
- Room types: Media Room
Primary bedroom
- Features: En Suite Bathroom, Walk-In Closet(s)
- Level: First
- Area: 192 Square Feet
- Dimensions: 12x16
Other
- Features: Built-in Closet
- Level: Second
- Area: 144 Square Feet
- Dimensions: 12x12
Other
- Features: Built-in Closet
- Level: Second
- Area: 132 Square Feet
- Dimensions: 11x12
Other
- Features: Built-in Closet
- Level: Second
- Area: 132 Square Feet
- Dimensions: 11x12
Bedroom 2
- Features: Built-in Closet
- Level: First
- Area: 143 Square Feet
- Dimensions: 11x13
Bedroom 3
- Features: Built-in Closet
- Level: Second
- Area: 132 Square Feet
- Dimensions: 11x12
Bedroom 4
- Features: Built-in Closet
- Level: Second
- Area: 144 Square Feet
- Dimensions: 12x12
Bedroom 5
- Features: Built-in Closet
- Level: Second
- Area: 144 Square Feet
- Dimensions: 12x12
Dining room
- Level: First
- Area: 204 Square Feet
- Dimensions: 12x17
Game room
- Level: First
- Area: 400 Square Feet
- Dimensions: 20x20
Great room
- Level: First
- Area: 266 Square Feet
- Dimensions: 14x19
Kitchen
- Level: First
- Area: 154 Square Feet
- Dimensions: 11x14
Loft
- Level: Second
- Area: 240 Square Feet
- Dimensions: 15x16
Media room
- Level: Second
- Area: 273 Square Feet
- Dimensions: 21x13
Heating
- Central, Heat Pump
Cooling
- Central Air
Appliances
- Included: Dishwasher, Disposal, Dryer, Microwave, Range, Washer
- Laundry: Laundry Closet
Features
- Ceiling Fan(s), Walk-In Closet(s)
- Flooring: Carpet, Tile
- Doors: Sliding Doors
- Has fireplace: No
- Furnished: Yes
Interior area
- Total structure area: 4,707
- Total interior livable area: 4,289 sqft
Video & virtual tour
Property
Features
- Levels: Two
- Stories: 2
- Exterior features: Lighting, Sidewalk
- Has private pool: Yes
- Pool features: Heated, In Ground, Screen Enclosure
- Has spa: Yes
- Spa features: Heated, In Ground
- Has view: Yes
- View description: Water
- Water view: Water
- Waterfront features: Lake Front
Lot
- Size: 5,663 Square Feet
Details
- Parcel number: 072529517800013670
- Zoning: SFR
- Special conditions: None
Construction
Type & style
- Home type: SingleFamily
- Architectural style: Contemporary
- Property subtype: Single Family Residence
Materials
- Block, Stucco, Wood Frame
- Foundation: Slab
- Roof: Metal
Condition
- New construction: No
- Year built: 2022
Utilities & green energy
- Sewer: Public Sewer
- Water: Public
- Utilities for property: Cable Connected, Electricity Connected, Public, Sewer Connected, Street Lights, Underground Utilities
Community & HOA
Community
- Features: Clubhouse, Fitness Center, Gated Community - Guard, Playground, Pool, Restaurant, Sidewalks, Tennis Court(s)
- Pet fee: $0 monthly
- Subdivision: COVE AT STOREY LAKE 4
HOA
- Has HOA: Yes
- Services included: 24-Hour Guard, Cable TV, Community Pool, Internet, Maintenance Grounds, Recreational Facilities, Trash
- HOA fee: $564 monthly
- HOA name: Icon management/Floyd Gumbs
Location
- Region: Kissimmee
Financial & listing details
- Price per square foot: $213/sqft
- Tax assessed value: $804,800
- Annual tax amount: $13,397
- Date on market: 11/2/2025
- Cumulative days on market: 321 days
- Listing terms: Cash,Conventional
- Ownership: Fee Simple
- Total actual rent: 0
- Electric utility on property: Yes
- Road surface type: Asphalt
Estimated market value
$899,300
$854,000 - $944,000
$6,257/mo
Price history
| Date | Event | Price |
|---|---|---|
| 7/18/2026 | Price change | $915,000-2.6%$213/sqft |
Source:  Stellar MLS #O6357177 Report a problem Stellar MLS #O6357177 Report a problem | ||
| 3/16/2026 | Listed for sale | $939,000$219/sqft |
Source: Stellar MLS #O6357177 Report a problem | ||
| 2/13/2026 | Pending sale | $939,000$219/sqft |
Source: Stellar MLS #O6357177 Report a problem | ||
| 2/5/2026 | Price change | $939,000-2.1%$219/sqft |
Source: Stellar MLS #O6357177 Report a problem | ||
| 1/24/2026 | Price change | $959,000-2%$224/sqft |
Source: Stellar MLS #O6357177 Report a problem | ||
| 11/2/2025 | Listed for sale | $979,000+27.9%$228/sqft |
Source: Stellar MLS #O6357177 Report a problem | ||
| 4/26/2022 | Sold | $765,600$179/sqft |
Source: Public Record Report a problem | ||
Public tax history
| Year | Property taxes | Tax assessment |
|---|---|---|
| 2025 | $13,747 +2.6% | $804,800 +2.2% |
| 2024 | $13,397 +2.5% | $787,200 +4.3% |
| 2023 | $13,073 +307.9% | $754,900 +1409.8% |
| 2022 | $3,205 +9.4% | $50,000 +11.1% |
| 2021 | $2,929 | $45,000 |
Find assessor info on the county website
Monthly payment
Est. payment
Payment breakdown
Explore the cost of this home by adjusting the details. Changes won't be saved.Climate risks
Neighborhood: 34746
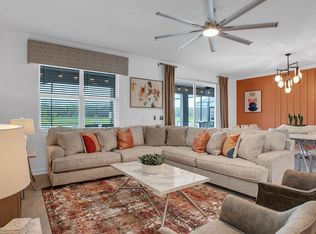

Similar homes
- $750,0005 bd5 ba2.9k sqft2787 PUNCTUATION PLACE, KISSIMMEE, FL 34746For Sale
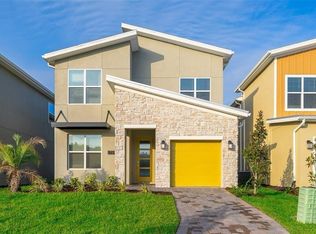
 MLS ID #O6398917, Marco Moretti, MAGNUS REALTY GROUP LLC. Stellar MLS
 - $664,9905 bd5 ba2.9k sqft4294 PARAGRAPH DRIVE, KISSIMMEE, FL 34746For Sale
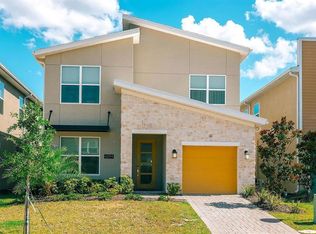 MLS ID #O6396690, Ge DeSouza DeSouza, ALLISON JAMES ESTATES & HOMES. Stellar MLS
 - $860,0006 bd5 ba3.9k sqft3731 EAGLE ISLE CIRCLE, KISSIMMEE, FL 34746For Sale
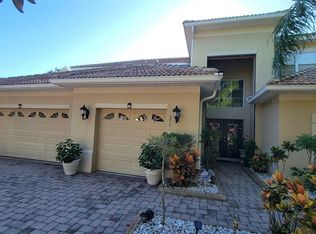 MLS ID #S5156421, Marc Layug, SUNSHINE REALTY INT'L, INC. Stellar MLS
 - $910,0009 bd7 ba4.3k sqft8904 CAROLINE BAY COURT, KISSIMMEE, FL 34747For Sale
 MLS ID #S5148270, Angela Camacho, LA ROSA REALTY LLC. Stellar MLS
 - $639,5007 bd4 ba4.1k sqft4361 FOX GLEN LOOP, KISSIMMEE, FL 34746For SaleMLS ID #S5157281, Yudelky Castano Montero, SUNSHINE REAL ESTATE PROS LLC. Stellar MLS
- $699,9995 bd5 ba3k sqft3870 Oakville Avenue, Kissimmee, FL 34741For Sale
 MLS ID #B26047618, Kelly Figueiredo DaSilva, IAD Real Estate. BeachesMLS
 - $869,9009 bd7 ba4.3k sqft2145 FLEMING MIST PLACE, KISSIMMEE, FL 34747For SaleMLS ID #O6417067, Priscila Triska, NEWKEY REAL ESTATE LLC. Stellar MLS
- $599,9007 bd5 ba2.8k sqft207 HIDEAWAY BEACH LANE, KISSIMMEE, FL 34746For SaleMLS ID #S5151084, Tony Zuco, REALTY HUB. Stellar MLS
- $649,0005 bd5 ba2.2k sqft2648 DINVILLE STREET, KISSIMMEE, FL 34747For SaleMLS ID #O6440035, Jason Asa, LPT REALTY, LLC. Stellar MLS
- $650,0005 bd5 ba3k sqft2678 CALISTOGA AVENUE, KISSIMMEE, FL 34741For SaleMLS ID #O6405139, Sol Leavell, WRA BUSINESS & REAL ESTATE. Stellar MLS
- $518,5006 bd6 ba2.8k sqft2514 DHARMA CIRCLE, KISSIMMEE, FL 34746For SaleMLS ID #S5127601, Aria Pedroso, CHARLES RUTENBERG REALTY ORLANDO. Stellar MLS
- $519,0005 bd3 ba2.4k sqft137 S ROMA WAY, KISSIMMEE, FL 34746For SaleMLS ID #TB8546909, Richard Carey, LOKATION. Stellar MLS
- $850,0009 bd7 ba4.3k sqft8962 HILTON RIDGE AVENUE, KISSIMMEE, FL 34747For SaleMLS ID #S5120613, Milena Valle, VIVA ORLANDO REALTY INC.. Stellar MLS
- $950,0009 bd7 ba4.3k sqft1594 MERMAID COVE WAY, KISSIMMEE, FL 34747For SaleMLS ID #S5134626, Cathy Wang, REALTY HUB. Stellar MLS
- $799,00010 bd6 ba4.1k sqft8919 TROPICAL HAVEN COURT, KISSIMMEE, FL 34747For SaleMLS ID #O6340668, Brandon Ramirez, REAL BROKER, LLC. Stellar MLS
- $648,0007 bd7 ba3.4k sqft9009 EGRET MILLS TERRACE, KISSIMMEE, FL 34747For SaleMLS ID #O6451237, Dennesha Leachman, GLOBAL SAPPHIRE REALTY. Stellar MLS
- $899,9908 bd6 ba4k sqft4473 KAIPO ROAD, DAVENPORT, FL 33897For SaleMLS ID #S5149943, Imran Mohamed, IM GLOBAL REALTY LLC. Stellar MLS
- $863,9905 bd4 ba3.1k sqft2403 BISCOTTO CIRCLE, DAVENPORT, FL 33897For SaleMLS ID #O6365746, Valdeci Da Silva PLLC, CELEBRITY GLOBAL REALTY LLC. Stellar MLS
- $499,0005 bd4 ba2.8k sqft4733 CUMBRIAM LAKES DRIVE, KISSIMMEE, FL 34746For SaleMLS ID #S5145397, Claudia Agudelo, EXP REALTY LLC. Stellar MLS
- $750,0008 bd7 ba3.4k sqft370 LASSO DRIVE, KISSIMMEE, FL 34747For SaleMLS ID #O6186937, Dayse Grillo, COLDWELL BANKER REALTY. Stellar MLS
