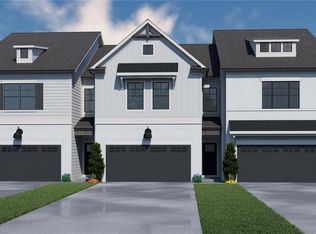
Cheshire SELLER IS OFFERING LOW RATE INCENTIVES AND UPGRADES, with use of seller's preferred lender, for this Move-In Ready Home. *see onsite agent for details* There is no better value in Gainesville than this townhome that offers 3 bedrooms, 2.5 bathrooms, and a private 2-car garage. Sits on a private wooded Lot. A welcoming foyer leads into an open-concept main level where the kitchen, dining area, and a great room with a 50" Allusion Slim electric Shiplap fireplace. The great room & dining area flow seamlessly together - ideal for modern living. The kitchen features a center island with granite countertops, barstool seating, 42" upper cabinets, stainless steel appliances, and a tile backsplash for a stylish, functional design. A powder room and drop zone at the garage entry provide everyday convenience. Upstairs, you'll find three spacious bedrooms, two full bathrooms, and a centrally located laundry room. The primary suite offers comfort and style with a walk-in closet and a private en-suite bathroom with a 7' tiled shower with dual shower heads and frameless glass! Additional highlights include an elegant trim package, WiFi-enabled garage door opener, and a smart home system. Located approximately one mile from the University of North Georgia's Gainesville campus, this community provides easy access to I-985, downtown Gainesville, shopping, and dining.
Pending
Price cut: $10K (5/15)
$355,475
4175 Millstone Park Ln, Gainesville, GA 30504
3beds
1,853sqft
Townhouse
Built in 2026
-- sqft lot
$351,000 Zestimate®
$192/sqft
$117/mo HOA
What's special
- 152 days |
- 61 |
- 1 |
Zillow last checked:
Listing updated:
Listed by:
Mason Sheats 404-583-1797,
Chafin Realty, Inc.
Source: GAMLS,MLS#: 10695713
Facts & features
Interior
Bedrooms & bathrooms
- Bedrooms: 3
- Bathrooms: 3
- Full bathrooms: 2
- 1/2 bathrooms: 1
Rooms
- Room types: Foyer, Great Room, Laundry, Loft, Other
Kitchen
- Features: Breakfast Bar, Kitchen Island, Solid Surface Counters, Walk-in Pantry
Heating
- Central, Electric
Cooling
- Central Air, Electric
Appliances
- Included: Dishwasher, Disposal, Electric Water Heater, Microwave, Oven/Range (Combo), Stainless Steel Appliance(s)
- Laundry: Upper Level
Features
- High Ceilings, Other, Tray Ceiling(s), Walk-In Closet(s)
- Flooring: Carpet, Other, Vinyl
- Windows: Double Pane Windows
- Basement: None
- Attic: Pull Down Stairs
- Number of fireplaces: 1
- Common walls with other units/homes: 2+ Common Walls
Interior area
- Total structure area: 1,853
- Total interior livable area: 1,853 sqft
- Finished area above ground: 1,853
- Finished area below ground: 0
Property
Parking
- Total spaces: 2
- Parking features: Attached, Garage
- Has attached garage: Yes
Features
- Levels: Two
- Stories: 2
- Patio & porch: Patio
- Exterior features: Other
- Waterfront features: No Dock Or Boathouse
- Body of water: None
Lot
- Features: Level
- Residential vegetation: Grassed
Details
- Parcel number: 0.0
Construction
Type & style
- Home type: Townhouse
- Architectural style: Traditional
- Property subtype: Townhouse
- Attached to another structure: Yes
Materials
- Concrete, Other
- Foundation: Slab
- Roof: Composition
Condition
- New Construction
- New construction: Yes
- Year built: 2026
Details
- Warranty included: Yes
Utilities & green energy
- Sewer: Public Sewer
- Water: Public
- Utilities for property: Cable Available, Electricity Available, Phone Available, Sewer Available, Underground Utilities, Water Available
Green energy
- Green verification: ENERGY STAR Certified Homes
- Energy efficient items: Thermostat, Windows
Community & HOA
Community
- Features: Sidewalks, Street Lights
- Security: Carbon Monoxide Detector(s), Smoke Detector(s)
- Subdivision: Millstone At Mundy Mill
HOA
- Has HOA: Yes
- Services included: Maintenance Grounds, Management Fee, Other
- HOA fee: $1,400 annually
Location
- Region: Gainesville
Financial & listing details
- Price per square foot: $192/sqft
- Annual tax amount: $10
- Date on market: 2/20/2026
- Cumulative days on market: 151 days
- Listing agreement: Exclusive Right To Sell
- Electric utility on property: Yes
Estimated market value
$351,000
$333,000 - $369,000
$2,154/mo
Price history
| Date | Event | Price |
|---|---|---|
| 7/10/2026 | Pending sale | $355,475$192/sqft |
Source:  GAMLS #10695713 Report a problem GAMLS #10695713 Report a problem | ||
| 5/15/2026 | Price change | $355,475-2.7%$192/sqft |
Source: GAMLS #10695713 Report a problem | ||
| 2/20/2026 | Listed for sale | $365,475$197/sqft |
Source: GAMLS #10695713 Report a problem | ||
Public tax history
Tax history is unavailable.
Monthly payment
Est. payment
Payment breakdown
Explore the cost of this home by adjusting the details. Changes won't be saved.Climate risks
Neighborhood: 30504
Nearby schools
GreatSchools rating
- 6/10Mundy Mill AcademyGrades: PK-5Distance: 0.2 mi
- 4/10Gainesville Middle School WestGrades: 6-8Distance: 2.5 mi
- 4/10Gainesville High SchoolGrades: 9-12Distance: 4.1 mi
Schools provided by the listing agent
- Elementary: Mundy Mill
- Middle: Gainesville West
- High: Gainesville
Source: GAMLS. This data may not be complete. We recommend contacting the local school district to confirm school assignments for this home.
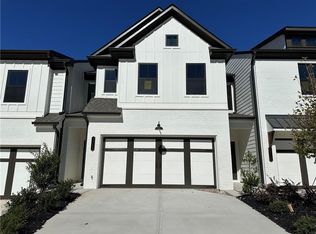
- $363,6103 bd3 ba1.8k sqft4115 Millstone Park Ln, Gainesville, GA 30504Sold
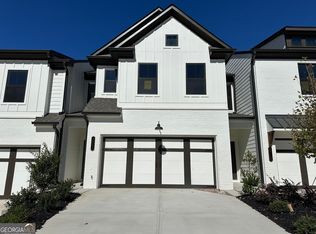
- $363,6103 bd3 ba1.8k sqft4115 Millstone Park Ln #4A, Gainesville, GA 30504Sold
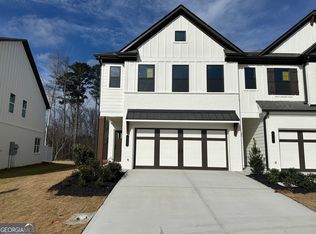
- $382,9404 bd3 ba1.8k sqft4127 Millstone Park Ln #7A, Gainesville, GA 30504Sold
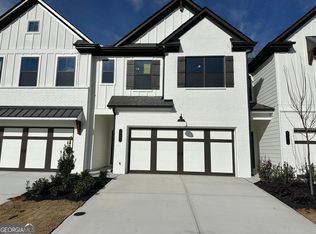
- $360,0003 bd3 ba1.8k sqft4131 Millstone Park Ln #8A, Gainesville, GA 30504Sold
- $363,2103 bd3 ba1.8k sqft4135 Millstone Park Ln #9A, Gainesville, GA 30504Sold
- $366,3653 bd3 ba1.8k sqft4139 Millstone Park Ln #10A, Gainesville, GA 30504Sold
- $378,3474 bd3 ba1.8k sqft4143 Millstone Park Ln, Gainesville, GA 30504Sold
- $378,3474 bd3 ba1.8k sqft4143 Millstone Park Ln #11A, Gainesville, GA 30504Sold
- $346,0153 bd3 ba1.8k sqft4151 Millstone Park Ln #13A, Gainesville, GA 30504Sold
A local agent can set up tours, give advice and negotiate with sellers.
A local lender can help you make sure your offer is ready when you are.
Similar homes
- $356,0153 bd3 ba1.8k sqft4170 Millstone Park Ln, Gainesville, GA 30504New Construction

 FMLS GA
 - $357,0423 bd3 ba1.8k sqft4163 Millstone Park Ln, Gainesville, GA 30504New Construction
 FMLS GA
 - $347,1903 bd3 ba1.8k sqft4162 Millstone Park Ln, Gainesville, GA 30504New Construction
 FMLS GA
 - $360,1903 bd3 ba1.8k sqft4187 Millstone Park Ln, Gainesville, GA 30504New Construction
 FMLS GA
 - $371,4923 bd3 ba1.8k sqft4195 Millstone Park Ln, Gainesville, GA 30504New ConstructionFMLS GA
- $335,0003 bd3 ba1.7k sqft3893 Prospect Point Dr, Oakwood, GA 30566For SaleMLS ID #7785789, Lu Hsu, Virtual Properties Realty. Biz. FMLS GA
- $--4 bd2 ba1.9k sqft5149 Fox Den Rd, Oakwood, GA 30566AuctionServiceLink Auction
- $289,0003 bd3 ba1.5k sqft5428 Sycamore Ct, Oakwood, GA 30566For SaleMLS ID #7764877, STEDDY GRISHAM, J Stedman and Associates, Inc.. FMLS GA
- $384,9003 bd3 ba1.8k sqft3840 Green Ridge Ct, Gainesville, GA 30507For SaleMLS ID #7796261, ANNETTE DAVIS, Virtual Properties Realty.Net, LLC.. FMLS GA
- $390,0003 bd3 ba1.9k sqft5223 Canberra Dr, Flowery Branch, GA 30542For SaleMLS ID #7754206, Vijay Eannamuneni, Trend Atlanta Realty, Inc.. FMLS GA
- $364,0003 bd3 ba1.3k sqft3983 Fraser Cir, Gainesville, GA 30506Active
 MLS ID #10722648, Mark Spain, Mark Spain Real Estate. GAMLS
 - $334,9003 bd3 ba1.9k sqft5525 Leyland Dr, Flowery Branch, GA 30542New ConstructionMLS ID #7794779, Elizabeth Bowen, Millard Bowen Realty Group. FMLS GA
- $345,0003 bd2 ba1.3k sqft5019 Bird Rd, Gainesville, GA 30506ActiveMLS ID #10795663, Timothy Gibson, Keller Williams North GA Partners. GAMLS
- $475,0003 bd2 ba1.9k sqft3346 Sweet Plum Trce, Gainesville, GA 30504ActiveMLS ID #10733035, Lana Jones, Harry Norman Realtors. GAMLS
- $369,9003 bd3 ba1.9k sqft2718 Sardis Chase Ct, Buford, GA 30519For SaleMLS ID #7752548, GEORGE BISHARA, Maximum One Realty Greater ATL.. FMLS GA
- $349,9003 bd3 ba1.6k sqft323 Knelston Oak Dr, Suwanee, GA 30024For SaleMLS ID #7759569, Miao Yu, Elite Talents Group Inc. FMLS GA
- $360,0003 bd2 ba2.2k sqft105 Arbour Run, Suwanee, GA 30024ActiveMLS ID #10790293, Jay Gouldbourne, Gould Global Real Estate Co.. GAMLS
- $365,0003 bd3 ba1.5k sqft302 Highland Pointe Cir E, Dawsonville, GA 30534For SaleMLS ID #7788234, TERRY D COOKSEY, Keller Williams Realty Community Partners. FMLS GA
- $385,0003 bd3 ba1.9k sqft2675 Sardis Chase Ct, Buford, GA 30519For SaleMLS ID #7746771, MAY PERO, Virtual Properties Realty. Biz. FMLS GA
- $399,9003 bd3 ba2k sqft5521 Shallow Branch Dr, Flowery Branch, GA 30542For SaleMLS ID #7721486, Shawn Kim, Great Brokers Realty, LLC.. FMLS GA
