A centrally located three-bedroom ranch home in the heart of Omaha. A cozy comfortable home for a growing family. Located close to elementary school. It has a cute charm of itself! Located in a quite friendly family neighborhood. The home has a detached garage and plenty of free parking. Home has ceiling fans throughout, hardwood floors, updated bathroom, new paint, new carpet. A privacy fence surrounds the back yard for your furry friend to roam worry free. You can enjoy an evening on the patio that has outside seating under a cabana with privacy fence. This house recently had several upgrades, new siding in 2024, new roof in 2022, new driveway in 2023. Newer 2-sided pane windows installed in 2015. The Furnace, AC, Water Heater all upgraded in 2010. Kitchen appliances all upgraded in 2017. A must see!
Pending
$250,000
4175 S 61st Ave, Omaha, NE 68117
3beds
1,400sqft
:
Get pre-qualified$1,805/mo
SingleFamily
Built in 1958
7,500 Square Feet Lot
$-- Zestimate®
$179/sqft
$-- HOA
What's special
Detached garagePlenty of free parkingUpdated bathroomNew paintHardwood floorsNew carpetCeiling fans throughout
What the owner loves about this home
The home is a block away from the neighborhood swimming pool, keystone trail and city park. Close to the Arksarben Village, shopping, dinning and a fast commute around town.
- 46 days |
- 440 |
- 17 |
Listed by:
Property Owner (402) 660-5565
Facts & features
Interior
Bedrooms & bathrooms
- Bedrooms: 3
- Bathrooms: 2
- Full bathrooms: 2
Heating
- Other, Gas
Cooling
- Central
Appliances
- Included: Dishwasher, Dryer, Garbage disposal, Microwave, Range / Oven, Refrigerator, Washer
Features
- Flooring: Tile, Carpet, Hardwood
- Basement: Finished
Interior area
- Total interior livable area: 1,400 sqft
Property
Parking
- Total spaces: 3
- Parking features: Garage - Detached, Off-street
Features
- Exterior features: Other, Vinyl
Lot
- Size: 7,500 Square Feet
Details
- Parcel number: 2531220780
Construction
Type & style
- Home type: SingleFamily
Materials
- Frame
- Foundation: Slab
- Roof: Shake / Shingle
Condition
- New construction: No
- Year built: 1958
Community & HOA
Location
- Region: Omaha
Financial & listing details
- Price per square foot: $179/sqft
- Tax assessed value: $164,300
- Annual tax amount: $2,801
- Date on market: 6/10/2026
Estimated market value
Not available
Estimated sales range
Not available
$1,782/mo
Price history
| Date | Event | Price |
|---|---|---|
| 7/1/2026 | Pending sale | $250,000$179/sqft |
Source: Owner Report a problem | ||
| 6/10/2026 | Listed for sale | $250,000+400%$179/sqft |
Source: Owner Report a problem | ||
| 1/22/2026 | Listing removed | $2,180$2/sqft |
Source: Zillow Rentals Report a problem | ||
| 1/20/2026 | Listed for rent | $2,180+30.1%$2/sqft |
Source: Zillow Rentals Report a problem | ||
| 12/9/2023 | Listing removed | -- |
Source: Zillow Rentals Report a problem | ||
| 12/7/2023 | Listed for rent | $1,675$1/sqft |
Source: Zillow Rentals Report a problem | ||
| 8/27/1991 | Sold | $50,000$36/sqft |
Source: Agent Provided Report a problem | ||
Public tax history
| Year | Property taxes | Tax assessment |
|---|---|---|
| 2025 | $2,801 +8.8% | $164,300 +10.7% |
| 2024 | $2,575 -12.1% | $148,400 +2.3% |
| 2023 | $2,929 +19.6% | $145,000 +27.8% |
| 2022 | $2,450 +5.1% | $113,500 |
| 2021 | $2,332 +7.2% | $113,500 +12.5% |
| 2020 | $2,174 +0.1% | $100,900 |
| 2019 | $2,173 +47.9% | $100,900 +48.6% |
| 2018 | $1,468 -8.4% | $67,900 -8.5% |
| 2017 | $1,604 | $74,200 |
| 2016 | $1,604 -1.1% | $74,200 |
| 2015 | $1,621 | $74,200 |
| 2014 | -- | $74,200 |
| 2013 | -- | $74,200 |
| 2012 | -- | $74,200 -12.2% |
| 2011 | -- | $84,500 |
| 2009 | $1,779 | $84,500 |
| 2008 | -- | $84,500 +15.9% |
| 2005 | -- | $72,900 |
| 2004 | -- | $72,900 |
Find assessor info on the county website
Monthly payment
Est. payment
Payment breakdown
Explore the cost of this home by adjusting the details. Changes won't be saved.Climate risks
Neighborhood: Karen Western
Nearby schools
GreatSchools rating
- 6/10Karen Western Elementary SchoolGrades: PK-6Distance: 0.1 mi
- 4/10Ralston Middle SchoolGrades: 7-8Distance: 1.8 mi
- 1/10Ralston High SchoolGrades: 9-12Distance: 2.5 mi
- $190,5003 bd1 ba960 sqft4171 S 61st Ave, Omaha, NE 68117Off Market
- $170,9003 bd1 ba960 sqft4183 S 61st Ave, Omaha, NE 68117Off Market

- $196,0003 bd1 ba960 sqft4167 S 61st Ave, Omaha, NE 68117Off Market
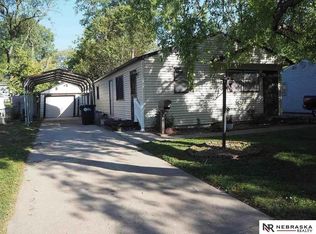
- $211,3003 bd1 ba960 sqft4187 S 61st Ave, Omaha, NE 68117Off Market
- $200,0003 bd1 ba960 sqft4182 S 61st St, Omaha, NE 68117Off Market
- $199,0004 bd1 ba1.4k sqft4174 S 61st St, Omaha, NE 68117Off Market
- $200,7003 bd1 ba960 sqft4176 S 61st Ave, Omaha, NE 68117Off Market
- $191,5003 bd1 ba960 sqft4163 S 61st Ave, Omaha, NE 68117Off Market
A local agent can set up tours, give advice and negotiate with sellers.
A local lender can help you make sure your offer is ready when you are.
Similar homes
- $218,0003 bd1 ba1k sqft4304 S 61st Ave, Omaha, NE 68117For Sale

 MLS ID #22618802, Martha Barrera, Nebraska Realty. GPRMLS
 - $225,0003 bd2 ba1k sqft5613 S 48th St, Omaha, NE 68117For Sale
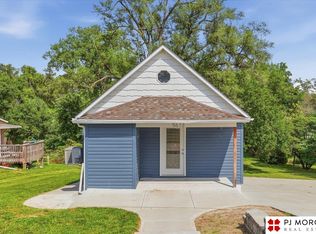 MLS ID #22621045, Kail Walker, PJ Morgan Real Estate. GPRMLS
 - $245,0003 bd2 ba1.5k sqft5408 S 52nd St, Omaha, NE 68117For Sale
 MLS ID #22613234, Jose Correa-Cerrillo, NP Dodge RE Sales Inc Sarpy. GPRMLS
 - $250,0003 bd2 ba1.5k sqft3628 S 88th St, Omaha, NE 68124For Sale
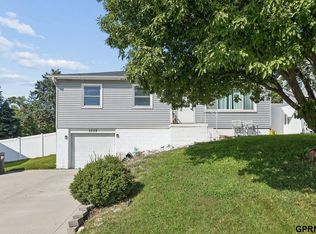 MLS ID #22620845, Scott Anderson, NextHome Signature Real Estate. GPRMLS
 - $249,0002 bd2 ba1.1k sqft1439 S 54th St, Omaha, NE 68106For SaleMLS ID #22621130, Delaney Vogt, eXp Realty LLC. GPRMLS
- $265,0003 bd2 ba1.4k sqft5129 Galloway St, Omaha, NE 68157For SaleMLS ID #22621259, Laura Olsen, Midlands Real Estate. GPRMLS
- $275,0004 bd2 ba1.2k sqft7839 Grover St, Omaha, NE 68124For Sale By Owner
- $248,0003 bd2 ba1.5k sqft4402 Frederick St, Omaha, NE 68105For SaleMLS ID #22616820, Jen Palermo, Nebraska Realty. GPRMLS
- $285,0003 bd3 ba1.4k sqft3618 S 91st St, Omaha, NE 68124For SaleMLS ID #22621076, Grant Buss, Prime Home Realty. GPRMLS
- $270,0003 bd2 ba1.1k sqft5623 Pierce St, Omaha, NE 68106For SaleMLS ID #22621087, Liz Dennis, Peterson Bros Realty. GPRMLS
- $245,0003 bd1 ba1.2k sqft47 Country Club Rd, Ralston, NE 68127For SaleMLS ID #22620343, Sarah Pierce, eXp Realty LLC. GPRMLS
- $250,0003 bd2 ba1.3k sqft7416 Frederick Ave, La Vista, NE 68128For SaleMLS ID #22619412, Nick Benner, Better Homes and Gardens R.E.. GPRMLS
- $278,9004 bd3 ba1.8k sqft2131 S 38th Ave, Omaha, NE 68105For SaleMLS ID #26-1608, Heather Donscheski, Square Deal Real Estate. SWIAR
- $292,0003 bd2 ba1.4k sqft6038 Hickory St, Omaha, NE 68106For Sale By Owner
- $238,0002 bd2 ba1.2k sqft2725 S 42nd St, Omaha, NE 68105For SaleMLS ID #22620408, Oscar Barrera, Better Homes and Gardens R.E.. GPRMLS
- $278,5003 bd2 ba1.1k sqft5124 Pierce St, Omaha, NE 68106For SaleMLS ID #22620265, Jordan Hansel, Nebraska Realty. GPRMLS
- $--3 bd1 ba1k sqft8537 Lakeview Dr, Omaha, NE 68127AuctionAuction.com 1
- $240,0004 bd2 ba1.2k sqft4101 X St, Omaha, NE 68107For SaleMLS ID #22619445, Scott Anderson, NextHome Signature Real Estate. GPRMLS
- $244,9004 bd2 ba1.5k sqft7752 Oakwood St, Ralston, NE 68127For SaleMLS ID #22618408, Jessica Dunne, Nebraska Realty. GPRMLS
- $239,0003 bd1 ba1.1k sqft1947 S 61st Ave, Omaha, NE 68106For Sale By Owner
