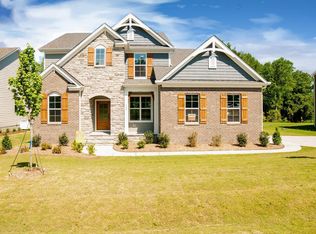
GOLF COURSE LOT!! Welcome to 418 Cabin Creek, an exceptional custom residence combining timeless elegance with modern comfort. This 4-bedroom, 3.5-bathroom home showcases superior craftsmanship, thoughtful design, and high-end finishes throughout--all nestled in one of Pittsboro's most desirable communities. Step inside to a stately foyer that leads to a spacious study, perfect for working from home in style. The gourmet kitchen flows seamlessly into the light-filled living areas, creating the ideal atmosphere for hosting and everyday living. Upstairs, an inviting rec room offers endless possibilities--media lounge, play space. Unwind outdoors on the expansive covered porch featuring a stunning outdoor fireplace, setting the stage for year-round relaxation and entertaining. A 3-car garage provides abundant storage and convenience for today's lifestyle. Residents of this premier community enjoy resort-inspired amenities, including a sparkling pool, family-friendly playground, sport court, tennis, and volleyball--everything you need for active, luxurious living right at home. Don't miss the opportunity to own this remarkable home--schedule your private tour today and experience the luxury of 418 Cabin Creek for yourself!
New construction
$1,250,000
418 Cabin Crk, Pittsboro, NC 27312
4beds
3,922sqft
Single Family Residence, Residential
Built in 2026
0.46 Acres Lot
$1,243,700 Zestimate®
$319/sqft
$115/mo HOA
What's special
Golf course lotSparkling poolGourmet kitchenHigh-end finishes throughoutSport courtInviting rec roomExpansive covered porch
- 4 days |
- 224 |
- 15 |
Zillow last checked:
Listing updated:
Listed by:
Michael Resar 919-332-9069,
Heritage Home and Land LLC
Source: Doorify MLS,MLS#: 10131745
Facts & features
Interior
Bedrooms & bathrooms
- Bedrooms: 4
- Bathrooms: 4
- Full bathrooms: 3
- 1/2 bathrooms: 1
Heating
- Forced Air
Cooling
- Central Air
Appliances
- Included: Dishwasher, Disposal, Free-Standing Gas Range, Microwave, Range Hood, Stainless Steel Appliance(s), Tankless Water Heater, Oven
- Laundry: Inside, Laundry Room, Main Level
Features
- Built-in Features, Ceiling Fan(s), Crown Molding, Kitchen Island, Open Floorplan, Quartz Counters, Recessed Lighting, Smooth Ceilings, Walk-In Closet(s), Walk-In Shower, Water Closet
- Flooring: Carpet, Ceramic Tile, Hardwood
Interior area
- Total structure area: 3,922
- Total interior livable area: 3,922 sqft
- Finished area above ground: 3,922
- Finished area below ground: 0
Property
Parking
- Total spaces: 3
- Parking features: Garage, Garage Door Opener, Garage Faces Side
- Attached garage spaces: 3
Features
- Levels: Two
- Stories: 2
- Patio & porch: Front Porch, Patio
- Pool features: Community
- Has view: Yes
- View description: Golf Course
Lot
- Size: 0.46 Acres
- Features: Few Trees, On Golf Course
Details
- Parcel number: 0082564
- Special conditions: Standard
Construction
Type & style
- Home type: SingleFamily
- Architectural style: Traditional
- Property subtype: Single Family Residence, Residential
Materials
- Brick, Fiber Cement
- Foundation: Block
- Roof: Shingle
Condition
- New construction: Yes
- Year built: 2026
- Major remodel year: 2026
Details
- Builder name: ICG Homes
Utilities & green energy
- Sewer: Public Sewer
- Water: Public
- Utilities for property: Electricity Connected, Natural Gas Connected, Sewer Connected, Water Connected
Community & HOA
Community
- Features: Pool, Sidewalks, Street Lights, Tennis Court(s)
- Subdivision: Chapel Ridge
HOA
- Has HOA: Yes
- Amenities included: Clubhouse, Playground, Pool, Sport Court, Tennis Court(s)
- Services included: Maintenance Grounds
- HOA fee: $1,380 annually
Location
- Region: Pittsboro
Financial & listing details
- Price per square foot: $319/sqft
- Tax assessed value: $131,490
- Annual tax amount: $934
- Date on market: 8/17/2026
- Road surface type: Paved
Estimated market value
$1,243,700
$1.18M - $1.31M
$4,223/mo
Price history
| Date | Event | Price |
|---|---|---|
| 8/17/2026 | Listed for sale | $1,250,000+614.3%$319/sqft |
Source:  Doorify MLS #10131745 Report a problem Doorify MLS #10131745 Report a problem | ||
| 12/8/2023 | Listing removed | -- |
Source: BURMLS #2509772 Report a problem | ||
| 12/1/2023 | Listed for sale | $175,000+25%$45/sqft |
Source: BURMLS #2509772 Report a problem | ||
| 3/22/2022 | Sold | $140,000$36/sqft |
Source: Agent Provided Report a problem | ||
Public tax history
| Year | Property taxes | Tax assessment |
|---|---|---|
| 2025 | $934 +62.9% | $131,490 +99% |
| 2024 | $573 +4.8% | $66,073 |
| 2023 | $547 +4.5% | $66,073 |
| 2022 | $523 | $66,073 |
| 2021 | $523 +10.8% | $66,073 +11% |
| 2020 | $472 +5.6% | $59,535 |
| 2019 | $447 | $59,535 |
| 2017 | $447 | $59,535 -58% |
| 2016 | $447 -58.3% | $141,750 |
| 2015 | $1,072 +2.5% | $141,750 |
| 2014 | $1,046 | $141,750 |
Find assessor info on the county website
Monthly payment
Est. payment
Payment breakdown
Explore the cost of this home by adjusting the details. Changes won't be saved.Climate risks
Neighborhood: 27312
Nearby schools
GreatSchools rating
- 8/10Horton MiddleGrades: 5-8Distance: 3.9 mi
- 7/10Northwood HighGrades: 9-12Distance: 4.2 mi
- 8/10Pittsboro ElementaryGrades: PK-4Distance: 5.9 mi
Schools provided by the listing agent
- Elementary: Chatham - Pittsboro Elementary
- Middle: Chatham - George Moses Horton Middle
- High: Chatham - Northwood High
Source: Doorify MLS. This data may not be complete. We recommend contacting the local school district to confirm school assignments for this home.
- $1,395,0000.44 acres95 Cabin Creek, Pittsboro, NC 27312Sold
- $879,0614 bd3 ba3k sqft25 Old Farm Ct, Pittsboro, NC 27312Sold
- $175,0000.46 acres25 Old Farm Ct #427, Pittsboro, NC 27312Sold
- $860,0004 bd3 ba3k sqft14 Duck Bill, Pittsboro, NC 27312Sold
- $860,0003 bd4 ba3.1k sqft14 Duck Bill Trl, Pittsboro, NC 27312Sold
- $87,420-- bd-- ba-- sqft17 Turkey Trce, Pittsboro, NC 27312Off Market
- $1,030,1005 bd4 ba3.9k sqft25 Deep Crk, Pittsboro, NC 27312Off Market
- $857,3004 bd4 ba3.3k sqft30 Duck Bill, Pittsboro, NC 27312Off Market
A local agent can set up tours, give advice and negotiate with sellers.
Similar homes
- $1,290,0004 bd5 ba3.3k sqft774 Golfers Vw, Pittsboro, NC 27312New Construction

 MLS ID #10161733, Sandy Savage. Doorify MLS
 - $1,275,0004 bd4 ba3.6k sqft4215 Henderson Pl, Pittsboro, NC 27312For Sale
 MLS ID #10186703, Dottie Willard. Doorify MLS
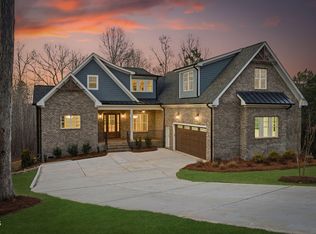
 - $1,084,5004 bd4 ba4k sqft509 Cabin Crk, Pittsboro, NC 27312New Construction
 MLS ID #10172053, Myers Smith. Doorify MLS
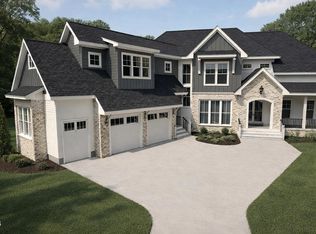
 - $1,315,0005 bd4 ba4.2k sqft25 Blackhorn Ct, Pittsboro, NC 27312New Construction
 MLS ID #10178088, Gavin Mekemson. Doorify MLS
 - $1,450,0004 bd5 ba3.6k sqftcustom build, Pittsboro, NC 27312New ConstructionMLS ID #10187009, Lara Alexis Travars. Doorify MLS
- $1,100,0004 bd4 ba3.4k sqft9 High Ridge Ln, Pittsboro, NC 27312New ConstructionMLS ID #10068143, Julian Jahoo. Doorify MLS
- $799,9004 bd3 ba3.5k sqft915 Cabin Crk, Pittsboro, NC 27312For SaleMLS ID #10182238, Ashley Wilson DeWeese. Doorify MLS
- $1,199,0004 bd5 ba3.9k sqftHamilton, Pittsboro, NC 27312New ConstructionDoorify MLS
- $1,140,0004 bd4 ba2.9k sqft4025 Hamlets Chapel Rd, Pittsboro, NC 27312New ConstructionMLS ID #10184244, Lara Alexis Travars. Doorify MLS
- $1,195,0004 bd5 ba3.7k sqftBrighton, Pittsboro, NC 27312New ConstructionDoorify MLS
- $735,0003 bd3 ba3.1k sqft647 Chapel Ridge Dr, Pittsboro, NC 27312For SaleMLS ID #10186387, Melanie Thompson. Doorify MLS
- $835,0006 bd4 ba3.9k sqft20 Brushwood Ct, Pittsboro, NC 27312For SaleMLS ID #10170894, Kendall Johnson. Doorify MLS
- $748,0005 bd5 ba3.3k sqft354 Crimson Way, Pittsboro, NC 27312For SaleMLS ID #10184621, Thomas Ladane Shoupe. Doorify MLS
- $1,120,0004 bd4 ba4k sqft162 Gaines Trl, Pittsboro, NC 27312New ConstructionDoorify MLS
- $1,475,0004 bd5 ba3.8k sqft307 August Trace Dr, Pittsboro, NC 27312New ConstructionMLS ID #10172726, Chanel Hart D'Aprix. Doorify MLS
- $925,0005 bd4 ba3.7k sqft36 Nuthatch, Pittsboro, NC 27312For SaleMLS ID #10157457, Melanie Thompson. Doorify MLS
- $955,0004 bd4 ba3.1k sqft191 High Ridge Ln, Pittsboro, NC 27312New ConstructionMLS ID #10132755, Sandy Savage. Doorify MLS
- $965,0004 bd4 ba3.1k sqft829 Chapel Ridge Dr, Pittsboro, NC 27312New ConstructionMLS ID #10084591, Sandy Savage. Doorify MLS
- $849,9005 bd3 ba3.1k sqft800 Golfers Vw, Pittsboro, NC 27312For SaleMLS ID #10168502, Linda Trevor. Doorify MLS
- $1,175,0004 bd4 ba3.7k sqft142 Autumn Gate St, Pittsboro, NC 27312New ConstructionMLS ID #10134874, Chris Faughnan. Doorify MLS
