Welcome home to this beautifully updated 5 bedroom, 2 bathroom home in Derby! Thoughtfully renovated throughout, this home combines modern finishes with comfortable living spaces. The main level features freshly painted walls, hardwood flooring, new carpet and recessed lighting that creates a bright, inviting atmosphere. The updated kitchen showcases quartz countertops, a stylish tile backsplash, stainless steel appliances and a spacious island with additional seating. The open layout makes entertaining and everyday living a breeze. Two comfortable bedrooms, a full bathroom and a large laundry room complete the main floor. Upstairs, you'll find a spacious primary bedroom featuring two closets and convenient access to the updated bathroom, complete with tiled shower walls and a double vanity. An additional bedroom and a large hall closet provide even more living space and storage. The finished basement offers a comfortable family room, a 5th bedroom and unfinished storage space. Outside, enjoy the fenced backyard, recently added patio and sprinkler system designed for easy lawn maintenance and outdoor entertaining. With beautiful updates, versatile living spaces and plenty of storage, this Derby home is ready for your to enjoy!
Active
$295,000
418 E Twisted Oak Rd, Derby, KS 67037
5beds
2,519sqft
Single Family Onsite Built
Built in 1980
10,018 Square Feet Lot
$291,000 Zestimate®
$117/sqft
$-- HOA
What's special
- 13 hours
- 340
- 32
Zillow last checked:
Listing updated:
Listed by:
Tiffani Sorrells 316-530-1555,
Reece Nichols South Central Kansas
Source: SCKMLS as distributed by MLS GRID,MLS#: 679672
Facts & features
Interior
Bedrooms & bathrooms
- Bedrooms: 5
- Bathrooms: 2
- Full bathrooms: 2
Primary bedroom
- Description: Carpet
- Level: Upper
- Area: 192
- Dimensions: 16x12
Dining room
- Description: Wood
- Level: Main
- Area: 120
- Dimensions: 12x10
Kitchen
- Description: Wood
- Level: Main
- Area: 110
- Dimensions: 11x10
Living room
- Description: Wood
- Level: Main
- Area: 208
- Dimensions: 16x13
Heating
- Forced Air
Cooling
- Central Air
Appliances
- Included: Dishwasher, Disposal, Microwave, Range
- Laundry: Main Level, Laundry Room
Features
- Ceiling Fan(s)
- Flooring: Hardwood
- Doors: Storm Door(s)
- Windows: Window Coverings-Part
- Basement: Finished
- Has fireplace: No
Interior area
- Total interior livable area: 2,519 sqft
- Finished area above ground: 1,653
- Finished area below ground: 866
Property
Parking
- Total spaces: 2
- Parking features: Attached, Garage Door Opener
- Garage spaces: 2
Features
- Levels: One and One Half
- Stories: 1.5
- Patio & porch: Patio
- Exterior features: Guttering - ALL, Sprinkler System
- Fencing: Wood
Lot
- Size: 10,018 Square Feet
- Features: Standard
Details
- Parcel number: 294963
Construction
Type & style
- Home type: SingleFamily
- Architectural style: Traditional
- Property subtype: Single Family Onsite Built
Materials
- Frame
- Foundation: Full, Day Light
- Roof: Composition
Condition
- Year built: 1980
Utilities & green energy
- Gas: Natural Gas Available
- Utilities for property: Natural Gas Available, Public, Sewer Available
Community & HOA
Community
- Subdivision: NORTH VILLAGE
HOA
- Has HOA: No
Location
- Region: Derby
Financial & listing details
- Price per square foot: $117/sqft
- Tax assessed value: $278,000
- Annual tax amount: $4,274
- Date on market: 9/25/2026
- Cumulative days on market: 1 day
- Ownership: Individual
- Road surface type: Paved
Estimated market value
$291,000
$276,000 - $306,000
$2,213/mo
Price history
Price history is unavailable.
Public tax history
| Year | Property taxes | Tax assessment |
|---|---|---|
| 2025 | $4,278 +4.3% | $31,971 +5.3% |
| 2024 | $4,103 +4.3% | $30,372 +7.1% |
| 2023 | $3,933 +12.9% | $28,348 |
| 2022 | $3,485 +4.7% | -- |
| 2021 | $3,328 | -- |
| 2020 | -- | $16,929 +7% |
| 2019 | -- | $15,825 +5% |
| 2018 | -- | $15,066 |
| 2017 | -- | -- |
| 2016 | -- | -- |
| 2015 | -- | -- |
| 2014 | -- | -- |
| 2013 | -- | -- |
| 2012 | -- | -- |
| 2011 | -- | $14,628 +7% |
| 2008 | -- | $13,674 +3% |
| 2007 | -- | $13,271 +3% |
| 2006 | -- | $12,880 +7.3% |
| 2005 | -- | $12,006 +3% |
| 2004 | -- | $11,661 -16.5% |
| 2003 | -- | $13,961 +19.7% |
| 2002 | -- | $11,661 +6.3% |
| 2000 | -- | $10,971 |
Find assessor info on the county website
Monthly payment
Est. payment
Payment breakdown
Explore the cost of this home by adjusting the details. Changes won't be saved.Climate risks
Neighborhood: 67037
Nearby schools
Schools provided by the listing agent
- Elementary: Derby Hills
- Middle: Derby North
- High: Derby
Source: SCKMLS as distributed by MLS GRID. This data may not be complete. We recommend contacting the local school district to confirm school assignments for this home.
Similar homes
- $295,0004 bd4 ba2.5k sqft506 E Wild Plum Cir, Derby, KS 67037For Sale
 MLS ID #679635, Tom Fagan, Berkshire Hathaway PenFed Realty. SCKMLS as distributed by MLS GRID
 - $260,0004 bd2 ba1.9k sqft1705 N Baltimore Ave, Derby, KS 67037For Sale
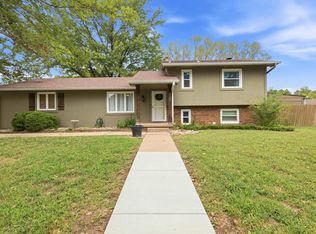 MLS ID #679477, Serilath Lane, High Point Realty, LLC. SCKMLS as distributed by MLS GRID
 - $315,0004 bd4 ba2.2k sqft1728 N Overlook Dr, Derby, KS 67037For Sale
 MLS ID #679231, Anabelle Exline, Collins & Associates. SCKMLS as distributed by MLS GRID
 - $335,0004 bd3 ba2.5k sqft431 W White Tail St, Derby, KS 67037For Sale
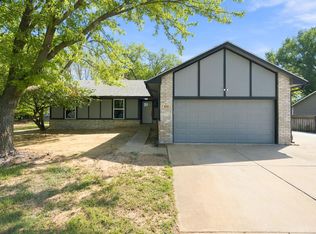 MLS ID #679415, Stephanie Carlson, Berkshire Hathaway PenFed Realty. SCKMLS as distributed by MLS GRID
