NOW OFFERED AT $950,000 — an exceptional opportunity to own a nearly-new luxury home on over an acre in Citrus Hills. Built in 2025, this custom 4-bedroom, 3.5-bath residence delivers the upgrades today's luxury buyer wants without the wait and uncertainty of building. From the heated saltwater pool and jetted spa to the oversized 3-car garage, 24kW whole-home generator, soaring ceilings, designer finishes and expansive outdoor living, every detail was thoughtfully planned for comfort, entertaining and effortless Florida living. At the heart of the home, the beautifully appointed kitchen and open living spaces flow seamlessly to the screened lanai and pool. A luxurious primary retreat offers a spa-inspired bath, while a separate ensuite with private entrance creates an ideal arrangement for guests, multigenerational living or extended stays. Set on 1.04 acres in Clearview Estates, this is more than a beautiful home—it's an opportunity to enjoy the space, privacy and amenities of a custom Florida lifestyle without waiting to build. Why build when this is ready now?
Pending
Price cut: $49K (9/10)
$950,000
418 N Cherry Pop Dr, Inverness, FL 34453
4beds
3,025sqft
Single Family Residence
Built in 2025
1.04 Acres Lot
$-- Zestimate®
$314/sqft
$23/mo HOA
What's special
Screened lanaiDesigner finishesHeated saltwater poolJetted spaOpen living spacesExpansive outdoor livingSoaring ceilings
- 208 days
- 311
- 9
Zillow last checked:
Listing updated:
Listed by:
Kristine Moller 352-419-2239,
Coldwell Banker Next Generation Realty
Source: Realtors Association of Citrus County,MLS#: 853147 Originating MLS: Realtors Association of Citrus County
Originating MLS: Realtors Association of Citrus CountyFacts & features
Interior
Bedrooms & bathrooms
- Bedrooms: 4
- Bathrooms: 4
- Full bathrooms: 3
- 1/2 bathrooms: 1
Primary bedroom
- Features: Primary Suite
- Level: Main
- Dimensions: 15.10 x 26.80
Bedroom
- Description: Second Master/ In-law suite
- Level: Main
- Dimensions: 18.60 x 11.90
Bedroom
- Level: Main
- Dimensions: 14.90 x 10.60
Bedroom
- Level: Main
- Dimensions: 14.50 x 10.30
Primary bathroom
- Level: Main
- Dimensions: 12.30 x 14.40
Bathroom
- Description: Second Master/ In-law suite
- Level: Main
- Dimensions: 9.60 x 5.10
Bathroom
- Description: Jack & Jill Bathroom
- Level: Main
- Dimensions: 7.10 x 8.80
Bathroom
- Description: Powder Room
- Level: Main
- Dimensions: 5.30 x 6.50
Breakfast room nook
- Level: Main
- Dimensions: 14.70 x 12.90
Den
- Level: Main
- Dimensions: 10.90 x 11.11
Dining room
- Level: Main
- Dimensions: 12.40 x 15.90
Kitchen
- Level: Main
- Dimensions: 12.10 x 14.30
Laundry
- Level: Main
- Dimensions: 11.80 x 6.70
Living room
- Level: Main
- Dimensions: 20.50 x 20.40
Mud room
- Level: Main
- Dimensions: 8.20 x 6.70
Screened porch
- Level: Main
- Dimensions: 33.20 x 9.80
Heating
- Central, Electric
Appliances
- Included: Bar Fridge, Built-In Oven, Convection Oven, Double Oven, Dryer, Dishwasher, Electric Oven, Gas Cooktop, Disposal, Microwave, Refrigerator, Range Hood, Water Heater, Washer
- Laundry: Laundry - Living Area, Laundry Tub
Features
- Attic, Breakfast Bar, Bookcases, Bidet, Bathtub, Tray Ceiling(s), Dual Sinks, Fireplace, Garden Tub/Roman Tub, High Ceilings, In-Law Floorplan, Main Level Primary, Multiple Primary Suites, Open Floorplan, Pantry, Pull Down Attic Stairs, Stone Counters, Split Bedrooms, Separate Shower, Tub Shower, Updated Kitchen
- Flooring: Luxury Vinyl Plank
- Doors: Double Door Entry, Sliding Doors
- Windows: Blinds, Double Pane Windows
- Attic: Pull Down Stairs
- Has fireplace: Yes
Interior area
- Total structure area: 4,198
- Total interior livable area: 3,025 sqft
Video & virtual tour
Property
Parking
- Total spaces: 3
- Parking features: Attached, Concrete, Driveway, Garage, Garage Door Opener
- Attached garage spaces: 3
- Has uncovered spaces: Yes
Features
- Levels: One
- Stories: 1
- Exterior features: Concrete Driveway
- Pool features: Concrete, Gas Heat, Heated, In Ground, Pool Equipment, Pool, Screen Enclosure, Salt Water
- Has spa: Yes
- Spa features: In Ground
Lot
- Size: 1.04 Acres
- Features: Acreage, Cleared
Details
- Parcel number: 2668881
- Zoning: PDR
- Special conditions: Standard
- Other equipment: Generator
Construction
Type & style
- Home type: SingleFamily
- Architectural style: One Story
- Property subtype: Single Family Residence
Materials
- Stucco
- Foundation: Block, Slab
- Roof: Asphalt,Shingle
Condition
- New construction: No
- Year built: 2025
Utilities & green energy
- Sewer: Septic Tank
- Water: Public
Community & HOA
Community
- Security: Security System, Smoke Detector(s)
- Subdivision: Citrus Hills - Clearview Estates
HOA
- Has HOA: Yes
- Services included: None
- HOA fee: $281 annually
- HOA name: Clearview Estates
Location
- Region: Inverness
Financial & listing details
- Price per square foot: $314/sqft
- Tax assessed value: $41,500
- Annual tax amount: $641
- Date on market: 3/20/2026
- Cumulative days on market: 202 days
- Listing terms: Cash,Conventional
- Road surface type: Paved
Estimated market value
Not available
Estimated sales range
Not available
Not available
Price history
| Date | Event | Price |
|---|---|---|
| 10/5/2026 | Pending sale | $950,000$314/sqft |
Source:  Realtors Association of Citrus County #853147 Report a problem Realtors Association of Citrus County #853147 Report a problem | ||
| 9/24/2026 | Listed for sale | $950,000$314/sqft |
Source: Realtors Association of Citrus County #853147 Report a problem | ||
| 9/17/2026 | Pending sale | $950,000$314/sqft |
Source: Realtors Association of Citrus County #853147 Report a problem | ||
| 9/10/2026 | Price change | $950,000-4.9%$314/sqft |
Source: Realtors Association of Citrus County #853147 Report a problem | ||
| 8/4/2026 | Price change | $999,000-4.9%$330/sqft |
Source: Realtors Association of Citrus County #853147 Report a problem | ||
| 7/2/2026 | Price change | $1,050,000-3.7%$347/sqft |
Source: Realtors Association of Citrus County #853147 Report a problem | ||
| 5/19/2026 | Price change | $1,090,000-5.2%$360/sqft |
Source: Realtors Association of Citrus County #853147 Report a problem | ||
| 4/24/2026 | Price change | $1,150,000-4.2%$380/sqft |
Source: Realtors Association of Citrus County #853147 Report a problem | ||
| 3/20/2026 | Listed for sale | $1,200,000+2207.7%$397/sqft |
Source: Realtors Association of Citrus County #853147 Report a problem | ||
| 2/13/2024 | Sold | $52,000-20%$17/sqft |
Source:  HCMLS #2235238 Report a problem HCMLS #2235238 Report a problem | ||
| 1/31/2024 | Pending sale | $65,000$21/sqft |
Source: HCMLS #2235238 Report a problem | ||
| 11/17/2023 | Listed for sale | $65,000+39.8%$21/sqft |
Source: HCMLS #2235238 Report a problem | ||
| 8/30/2004 | Sold | $46,500$15/sqft |
Source: Public Record Report a problem | ||
Public tax history
| Year | Property taxes | Tax assessment |
|---|---|---|
| 2025 | $642 +51% | $41,500 +85.5% |
| 2024 | $425 +5.3% | $22,372 +10% |
| 2023 | $404 +24.2% | $20,338 +10% |
| 2022 | $325 +29.6% | $18,489 +10% |
| 2021 | $251 +10.8% | $16,808 +9.9% |
| 2020 | $226 +4% | $15,300 +10.1% |
| 2019 | $217 +12.1% | $13,891 +8.9% |
| 2018 | $194 | $12,750 +11.1% |
| 2017 | $194 +7.9% | $11,480 -18% |
| 2016 | $180 -20.9% | $14,000 -32.1% |
| 2015 | $227 -33.5% | $20,610 +0.2% |
| 2014 | $342 -6.9% | $20,570 -3.2% |
| 2013 | $367 -16.8% | $21,250 -24.2% |
| 2012 | $441 -0.2% | $28,050 +0.2% |
| 2011 | $442 -29.5% | $28,000 -30.9% |
| 2010 | $628 -21.7% | $40,500 -18% |
| 2009 | $802 -10.9% | $49,410 -11.5% |
| 2008 | $900 -14.7% | $55,809 -17% |
| 2007 | $1,055 +11.2% | $67,200 +15.7% |
| 2006 | $949 +53.5% | $58,100 +68.9% |
| 2005 | $619 +29.1% | $34,400 +34.9% |
| 2004 | $479 +3.3% | $25,500 |
| 2003 | $464 -26% | $25,500 -24.8% |
| 2002 | $627 +17.7% | $33,900 +16.9% |
| 2000 | $532 | $29,000 |
Find assessor info on the county website
Monthly payment
Est. payment
Payment breakdown
Explore the cost of this home by adjusting the details. Changes won't be saved.Climate risks
Neighborhood: 34453
Nearby schools
Schools provided by the listing agent
- Elementary: Hernando Elementary
- Middle: Inverness Middle
- High: Citrus High
Source: Realtors Association of Citrus County. This data may not be complete. We recommend contacting the local school district to confirm school assignments for this home.


Similar homes
- $924,9003 bd3 ba2.8k sqft29 W Ipswich Ln, Hernando, FL 34442For Sale
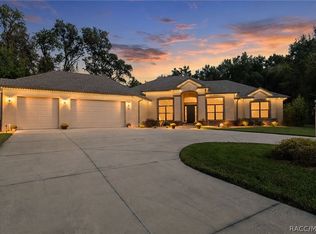 MLS ID #858395, Pamela Pareja, Coldwell Banker Next Generatio. Realtors Association of Citrus County
 - $1,075,0005 bd5 ba3.5k sqft440 N Lake Shenandoah Loop, Inverness, FL 34453For Sale
 MLS ID #856516, Jorge Rodriguez, Rod Realty Corp. Realtors Association of Citrus County
 - $949,0004 bd3 ba2.6k sqft2371 N Peakview Loop, Hernando, FL 34442For Sale
 MLS ID #854469, Paula Fuhst, RE/MAX Foxfire - HWY 40. Realtors Association of Citrus County
 - $479,9004 bd3 ba2.4k sqft464 N Cherry Pop Dr, Inverness, FL 34453New Construction
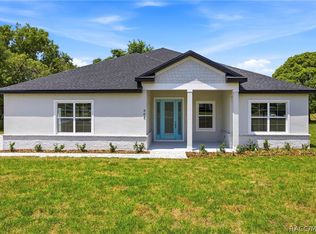 MLS ID #854089, Martha Paola Alarcon Rubio, NextHome Vision Realty. Realtors Association of Citrus County
 - $849,0004 bd3 ba3.5k sqft421 W CHASE STREET, HERNANDO, FL 34442New Construction
 MLS ID #G5110368, Mel Burich, WORTH CLARK REALTY. Stellar MLS
