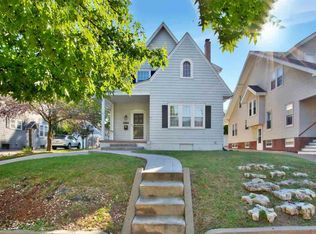
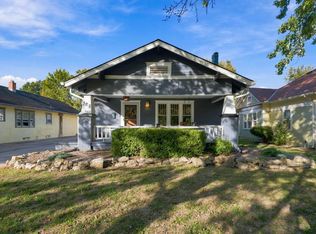
A little New England charm right in the heart of College Hill! From the inviting front porch and arched doorways to the beautiful hardwood floors and detailed ceilings, this home is full of the character that makes College Hill so special. But there's more here than just charm. With 4 bedrooms, 4 bathrooms, a primary suite with its own private balcony, and a finished basement rec room with an additional bathroom, this home offers the space and functionality that can be hard to find in the neighborhood. And the location? That's just as good. Spend your mornings walking to College Hill Park, grab dinner at Belmont or Larcher's, or explore the shops and restaurants at Clifton Square. This is the kind of location that makes you fall in love with College Hill living. Character, space, and one of Wichita's most loved neighborhoods. This one checks a lot of boxes.
Active
$325,000
418 S Yale St, Wichita, KS 67218
4beds
2,426sqft
Single Family Onsite Built
Built in 1929
7,405 Square Feet Lot
$-- Zestimate®
$134/sqft
$-- HOA
What's special
- 1 day
- 934
- 127
Zillow last checked:
Listing updated:
Listed by:
Casey Alexander 316-461-2362,
Vice Real Estate
Source: SCKMLS as distributed by MLS GRID,MLS#: 681461
Facts & features
Interior
Bedrooms & bathrooms
- Bedrooms: 4
- Bathrooms: 4
- Full bathrooms: 4
Primary bedroom
- Description: Wood
- Level: Upper
- Dimensions: 16*13
Bedroom
- Description: Carpet
- Level: Main
- Dimensions: 10*10
Bedroom
- Description: Carpet
- Level: Main
- Dimensions: 10*10
Bedroom
- Description: Concrete
- Level: Upper
- Dimensions: 12*11
Dining room
- Description: Wood
- Level: Main
- Dimensions: 10*10
Family room
- Description: Carpet
- Level: Basement
- Dimensions: 14*9
Kitchen
- Description: Tile
- Level: Main
- Dimensions: 11*9
Living room
- Description: Wood
- Level: Main
- Dimensions: 17*16
Heating
- Forced Air
Cooling
- Central Air, Gas
Appliances
- Included: Dishwasher, Disposal, Microwave, Range, Refrigerator
- Laundry: In Basement
Features
- Walk-In Closet(s)
- Basement: Finished
- Number of fireplaces: 1
- Fireplace features: One
Interior area
- Total interior livable area: 2,426 sqft
- Finished area above ground: 2,116
- Finished area below ground: 310
Property
Parking
- Total spaces: 2
- Parking features: Detached
- Garage spaces: 2
Features
- Levels: Two
- Stories: 2
- Patio & porch: Patio, Deck
Lot
- Size: 7,405 Square Feet
- Features: Standard
Details
- Parcel number: 00152 528126230340500500
Construction
Type & style
- Home type: SingleFamily
- Architectural style: Bungalow,Cape Cod
- Property subtype: Single Family Onsite Built
Materials
- Frame
- Foundation: Full, No Egress Window(s)
- Roof: Composition
Condition
- Year built: 1929
Utilities & green energy
- Gas: Natural Gas Available
- Utilities for property: Natural Gas Available, Public, Sewer Available
Community & HOA
Community
- Features: Jogging Path
- Subdivision: COLLEGE HILL
HOA
- Has HOA: No
Location
- Region: Wichita
Financial & listing details
- Price per square foot: $134/sqft
- Annual tax amount: $3,212
- Date on market: 11/4/2026
- Cumulative days on market: 2 days
- Ownership: Individual
- Road surface type: Paved
Estimated market value
Not available
Estimated sales range
Not available
Not available
Price history
Price history is unavailable.
Public tax history
Tax history is unavailable.
Monthly payment
Est. payment
Payment breakdown
Explore the cost of this home by adjusting the details. Changes won't be saved.Climate risks
Neighborhood: College Hill
Nearby schools
Schools provided by the listing agent
- Elementary: College Hill
- Middle: Robinson
- High: East
Source: SCKMLS as distributed by MLS GRID. This data may not be complete. We recommend contacting the local school district to confirm school assignments for this home.
Similar homes
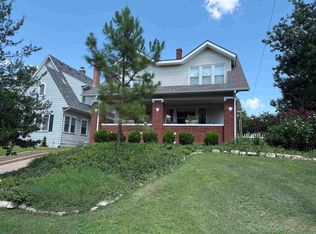
- $325,0003 bd3 ba2.6k sqft3249 N Hood Ct, Wichita, KS 67204For Sale
 MLS ID #681514, Jacob Henderson, At Home Wichita Real Estate. SCKMLS as distributed by MLS GRID
- $299,0003 bd3 ba2.1k sqft4621 W 13th St N, Wichita, KS 67212For Sale
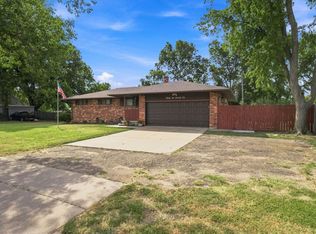 MLS ID #681438, Robin Wolfe, Berkshire Hathaway PenFed Realty. SCKMLS as distributed by MLS GRID
- $370,0005 bd3 ba2.8k sqft1041 S Bracken St, Wichita, KS 67207For Sale
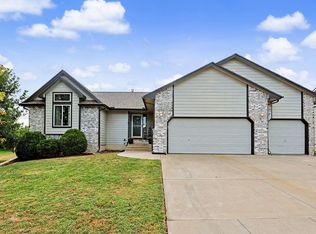 MLS ID #681491, Kooper Sanders, High Point Realty, LLC. SCKMLS as distributed by MLS GRID
- $280,0003 bd1 ba1.7k sqft409 N Bluff Ave, Wichita, KS 67208For Sale
 MLS ID #681150, Caitlin Komadina, Reece Nichols South Central Kansas. SCKMLS as distributed by MLS GRID
