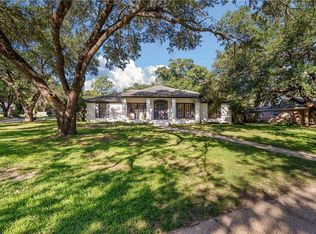
This beautifully renovated brick home is tucked away at the end of a quiet cul-de-sac, and offers a wonderful combination of comfort, style, and location. Inside, handsome brick and wood flooring flows through the main living areas, complemented by tile flooring in the bathrooms and spacious walk-in laundry room. A separate dining room provides an inviting space for entertaining, while the bonus room offers flexibility such as a home office, playroom, or additional living space. The gorgeous kitchen is open to the family room and features beautiful cream-honed countertops, custom-built cabinetry, stainless steel appliances, a wine refrigerator, a gas stove with griddle, breakfast bar, and a walk-in pantry with additional counter space for small appliances. The primary bedroom offers 2 wonderful custom closets and a newly installed walk-in shower. Enjoy easy access from both the family room and the laundry/mud room to the nice-sized covered back porch, complete with a woodburning fireplace and an additional climatized storage room. Overlooking the spacious fenced backyard, this outdoor living area is perfect for relaxing and entertaining. Additional features include ample driveway parking and an attached double carport. This wonderful home is conveniently situated near USA, hospitals, shopping, restaurants, and schools, with sidewalks throughout the neighborhood. Generated is not warranted by Seller.
Active
$329,000
418 Stirrup Ct, Mobile, AL 36608
3beds
1,860sqft
Single Family Residence, Residential
Built in 1974
0.31 Acres Lot
$316,700 Zestimate®
$177/sqft
$-- HOA
What's special
Beautifully renovated brick homeSpacious walk-in laundry roomAttached double carportAmple driveway parkingNewly installed walk-in showerBeautiful cream-honed countertopsAdditional climatized storage room
- 31 days
- 361
- 39
Zillow last checked:
Listing updated:
Listed by:
Ashley Garstecki 251-402-9293,
L L B & B, Inc.,
Laura Adams 251-604-0109,
L L B & B, Inc.
Source: GCMLS,MLS#: 7826311
Facts & features
Interior
Bedrooms & bathrooms
- Bedrooms: 3
- Bathrooms: 2
- Full bathrooms: 2
Heating
- Heat Pump
Cooling
- Ceiling Fan(s), Central Air
Appliances
- Included: Dishwasher, Disposal, Gas Range, Gas Water Heater, Range Hood, Refrigerator
- Laundry: Laundry Room, Main Level, Mud Room
Features
- His and Hers Closets, Walk-In Closet(s)
- Flooring: Brick, Ceramic Tile, Hardwood
- Windows: Plantation Shutters
- Basement: None
- Has fireplace: Yes
- Fireplace features: Gas Starter, Outside
Interior area
- Total structure area: 1,860
- Total interior livable area: 1,860 sqft
Video & virtual tour
Property
Parking
- Total spaces: 3
- Parking features: Attached, Carport, Garage Faces Side, Kitchen Level, Level Driveway, Storage
- Carport spaces: 2
- Has uncovered spaces: Yes
Accessibility
- Accessibility features: None
Features
- Levels: One
- Patio & porch: Covered, Rear Porch
- Exterior features: Private Yard, Rain Gutters, Storage
- Pool features: None
- Spa features: None
- Fencing: Back Yard,Privacy,Wood
- Has view: Yes
- Waterfront features: None
Lot
- Size: 0.31 Acres
- Dimensions: 50 x 159 x 92 x 84 x 110
- Features: Back Yard, Cul-De-Sac, Front Yard, Landscaped
Details
- Additional structures: Shed(s)
- Parcel number: 2804202000078
Construction
Type & style
- Home type: SingleFamily
- Architectural style: Ranch
- Property subtype: Single Family Residence, Residential
Materials
- Brick, Wood Siding
- Foundation: Slab
- Roof: Shingle
Condition
- Year built: 1974
Utilities & green energy
- Electric: 110 Volts, 220 Volts
- Sewer: Public Sewer
- Water: Public
- Utilities for property: Electricity Available, Natural Gas Available, Sewer Available, Underground Utilities, Water Available
Green energy
- Energy efficient items: None
Community & HOA
Community
- Features: None
- Subdivision: Huntleigh Woods
Location
- Region: Mobile
Financial & listing details
- Price per square foot: $177/sqft
- Tax assessed value: $206,700
- Annual tax amount: $2,625
- Date on market: 10/15/2026
- Electric utility on property: Yes
- Road surface type: Asphalt
Estimated market value
$316,700
$301,000 - $333,000
$1,799/mo
Price history
| Date | Event | Price |
|---|---|---|
| 10/15/2026 | Listed for sale | $329,000+88%$177/sqft |
Source:  GCMLS #7826311 Report a problem | ||
| 6/22/2018 | Sold | $175,000+34.6%$94/sqft |
Source: Public Record Report a problem | ||
| 4/18/2016 | Sold | $130,000-13.3%$70/sqft |
Source: Public Record Report a problem | ||
| 9/30/2015 | Listed for sale | $149,900$81/sqft |
Source: ROBERTS BROTHERS/WEST #525245 Report a problem | ||
Public tax history
| Year | Property taxes | Tax assessment |
|---|---|---|
| 2025 | $2,625 +130.1% | $41,340 +117.4% |
| 2024 | $1,141 +3.2% | $19,020 +3% |
| 2023 | $1,105 +11% | $18,460 +10.3% |
| 2022 | $996 +7.2% | $16,740 +6.8% |
| 2021 | $929 -2% | $15,680 -1.9% |
| 2020 | $948 +0.3% | $15,980 +0.3% |
| 2019 | $945 -1% | $15,940 +15% |
| 2018 | $955 +17.1% | $13,860 -0.3% |
| 2017 | $816 | $13,900 +6.6% |
| 2016 | $816 +10.4% | $13,040 -2.7% |
| 2013 | $739 -11.1% | $13,400 -12.4% |
| 2010 | $831 +162.5% | $15,300 +53.9% |
| 2003 | $317 | $9,940 |
| 2002 | $317 +27.6% | $9,940 +13.7% |
| 2001 | $248 +22.1% | $8,740 |
| 2000 | $203 | $8,740 |
Find assessor info on the county website
Monthly payment
Est. payment
Payment breakdown
Explore the cost of this home by adjusting the details. Changes won't be saved.Climate risks
Neighborhood: Reichlieu
Nearby schools
Schools provided by the listing agent
- Elementary: ER Dickson
- Middle: CL Scarborough
- High: WP Davidson
Source: GCMLS. This data may not be complete. We recommend contacting the local school district to confirm school assignments for this home.


Similar homes
- $325,0003 bd2 ba2.2k sqft6950 Old Shell Rd, Mobile, AL 36608For Sale
 MLS ID #7848941, Stacey Head, Sam Winter and Company, Inc. GCMLS
- $359,9003 bd3 ba2.5k sqft424 Hounds Run W, Mobile, AL 36608For Sale
 MLS ID #7841287, Tiffany Perkins, 1702 Real Estate. GCMLS
- $299,9003 bd2 ba1.5k sqft6 Cosgrove Dr, Mobile, AL 36608For Sale
 MLS ID #7867024, Angela Locklier, Blue Heron Realty. GCMLS
- $284,9003 bd2 ba1.9k sqft6404 Willow Brook Run E, Mobile, AL 36608For Sale
 MLS ID #7844125, Jennifer Ryan, Keller Williams Mobile. GCMLS
