BEAUTIFULLY MAINTAINED & UPDATED BRICK HOME IN POPULAR WILLOW BROOK with NO HOA! Welcome to this beautifully maintained and thoughtfully updated brick home in the popular Willow Brook neighborhood! Conveniently located near Providence Hospital, this warm and inviting home welcomes you the moment you step through the door. Freshly painted walls in a soft, Greek Villa-inspired color complement the newly installed Hickory Mill waterproof laminate flooring throughout. The spacious living room features built-in bookshelves, a cozy fireplace, and soaring cathedral ceilings that create an open and inviting atmosphere. The updated kitchen offers beautifully painted cabinets, Yellow River Lather granite countertops, and stainless-steel appliances, making it both stylish and functional. Other updates include a fortified roof installed in 2022 and an updated HVAC outside unit in 2020 and inside unit in 2019. Outside, enjoy a spacious privacy-fenced backyard, electric gate, covered parking, and a workshop with plenty of room for projects or storage. A 2021 20K home generator provides added peace of mind (gas must be turned on for operation). Ideally situated near Providence Hospital, Corpus Christi School, and the University of South Alabama, this home combines comfort, convenience, and thoughtful updates in a desirable location. CALL YOUR REALTOR TODAY; THIS ONE WON'T LAST LONG!
Active
Price cut: $15K (10/13)
$284,900
6404 Willow Brook Run E, Mobile, AL 36608
3beds
1,980sqft
Single Family Residence, Residential
Built in 1972
0.26 Acres Lot
$-- Zestimate®
$144/sqft
$-- HOA
What's special
Cozy fireplaceBuilt-in bookshelvesCovered parkingSpacious privacy-fenced backyardStainless-steel appliancesUpdated kitchenBeautifully painted cabinets
- 39 days
- 260
- 19
Zillow last checked:
Listing updated:
Listed by:
Jennifer Ryan 251-232-6261,
Keller Williams Mobile
Source: GCMLS,MLS#: 7844125
Facts & features
Interior
Bedrooms & bathrooms
- Bedrooms: 3
- Bathrooms: 2
- Full bathrooms: 2
Heating
- Central, Natural Gas
Cooling
- Ceiling Fan(s), Central Air
Appliances
- Included: Dishwasher, Double Oven, Electric Oven, Electric Range, Gas Water Heater, Microwave, Refrigerator
- Laundry: Laundry Room
Features
- Beamed Ceilings, Bookcases, Entrance Foyer, His and Hers Closets
- Flooring: Laminate
- Windows: None
- Basement: None
- Has fireplace: Yes
- Fireplace features: Family Room
Interior area
- Total structure area: 1,980
- Total interior livable area: 1,980 sqft
Video & virtual tour
Property
Parking
- Total spaces: 2
- Parking features: Carport
- Carport spaces: 2
Accessibility
- Accessibility features: Grip-Accessible Features
Features
- Levels: One
- Patio & porch: Patio
- Exterior features: Private Yard, Storage
- Pool features: None
- Spa features: None
- Fencing: Back Yard,Fenced,Privacy,Wood
- Has view: Yes
- Waterfront features: None
Lot
- Size: 0.26 Acres
- Features: Back Yard, Front Yard
Details
- Additional structures: None
- Parcel number: 2804204000002
Construction
Type & style
- Home type: SingleFamily
- Architectural style: Ranch
- Property subtype: Single Family Residence, Residential
Materials
- Brick
- Foundation: Slab
- Roof: Shingle
Condition
- Year built: 1972
Utilities & green energy
- Electric: 110 Volts, 220 Volts in Laundry, Generator
- Sewer: Public Sewer
- Water: Public
- Utilities for property: Cable Available, Electricity Available, Natural Gas Available, Phone Available, Sewer Available, Underground Utilities, Water Available
Green energy
- Energy efficient items: Appliances
Community & HOA
Community
- Features: None
- Subdivision: Willow Brook
Location
- Region: Mobile
Financial & listing details
- Price per square foot: $144/sqft
- Tax assessed value: $192,300
- Annual tax amount: $1,126
- Date on market: 9/25/2026
- Electric utility on property: Yes
- Road surface type: Asphalt
Estimated market value
Not available
Estimated sales range
Not available
Not available
Price history
| Date | Event | Price |
|---|---|---|
| 10/13/2026 | Price change | $284,900-5%$144/sqft |
Source:  GCMLS #7844125 Report a problem | ||
| 9/25/2026 | Listed for sale | $299,900+104%$151/sqft |
Source: GCMLS #7844125 Report a problem | ||
| 12/29/2009 | Sold | $147,000-10.9%$74/sqft |
Source: Public Record Report a problem | ||
| 7/3/2009 | Price change | $165,000-8.3%$83/sqft |
Source: TheDailyClassifieds.Com #187956 Report a problem | ||
| 1/31/2009 | Listed for sale | $179,900$91/sqft |
Source: TheDailyClassifieds.Com #187956 Report a problem | ||
Public tax history
| Year | Property taxes | Tax assessment |
|---|---|---|
| 2025 | $1,126 +7.4% | $18,780 +6.9% |
| 2024 | $1,048 +3.3% | $17,560 +3.1% |
| 2023 | $1,015 +14.8% | $17,040 +13.8% |
| 2022 | $884 +7.9% | $14,980 +7.3% |
| 2021 | $819 | $13,960 |
| 2020 | $819 -0.8% | $13,960 -0.7% |
| 2019 | $826 -1.2% | $14,060 -1% |
| 2018 | $836 +1.1% | $14,200 +0.9% |
| 2017 | $827 | $14,080 -3.8% |
| 2016 | $827 -5.9% | $14,640 -0.8% |
| 2013 | $879 -58.9% | $14,760 -56.2% |
| 2010 | $2,141 +304.1% | $33,720 +258.7% |
| 2003 | $530 | $9,400 |
| 2002 | $530 +17.1% | $9,400 +14.9% |
| 2001 | $452 +27.7% | $8,180 |
| 2000 | $354 | $8,180 |
Find assessor info on the county website
Monthly payment
Est. payment
Payment breakdown
Explore the cost of this home by adjusting the details. Changes won't be saved.Climate risks
Neighborhood: Reichlieu
Nearby schools
Schools provided by the listing agent
- Elementary: ER Dickson
- Middle: CL Scarborough
- High: WP Davidson
Source: GCMLS. This data may not be complete. We recommend contacting the local school district to confirm school assignments for this home.
Similar homes
- $329,0003 bd2 ba1.8k sqft418 Stirrup Ct, Mobile, AL 36608For Sale
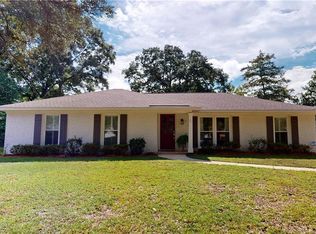 MLS ID #7826311, Ashley Garstecki, L L B & B, Inc.. GCMLS
- $325,0003 bd2 ba2.2k sqft6950 Old Shell Rd, Mobile, AL 36608For Sale
 MLS ID #7848941, Stacey Head, Sam Winter and Company, Inc. GCMLS
- $199,9003 bd2 ba1.6k sqft6401 Cedar Bend Ct, Mobile, AL 36608For Sale
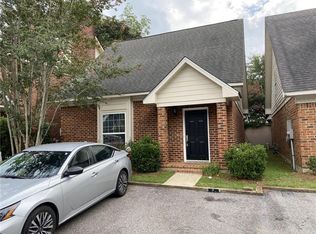 MLS ID #7808477, Marcus Estes, 1156 Realty LLC. GCMLS
- $254,9003 bd2 ba1.7k sqft1009 Linlen Ave, Mobile, AL 36609For Sale
 MLS ID #7861440, Chrissi Moore, Roberts Brothers West. GCMLS
