Welcome to this beautifully maintained 3-bedroom, 2-bathroom home nestled on a quiet cul-de-sac in the desirable Bay Colony master-planned community. Offering the perfect blend of comfort, functionality, and outdoor living, this home features an inviting open-concept layout with a spacious living room, cozy fireplace, and a well-appointed kitchen ideal for everyday living and entertaining.
Enjoy easy maintenance with no carpet throughout the home. Step outside to your private backyard oasis complete with a sparkling saltwater pool, covered pergola, outdoor grilling area, and storage shed—perfect for relaxing or hosting family and friends. Recent updates include a newer roof, pool water filtration maintenance, and HVAC system maintenance for added peace of mind.
Conveniently located with quick access to I-45, schools, shopping, dining, and entertainment. Never flooded. Schedule your tour today! All information on listing to be verified by buyers or buyers agent!
Pending
$309,000
418 Sun River Ln, Dickinson, TX 77539
3beds
1,553sqft
:
Get pre-qualified$2,202/mo
Single Family Residence
Built in 2003
8,341 Square Feet Lot
$309,200 Zestimate®
$199/sqft
$30/mo HOA
What's special
- 26 days |
- 366 |
- 28 |
Zillow last checked:
Listing updated:
Listed by:
Tristan Dougherty TREC #0850681 832-720-9569,
ST Realty,
Angela Espinoza TREC #0773920 346-315-5700,
ST Realty
Source: HAR,MLS#: 49588506
Facts & features
Interior
Bedrooms & bathrooms
- Bedrooms: 3
- Bathrooms: 2
- Full bathrooms: 2
Heating
- Electric, Natural Gas
Cooling
- Electric, Gas
Appliances
- Included: Disposal, Dryer, Washer, Microwave, Gas Range, Dishwasher
- Laundry: Gas Dryer Hookup
Features
- Flooring: Laminate
Interior area
- Total structure area: 1,553
- Total interior livable area: 1,553 sqft
Property
Parking
- Total spaces: 2
- Parking features: Attached
- Attached garage spaces: 2
Features
- Stories: 1
- Has private pool: Yes
- Pool features: In Ground
Lot
- Size: 8,341 Square Feet
- Features: Cul-De-Sac, 0 Up To 1/4 Acre
Details
- Parcel number: 138600010025000
Construction
Type & style
- Home type: SingleFamily
- Architectural style: Traditional
- Property subtype: Single Family Residence
Materials
- Brick
- Foundation: Slab
- Roof: Composition
Condition
- New construction: No
- Year built: 2003
Utilities & green energy
- Water: Water District
Community & HOA
Community
- Subdivision: Bay Colony Pointe Sec 5 2003
HOA
- Has HOA: Yes
- HOA fee: $361 annually
Location
- Region: Dickinson
Financial & listing details
- Price per square foot: $199/sqft
- Tax assessed value: $251,950
- Annual tax amount: $5,278
- Date on market: 6/27/2026
Estimated market value
$309,200
$294,000 - $325,000
$2,479/mo
Price history
| Date | Event | Price |
|---|---|---|
| 7/1/2026 | Pending sale | $309,000$199/sqft |
Source:  HAR #49588506 Report a problem HAR #49588506 Report a problem | ||
| 6/29/2026 | Listed for sale | $309,000$199/sqft |
Source: HAR #49588506 Report a problem | ||
| 6/23/2026 | Listing removed | $309,000$199/sqft |
Source: HAR #9793368 Report a problem | ||
| 6/18/2026 | Listed for sale | $309,000$199/sqft |
Source: HAR #9793368 Report a problem | ||
| 6/15/2026 | Pending sale | $309,000$199/sqft |
Source: HAR #9793368 Report a problem | ||
| 3/30/2026 | Listed for sale | $309,000-9.1%$199/sqft |
Source: HAR #9793368 Report a problem | ||
| 11/20/2025 | Listing removed | $339,900$219/sqft |
Source: HAR #30291270 Report a problem | ||
| 8/20/2025 | Listed for sale | $339,900+152.7%$219/sqft |
Source: HAR #30291270 Report a problem | ||
| 10/29/2013 | Listing removed | $134,500$87/sqft |
Source: HousePad LLP #90919764 Report a problem | ||
| 10/19/2013 | Price change | $134,500-2.2%$87/sqft |
Source: HousePad LLP #90919764 Report a problem | ||
| 10/5/2013 | Price change | $137,500-1.4%$89/sqft |
Source: HousePad LLP #90919764 Report a problem | ||
| 9/14/2013 | Listed for sale | $139,500$90/sqft |
Source: HousePad LLP #90919764 Report a problem | ||
| 5/4/2010 | Listing removed | $139,500$90/sqft |
Source: Realty Associates #70564928 Report a problem | ||
| 3/20/2010 | Listed for sale | $139,500$90/sqft |
Source: Realty Associates #70564928 Report a problem | ||
Public tax history
| Year | Property taxes | Tax assessment |
|---|---|---|
| 2025 | $3,199 -15.5% | $251,950 -2.1% |
| 2024 | $3,786 +4.6% | $257,470 +6.4% |
| 2023 | $3,620 -13.7% | $242,069 +10% |
| 2022 | $4,194 +1.1% | $220,063 +10% |
| 2021 | $4,149 +6.3% | $200,057 +10% |
| 2020 | $3,902 +2.3% | $181,870 +1.9% |
| 2019 | $3,814 -19.3% | $178,540 +9.3% |
| 2018 | $4,729 | $163,400 +4.8% |
| 2017 | $4,729 -7.7% | $155,900 +8.3% |
| 2016 | $5,125 +23.5% | $143,940 |
| 2015 | $4,150 +20.5% | $143,940 +22.3% |
| 2014 | $3,445 | $117,700 |
| 2013 | -- | $117,700 |
| 2012 | -- | $117,700 |
| 2011 | -- | $117,700 |
| 2010 | -- | $117,700 |
| 2009 | -- | $117,700 |
| 2008 | -- | $117,700 |
| 2007 | -- | $117,700 |
| 2006 | -- | $117,700 |
| 2005 | -- | $117,700 |
| 2004 | -- | $117,700 |
Find assessor info on the county website
Monthly payment
Est. payment
Payment breakdown
Explore the cost of this home by adjusting the details. Changes won't be saved.Climate risks
Neighborhood: Bay Colony Pointe
Nearby schools
GreatSchools rating
- 7/10ELVA C LOBIT MIGrades: 4-5Distance: 0.8 mi
- 8/10Dickson Junior High SchoolGrades: 6-8Distance: 3.9 mi
- 6/10Dickinson High SchoolGrades: 9-12Distance: 4.3 mi
Schools provided by the listing agent
- Elementary: Calder Road Elementary School
- Middle: Lobit Middle School
- High: Dickinson High School
Source: HAR. This data may not be complete. We recommend contacting the local school district to confirm school assignments for this home.
- $268,2003 bd2 ba1.7k sqft420 Sun River Ln, Dickinson, TX 77539Off Market

- $284,800-- bd-- ba2k sqft416 Sun River Ln, Dickinson, TX 77539Off Market
- $302,2004 bd2 ba2.2k sqft414 Sun River Ln, Dickinson, TX 77539Off Market

- $297,8003 bd3 ba2.2k sqft422 Sun River Ln, Dickinson, TX 77539Off Market
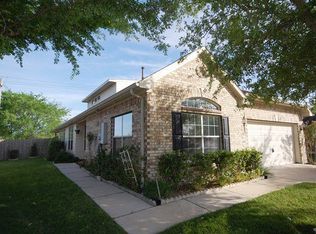
- $281,8004 bd3 ba2.3k sqft410 Sun River Ln, Dickinson, TX 77539Off Market
- $285,000-- bd-- ba2k sqft424 Sun River Ln, Dickinson, TX 77539Off Market
- $260,8003 bd2 ba1.5k sqft448 Sandstone Creek Ln, Dickinson, TX 77539Off Market
- $284,3004 bd2 ba2.1k sqft450 Sandstone Creek Ln, Dickinson, TX 77539Off Market
A local agent can set up tours, give advice and negotiate with sellers.
Similar homes
- $285,0003 bd2 ba1.6k sqft3607 Blue Wing Dr, Dickinson, TX 77539For Sale
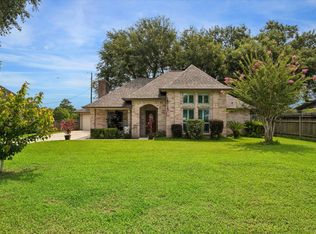 MLS ID #25743119, My Nguyen, Better Homes and Gardens Real Estate Gary Greene - Bay Area. HAR
 - $267,0003 bd2 ba1.5k sqft327 Mammoth Springs Ln, Dickinson, TX 77539For Sale
 MLS ID #67968995, Yvonne Quintero, Realty Right. HAR
 - $290,0004 bd2 ba2.1k sqft3037 Longwood Ln, Dickinson, TX 77539For Sale
 MLS ID #98316457, Leilani Lynn, RE/MAX Leading Edge. HAR
 - $370,0004 bd2 ba2.3k sqft2215 Dublin Dr, League City, TX 77573For Sale
 MLS ID #82115732, Dustin Bauer, Logos Investment Properties & Real Estate. HAR
 - $309,5003 bd2 ba1.2k sqft609 David Ave, League City, TX 77573For SaleMLS ID #50244377, Corey Cole, Coldwell Banker TGRE. HAR
- $305,0003 bd2 ba1.8k sqft8806 Explorer Dr, Texas City, TX 77591For SaleMLS ID #54347732, Christopher Kammer, Hound Dog Realty, LLC. HAR
- $325,0003 bd2 ba1.6k sqft2102 Casa Rio Cir, Dickinson, TX 77539For SaleMLS ID #34557799, Nikki Kipina, eXp Realty, LLC. HAR
- $269,9003 bd2 ba1.2k sqft308 Moody Ave, League City, TX 77573For SaleMLS ID #31020490, Melisa Clements, Real Broker, LLC. HAR
- $265,0003 bd2 ba1.9k sqft203 Green Isle Ave, Dickinson, TX 77539For SaleMLS ID #84056694, Shelly Rae Teinert, Coldwell Banker Ultimate. HAR
- $275,0004 bd2 ba1.6k sqft468 County Road 545, Alvin, TX 77511For SaleMLS ID #9728736, Maria Mejia, Keller Williams Preferred. HAR
- $299,9993 bd2 ba1.6k sqft608 Brad Ct, Webster, TX 77598For SaleMLS ID #7735017, Daniel Nestorovski, Keller Williams Central. HAR
- $214,9002 bd2 ba1.4k sqft2917 48th St, Dickinson, TX 77539For SaleMLS ID #28117969, Rosalie Stevenson, Rose Above Realty. HAR
- $--3 bd2 ba2.1k sqft1842 Kenley Way, Alvin, TX 77511AuctionAuction.com 2
- $329,9003 bd2 ba1.9k sqft2299 Cantabria Ln, League City, TX 77573For SaleMLS ID #56885574, Patrice Dean, Full Circle Texas. HAR
- $365,0003 bd3 ba1.8k sqft211 S Iowa Ave, League City, TX 77573For SaleMLS ID #18427624, Ray Larson, eXp Realty LLC. HAR
- $320,0003 bd2 ba1.6k sqft605 S Heather Ln, Friendswood, TX 77546For SaleMLS ID #38700810, Julie Upton, Pearwood Properties, LLC. HAR
- $354,9003 bd2 ba1.8k sqft2725 Palermo Ct, League City, TX 77573For SaleMLS ID #29878496, Tempi Starks, UTR TEXAS, REALTORS. HAR
- $299,0003 bd2 ba1.8k sqft5366 Appleblossom Ln, Friendswood, TX 77546For SaleMLS ID #20815693, D'Ann Fleming, JLA Realty. HAR
- $365,0003 bd2 ba2k sqft5135 Candlewood Dr, League City, TX 77573For SaleMLS ID #52381293, Matthew Bradley, 1st Texas, Realtors. HAR
- $269,0003 bd2 ba1.2k sqft302 Forest Hills Dr, League City, TX 77573For SaleMLS ID #44800367, Celeste Taylor-Velasco, Redfin Corporation. HAR
