GORGEOUS 2 STORY HOME WITH 3 BEDROOMS 3 BATHROOMS AND A 2 CAR GARAGE. BRIGHT, OPEN, AIRY FLOOR PLAN. STEP INTO A SUNKEN LIVING ROOM FLOODED WITH NATURAL LIGHT, THAT FEATURES A WET BAR. KITCHEN FEATURES A BREAKFAST BAR/COUNTERTOP, A LOVLEY GARDEN WINDOW, LAMAINATE COUNTERTOPS, PANTRY, & LOW-MAINTENANCE TILE FLOORING. SEPARATE DINING AREA OFF THE KITCHEN. remodeled 2nd story. THE PRIMARY SUITE FEATURES A CEILING FAN AND A WALK-IN CLOSET WHILE THE BATHROOM FEATURES A TUB/SHOWER COMBO. SECONDARY BEDROOMS OFFER AMPLE CLOSET SPACE. THE BACKYARD FEATURES A COVERED PATIO & LOW-MAINTENANCE LANDSCAPING. CONVENIENTLY LOCATED NEAR SHOPPING, DINING, ENTERTAINMENT, & FREEWAY ACCESS.
Active under contract
$280,000
4180 Flamingo Crest Dr Unit 3, Paradise Town, NV 89121
3beds
1,776sqft
:
Get pre-qualified$2,029/mo
Townhouse
Built in 1975
1,742 Square Feet Lot
$-- Zestimate®
$158/sqft
$225/mo HOA
What's special
Low-maintenance landscapingWet barLow-maintenance tile flooring
- 135 days |
- 34 |
- 1 |
Zillow last checked:
Listing updated:
Listed by:
Richard J. Brenkus BS.0016186 office@brenkus.com,
Keller Williams MarketPlace
Source: LVR,MLS#: 2747321 Originating MLS: Greater Las Vegas Association of Realtors Inc
Originating MLS: Greater Las Vegas Association of Realtors IncFacts & features
Interior
Bedrooms & bathrooms
- Bedrooms: 3
- Bathrooms: 3
- Full bathrooms: 2
- 1/2 bathrooms: 1
Primary bedroom
- Description: Ceiling Fan,Ceiling Light,Upstairs,Walk-In Closet(s)
- Dimensions: 11x18
Bedroom 2
- Description: Ceiling Fan,Ceiling Light,Closet,Upstairs
- Dimensions: 10x10
Bedroom 3
- Description: Closet,Upstairs
- Dimensions: 10x10
Primary bathroom
- Description: Tub,Tub/Shower Combo
Dining room
- Description: Dining Area,Kitchen/Dining Room Combo
- Dimensions: 10x10
Kitchen
- Description: Breakfast Bar/Counter,Garden Window,Laminate Countertops,Pantry,Tile Flooring
Living room
- Description: Entry Foyer,Front,Sunken,Wet Bar
- Dimensions: 14x14
Heating
- Central, Gas, Multiple Heating Units
Cooling
- Central Air, Electric, 2 Units
Appliances
- Included: Built-In Electric Oven, Dryer, Dishwasher, Disposal, Microwave, Refrigerator, Washer
- Laundry: Gas Dryer Hookup, Laundry Closet, Main Level
Features
- Window Treatments
- Flooring: Linoleum, Tile, Vinyl
- Windows: Double Pane Windows, Window Treatments
- Has fireplace: No
Interior area
- Total structure area: 1,776
- Total interior livable area: 1,776 sqft
Video & virtual tour
Property
Parking
- Total spaces: 2
- Parking features: Detached, Garage, Garage Door Opener, Private, Guest
- Garage spaces: 2
Features
- Stories: 2
- Patio & porch: Covered, Patio
- Exterior features: Courtyard, Patio, Private Yard
- Pool features: Community
- Fencing: Block,Back Yard
Lot
- Size: 1,742 Square Feet
- Features: Desert Landscaping, Front Yard, Landscaped, < 1/4 Acre
Details
- Parcel number: 16224111014
- Zoning description: Single Family
- Horse amenities: None
Construction
Type & style
- Home type: Townhouse
- Architectural style: Two Story
- Property subtype: Townhouse
- Attached to another structure: Yes
Materials
- Roof: Flat
Condition
- Resale
- Year built: 1975
Utilities & green energy
- Electric: Photovoltaics None
- Sewer: Public Sewer
- Water: Public
- Utilities for property: Underground Utilities
Green energy
- Energy efficient items: Windows
Community & HOA
Community
- Features: Pool
- Subdivision: Flamingo Hills
HOA
- Has HOA: Yes
- Amenities included: Pool
- Services included: Association Management, Maintenance Grounds, Recreation Facilities
- HOA fee: $225 monthly
- HOA name: Flamingo Crest
- HOA phone: 702-754-6313
Location
- Region: Paradise Town
Financial & listing details
- Price per square foot: $158/sqft
- Tax assessed value: $143,357
- Annual tax amount: $866
- Date on market: 2/11/2026
- Listing agreement: Exclusive Right To Sell
- Listing terms: Cash,Conventional,FHA,VA Loan
Estimated market value
Not available
Estimated sales range
Not available
$1,940/mo
Price history
| Date | Event | Price |
|---|---|---|
| 6/27/2026 | Contingent | $280,000$158/sqft |
Source:  LVR #2747321 Report a problem LVR #2747321 Report a problem | ||
| 4/23/2026 | Price change | $280,000-3.4%$158/sqft |
Source: LVR #2747321 Report a problem | ||
| 4/8/2026 | Price change | $290,000-3.3%$163/sqft |
Source: LVR #2747321 Report a problem | ||
| 3/24/2026 | Listed for sale | $300,000+140%$169/sqft |
Source: LVR #2747321 Report a problem | ||
| 7/11/2003 | Sold | $125,000$70/sqft |
Source: Public Record Report a problem | ||
Public tax history
| Year | Property taxes | Tax assessment |
|---|---|---|
| 2026 | $892 +3% | $50,175 -3.7% |
| 2025 | $866 +2.9% | $52,082 +1.1% |
| 2024 | $841 +3% | $51,535 +4.1% |
| 2023 | $817 +3% | $49,508 +12.6% |
| 2022 | $793 +3.1% | $43,983 +4.8% |
| 2021 | $769 -14.2% | $41,951 +5.4% |
| 2020 | $897 +3.8% | $39,800 +6.7% |
| 2019 | $864 +7.8% | $37,295 |
| 2018 | $801 | $37,295 +2.5% |
| 2017 | $801 | $36,401 +10.9% |
| 2016 | $801 +2.8% | $32,811 +18.7% |
| 2015 | $780 | $27,653 +34.9% |
| 2014 | $780 | $20,504 |
| 2013 | -- | $20,504 +3.3% |
| 2012 | -- | $19,857 -21.6% |
| 2011 | -- | $25,329 +2% |
| 2010 | -- | $24,832 -43.7% |
| 2009 | -- | $44,132 |
| 2008 | -- | $44,132 -21% |
| 2007 | -- | $55,839 +9.7% |
| 2006 | -- | $50,901 +48.6% |
| 2005 | -- | $34,262 +21.4% |
| 2004 | -- | $28,217 +6.9% |
| 2003 | -- | $26,401 -1% |
| 2002 | -- | $26,680 +2% |
| 2001 | -- | $26,150 |
Find assessor info on the county website
Monthly payment
Est. payment
Payment breakdown
Explore the cost of this home by adjusting the details. Changes won't be saved.Climate risks
Neighborhood: Paradise
Nearby schools
GreatSchools rating
- 6/10Lewis E Rowe Elementary SchoolGrades: PK-5Distance: 0.6 mi
- 4/10C W Woodbury Middle SchoolGrades: 6-8Distance: 1.5 mi
- 3/10Del Sol High SchoolGrades: 9-12Distance: 2.3 mi
Schools provided by the listing agent
- Elementary: Rowe, Lewis E.,Rowe, Lewis E.
- Middle: Woodbury C. W.
- High: Del Sol HS
Source: LVR. This data may not be complete. We recommend contacting the local school district to confirm school assignments for this home.
- $307,0003 bd3 ba1.7k sqft4180 Flamingo Crest Dr UNIT 4, Paradise Town, NV 89121Sold

- $296,9003 bd3 ba1.7k sqft4180 Flamingo Crest Dr UNIT 5, Las Vegas, NV 89121Off Market

- $277,6003 bd2 ba1.7k sqft4180 Flamingo Crest Dr UNIT 2, Paradise Town, NV 89121Off Market
- $253,1002 bd2 ba1.1k sqft4180 Flamingo Crest Dr UNIT 1, Paradise Town, NV 89121Off Market

- $255,0001 bd2 ba1.1k sqft4180 Flamingo Crest Dr UNIT 6, Las Vegas, NV 89121Sold
- $246,0002 bd2 ba1.1k sqft4155 Flamingo Crest Dr UNIT 1, Las Vegas, NV 89121Off Market
- $251,9002 bd2 ba1.7k sqft4155 Flamingo Crest Dr UNIT 2, Las Vegas, NV 89121Off Market
- $253,8002 bd2 ba1.7k sqft4155 Flamingo Crest Dr UNIT 5, Paradise Town, NV 89121Off Market
A local agent can set up tours, give advice and negotiate with sellers.
Similar homes
- $290,0003 bd3 ba1.6k sqft3320 Sagebrook Ln, Las Vegas, NV 89121For Sale
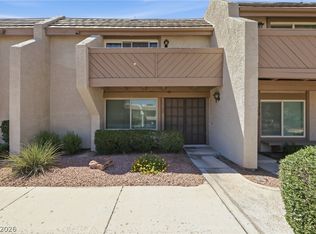 MLS ID #2798722, Emmeline M. Deville, Realty ONE Group, Inc. LVR
 - $285,0002 bd3 ba1.3k sqft3368 Reka St, Las Vegas, NV 89121For Sale
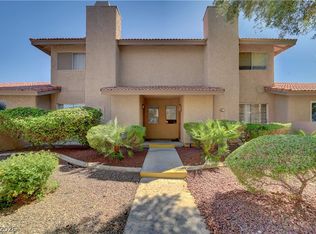 MLS ID #2773012, Debra R. Armstrong, Keller Williams MarketPlace. LVR
 - $310,0003 bd2 ba1.7k sqft3130 Espanol Dr, Paradise, NV 89121For Sale
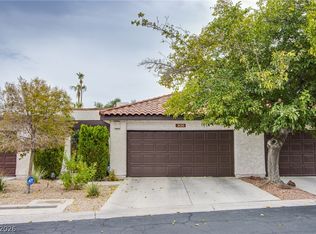 MLS ID #2767330, Fernando Bucago, Realty ONE Group, Inc. LVR
 - $226,5002 bd2 ba981 sqft3145 E Flamingo Rd APT 1124, Las Vegas, NV 89121For Sale
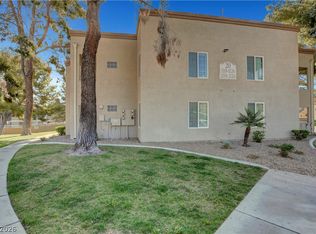 MLS ID #2765978, Christian Lux, LIFE Realty District. LVR
 - $349,9003 bd2 ba2k sqft3928 Edgemoor Way, Las Vegas, NV 89121For SaleMLS ID #2770152, Berenice Garcia Guerrero, Realty ONE Group, Inc. LVR
- $395,0003 bd2 ba1.8k sqft4211 Flamingo Crest Dr, Las Vegas, NV 89121For SaleMLS ID #2799424, Steve P. Hawks, Platinum Real Estate Prof. LVR
- $195,0002 bd2 ba981 sqft3145 E Flamingo Rd APT 1123, Las Vegas, NV 89121For SaleMLS ID #2804548, Shelley Jackson, Castle Rock Realty, LLC. LVR
- $310,0003 bd3 ba1.3k sqft4551 Sirius Ave, Las Vegas, NV 89102For SaleMLS ID #2785078, John J. Faulis Jr, Vegas Dream Homes Inc. LVR
- $265,0003 bd3 ba1.4k sqft5635 Vineyard Ln #5635, Las Vegas, NV 89110For SaleMLS ID #2804703, Brian Morris, Keller Williams MarketPlace. LVR
- $355,0003 bd2 ba1k sqft2530 Palace View Dr, Las Vegas, NV 89121For SaleMLS ID #2790876, Vilma R. Tungol, Signature Real Estate Group. LVR
- $249,0002 bd2 ba1.1k sqft4213 Essex Green Ct, Las Vegas, NV 89110For SaleMLS ID #2794485, Richard J. Brenkus, Keller Williams MarketPlace. LVR
- $259,9992 bd3 ba1.1k sqft3065 Gary Cooper St Unit 102, Sunrise Manor Town, NV 89122For SaleMLS ID #2798361, Carin C. Lahr, Key Realty. LVR
- $229,0002 bd2 ba1.3k sqft4420 Woodpine Dr Unit 103, Paradise Town, NV 89119For SaleMLS ID #2783241, Michelle Bush, Keller Williams VIP. LVR
- $330,0003 bd2 ba1k sqft4016 Calle Paula, Paradise Town, NV 89103For SaleMLS ID #2796020, Miaojun Zhu, The Zhu Realty Group, LLC. LVR
- $385,0003 bd3 ba2k sqft2201 Alia Ct, Las Vegas, NV 89102For SaleMLS ID #2803792, Narine Vardanyan, Vegas Realty Experts. LVR
- $289,0003 bd2 ba1.1k sqft5250 S Rainbow Blvd Unit 1063, Spring Valley, NV 89118For SaleMLS ID #2791075, Wesley Tool, Realty ONE Group, Inc. LVR
- $219,9992 bd2 ba1.1k sqft624 Brookway Ln, Las Vegas, NV 89169For SaleMLS ID #2786125, Luis E. Marquez-Partida, Serhant. LVR
- $390,0003 bd3 ba1.8k sqft4773 E Harmon Ave, Las Vegas, NV 89121For SaleMLS ID #2773696, Bryan Bejarano, Realty 220 LLC. LVR
- $359,5003 bd3 ba1.9k sqft4914 Mozart Dr, Las Vegas, NV 89146For SaleMLS ID #2795952, April K. Wright, eXp Realty. LVR
- $338,0002 bd2 ba1.2k sqft5476 Green Horn St, Las Vegas, NV 89118For SaleMLS ID #2806685, Zihao Gu, HomePlus Realty LLC. LVR
