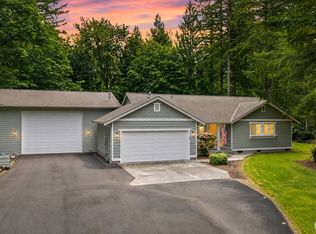
Welcome to your own private Pacific Northwest retreat in beautiful Gold Bar! This stunning 3-bedroom, 2.5-bath home offers the perfect blend of comfort, privacy, and outdoor adventure. Situated on a fully fenced, level 1-acre corner lot with breathtaking mountain views, this beautifully maintained property has room for it all; including the potential to build a future shop. Inside, you’ll find spacious living areas filled with natural light and thoughtful upgrades throughout, including a luxurious new primary shower and tankless hot water system for modern comfort and efficiency. The fully insulated and finished 3-car garage provides exceptional space for vehicles, storage, hobbies, or a home workshop setup. RV enthusiasts will love the dedicated RV parking and dump station, making this property ideal for those who love to travel and explore. Enjoy peaceful surroundings with easy access to hiking trails, rivers, skiing, and endless outdoor recreation, while still being conveniently close to nearby amenities. This is Northwest living at its finest with space, functionality, and incredible views all in one exceptional property.
Active
Listed by: Fathom Realty WA LLC • Kristin Petkavich
Price cut: $25K (6/30)
$774,000
41819 171st Street SE, Gold Bar, WA 98251
3beds
1,684sqft
:
Get pre-qualified$4,722/mo
Single Family Residence
Built in 2019
1 Acres Lot
$771,400 Zestimate®
$460/sqft
$-- HOA
What's special
Breathtaking mountain viewsIncredible viewsLuxurious new primary shower
- 63 days |
- 196 |
- 15 |
Zillow last checked:
Listing updated:
Listed by:
Kristin Petkavich,
Fathom Realty WA LLC
Source: NWMLS as distributed by MLS GRID,MLS#: 2526843
Facts & features
Interior
Bedrooms & bathrooms
- Bedrooms: 3
- Bathrooms: 3
- Full bathrooms: 2
- 1/2 bathrooms: 1
- Main level bathrooms: 3
- Main level bedrooms: 3
Primary bedroom
- Level: Main
Bedroom
- Level: Main
Bedroom
- Level: Main
Bathroom full
- Level: Main
Bathroom full
- Level: Main
Other
- Level: Main
Den office
- Level: Main
Dining room
- Level: Main
Family room
- Level: Main
Kitchen with eating space
- Level: Main
Utility room
- Level: Main
Heating
- Heat Pump, Electric
Cooling
- Heat Pump
Appliances
- Included: Dishwasher, Dryer, Microwave, Refrigerator, Stove(s)/Range(s), Tankless Water Heater, Washer, Dishwasher(s), Dryer(s), Microwave(s), Refrigerator(s), Washer(s), Water Heater: Tankless
Features
- Bath Off Primary, Dining Room
- Flooring: Vinyl Plank, Carpet
- Windows: Dbl Pane/Storm Window
- Basement: None
- Has fireplace: No
Interior area
- Total structure area: 1,684
- Total interior livable area: 1,684 sqft
Property
Parking
- Total spaces: 3
- Parking features: Driveway, Attached Garage, RV Parking
- Has attached garage: Yes
- Covered spaces: 3
Features
- Levels: One
- Stories: 1
- Patio & porch: Bath Off Primary, Dbl Pane/Storm Window, Dining Room, Vaulted Ceiling(s), Walk-In Closet(s), Water Heater, Wired for Generator
- Has view: Yes
- View description: Mountain(s)
Lot
- Size: 1 Acres
- Features: Corner Lot, Cul-De-Sac, Dead End Street, Paved, Deck, Fenced-Fully, High Speed Internet, Outbuildings, Patio, Propane, RV Parking
- Topography: Level
- Residential vegetation: Garden Space
Details
- Parcel number: 01085000000100
- Zoning description: Jurisdiction: County
- Special conditions: Standard
- Other equipment: Wired for Generator
Construction
Type & style
- Home type: SingleFamily
- Architectural style: Craftsman,1 Story
- Property subtype: Single Family Residence
Materials
- Cement Planked, Cement Plank
- Foundation: Poured Concrete
- Roof: Composition
Condition
- Good
- Year built: 2019
Utilities & green energy
- Electric: Company: PUD
- Sewer: Septic Tank, Company: Septic
- Water: Public, Company: City of Gold Bar Utilities
- Utilities for property: Xfinity
Community & HOA
Community
- Subdivision: Gold Bar
Location
- Region: Gold Bar
Financial & listing details
- Price per square foot: $460/sqft
- Tax assessed value: $595,500
- Annual tax amount: $5,478
- Date on market: 5/22/2026
- Cumulative days on market: 64 days
- Listing terms: Conventional,FHA,VA Loan
- Inclusions: Dishwasher(s), Dryer(s), Microwave(s), Refrigerator(s), Stove(s)/Range(s), Washer(s)
Estimated market value
$771,400
$733,000 - $810,000
$3,233/mo
Price history
| Date | Event | Price |
|---|---|---|
| 6/30/2026 | Price change | $774,000-3.1%$460/sqft |
Source:  NWMLS as distributed by MLS GRID #2526843 Report a problem NWMLS as distributed by MLS GRID #2526843 Report a problem | ||
| 6/4/2026 | Price change | $799,000-3.2%$474/sqft |
Source: NWMLS as distributed by MLS GRID #2526843 Report a problem | ||
| 5/22/2026 | Listed for sale | $825,000+34.1%$490/sqft |
Source: NWMLS as distributed by MLS GRID #2526843 Report a problem | ||
| 6/28/2021 | Sold | $615,000+7%$365/sqft |
Source: NWMLS as distributed by MLS GRID #1782591 Report a problem | ||
| 6/8/2021 | Pending sale | $575,000$341/sqft |
Source: NWMLS as distributed by MLS GRID #1782591 Report a problem | ||
| 6/4/2021 | Listed for sale | $575,000+379.2%$341/sqft |
Source: NWMLS as distributed by MLS GRID #1782591 Report a problem | ||
| 3/8/2018 | Sold | $120,000$71/sqft |
Source: Public Record Report a problem | ||
Public tax history
| Year | Property taxes | Tax assessment |
|---|---|---|
| 2024 | $5,295 +2.7% | $595,500 +1.5% |
| 2023 | $5,158 +8.5% | $586,700 -2.7% |
| 2022 | $4,756 +17.3% | $602,700 +35.2% |
| 2021 | $4,054 -0.8% | $445,800 +5.1% |
| 2020 | $4,085 +2.7% | $424,300 +2.3% |
| 2019 | $3,979 +125.8% | $414,700 +287.6% |
| 2018 | $1,762 +35.3% | $107,000 +12.9% |
| 2017 | $1,303 +134.6% | $94,800 +33.5% |
| 2016 | $555 | $71,000 +69% |
| 2015 | $555 | $42,000 |
Find assessor info on the county website
Monthly payment
Est. payment
Payment breakdown
Explore the cost of this home by adjusting the details. Changes won't be saved.Climate risks
Neighborhood: 98251
Nearby schools
GreatSchools rating
- 5/10Gold Bar Elementary SchoolGrades: K-5Distance: 1.5 mi
- 6/10Sultan Middle SchoolGrades: 6-8Distance: 7 mi
- 5/10Sultan Senior High SchoolGrades: 9-12Distance: 6.9 mi
Schools provided by the listing agent
- Middle: Sultan Mid
- High: Sultan Snr High
Source: NWMLS as distributed by MLS GRID. This data may not be complete. We recommend contacting the local school district to confirm school assignments for this home.
- $420,0004 bd2 ba1.7k sqft17030 418th Ave SE, Gold Bar, WA 98251Pending
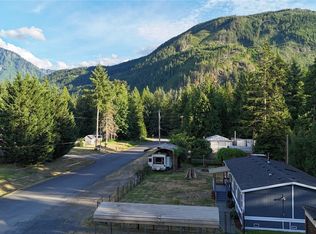
- $765,0004 bd3 ba2.3k sqft41715 State Route 2, Gold Bar, WA 98251Sold
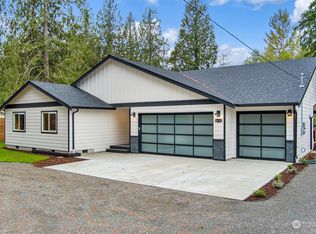
- $615,0003 bd3 ba2.5k sqft41917 170th Pl SE, Gold Bar, WA 98251Sold
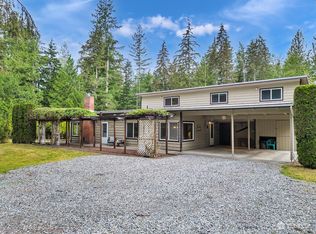
- $650,0003 bd2 ba1.1k sqft41610 168th St SE, Gold Bar, WA 98251Sold

- $775,0004 bd3 ba2.7k sqft42117 State Route 2, Gold Bar, WA 98251Sold
- $850,00010 bd4 ba-- sqft16527 415th Ave SE, Gold Bar, WA 98251For Sale
- $850,0003 bd2 ba672 sqft16433 415th Ave SE, Gold Bar, WA 98251For Sale
- $530,0003 bd2 ba1.5k sqft17018 424th Dr SE, Gold Bar, WA 98251Sold
A local agent can set up tours, give advice and negotiate with sellers.
Similar homes
- $750,0003 bd2 ba1.5k sqftVista Estates, Gold Bar, WA 98251Active
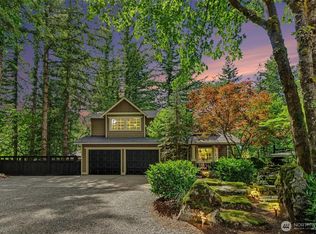
 MLS ID #2550439, Nicole Cook. NWMLS as distributed by MLS GRID
 - $784,0004 bd3 ba2.3k sqftCity Of Gold Bar/Swanson Plat, Gold Bar, WA 98251Active
 MLS ID #2488992, Dawna D. Finley. NWMLS as distributed by MLS GRID
 - $679,9504 bd3 ba2k sqft18313 437th Drive SE, Gold Bar, WA 98251Active
 MLS ID #2552675, Jesse K Peak. NWMLS as distributed by MLS GRID
 - $1,015,0003 bd3 ba1.5k sqftVista Estates, Gold Bar, WA 98251Active
 MLS ID #2540003, Chad A. Shriner. NWMLS as distributed by MLS GRID
 - $629,0003 bd2 ba1.6k sqftGreen Water Meadows Division No 2, Gold Bar, WA 98251ActiveMLS ID #2542843, Dawna D. Finley. NWMLS as distributed by MLS GRID
- $485,0003 bd2 ba1k sqft252 19th Street, Gold Bar, WA 98251ActiveMLS ID #2554704, Matthew Stark. NWMLS as distributed by MLS GRID
- $524,9504 bd3 ba1.2k sqftCreekside, Gold Bar, WA 98251ActiveMLS ID #2554220, Dustin Comey. NWMLS as distributed by MLS GRID
- $498,0003 bd2 ba1k sqft601 Croft Avenue W, Gold Bar, WA 98251ActiveMLS ID #2558028, Jennifer Beeler. NWMLS as distributed by MLS GRID
- $585,0003 bd2 ba1.5k sqft44132 Fir Road, Gold Bar, WA 98251ActiveMLS ID #2514116, Tate French. NWMLS as distributed by MLS GRID
- $550,0003 bd2 ba1.5k sqftGarrett Add, Gold Bar, WA 98251ActiveMLS ID #2545946, Lisa Sprute. NWMLS as distributed by MLS GRID
- $525,0003 bd3 ba1.6k sqftGreen Water Meadows, Gold Bar, WA 98251ActiveMLS ID #2483211, Bruce Hoffman. NWMLS as distributed by MLS GRID
- $775,0003 bd2 ba2.1k sqft32219 116th Street SE, Sultan, WA 98294ActiveMLS ID #2551623, Kirsten Lowry. NWMLS as distributed by MLS GRID
- $599,0003 bd2 ba1.4k sqft1523 Alder Lane, Gold Bar, WA 98251ActiveMLS ID #2524421, Vanessa Leimback. NWMLS as distributed by MLS GRID
- $530,0002 bd2 ba1.2k sqft44303 Pine Road, Gold Bar, WA 98251ActiveMLS ID #2553121, Megan Miller. NWMLS as distributed by MLS GRID
- $775,0001 bd2 ba1.2k sqft52607 S Riverside Road, Gold Bar, WA 98251ActiveMLS ID #2545220, David Faigin. NWMLS as distributed by MLS GRID
- $579,9005 bd3 ba2k sqft315 Orchard Avenue, Gold Bar, WA 98251ActiveMLS ID #2501805, Mantille Snow. NWMLS as distributed by MLS GRID
- $--2 bd1 ba970 sqft21822 Alder Loop Rd, Gold Bar, WA 98251AuctionAuction.com 1
- $830,0003 bd2 ba2.1k sqft27526 178th Place SE, Monroe, WA 98272ActiveMLS ID #2550593, Scott Huber. NWMLS as distributed by MLS GRID
- $725,0003 bd2 ba1.7k sqft28802 Fern Bluff Road, Monroe, WA 98272ActiveMLS ID #2533303, Sarah Luna Young. NWMLS as distributed by MLS GRID
- $749,9004 bd3 ba2.4k sqftOld Owen, Monroe, WA 98272ActiveMLS ID #2528574, Adriano Tori. NWMLS as distributed by MLS GRID
