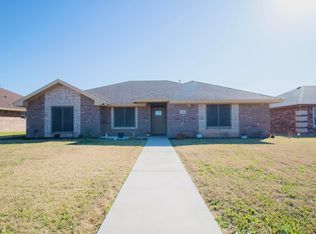
Tucked into a friendly southwest San Angelo neighborhood, this three-bedroom, two-bathroom home blends solid craftsmanship with the kind of comfort that makes coming home feel effortless. At 1,689 square feet, the layout strikes that sweet spot—roomy enough to stretch out, cozy enough to keep things easy. Step inside and the open concept kitchen immediately steals the show. Stainless steel appliances gleam against thoughtful finishes, while the flowing floor plan means you can whip up dinner without missing a beat of the conversation happening in the living room. Quality construction shows in the details, from sturdy bones to a layout that simply makes sense. Outdoors, a custom pergola invites lazy weekend mornings and lively evening gatherings alike. Picture string lights, good company, and a Texas sunset doing its thing. A newer fence wraps the yard in privacy, giving pets, kids, or your gardening ambitions room to thrive. Location is where this one truly flexes. Everyday errands are practically a non-event with Walmart Supercenter and Lowe's Home Improvement just up the road. Need a little retail therapy or a movie night out? Sunset Mall sits minutes away, packed with shopping and dining options. This pocket of San Angelo delivers convenience without sacrificing that settled, neighborly feel. Move-in ready and full of personality, this home checks the practical boxes while leaving plenty of space for your own stamp. Come see it for yourself—schedule a showing today before this gem finds another owner.
Pending
$334,000
4189 Huntleigh Dr, San Angelo, TX 76904
3beds
1,689sqft
:
Get pre-qualified$2,477/mo
Single Family Residence
Built in 2016
8,276 Square Feet Lot
$330,600 Zestimate®
$198/sqft
$-- HOA
What's special
Flowing floor planStainless steel appliancesCustom pergolaThree-bedroom two-bathroom homeOpen concept kitchen
- 42 days |
- 107 |
- 8 |
Likely to sell faster than
Zillow last checked:
Listing updated:
Listed by:
Leslee Fleming/ Rodney Fleming 325-656-7777,
Angelo Home Team
Source: San Angelo AOR,MLS#: 201341
Facts & features
Interior
Bedrooms & bathrooms
- Bedrooms: 3
- Bathrooms: 2
- Full bathrooms: 2
Primary bedroom
- Area: 180 Square Feet
- Dimensions: 12.0000 x 15.0000
Bedroom 2
- Area: 121 Square Feet
- Dimensions: 11.0000 x 11.0000
Bedroom 3
- Area: 132 Square Feet
- Dimensions: 11.0000 x 12.0000
Dining room
- Area: 105 Square Feet
- Dimensions: 7.0000 x 15.0000
Kitchen
- Area: 160 Square Feet
- Dimensions: 10.0000 x 16.0000
Living room
- Area: 160 Square Feet
- Dimensions: 10.0000 x 16.0000
Heating
- Central, Electric
Cooling
- Central Air, Electric
Appliances
- Included: Dishwasher, Disposal, Electric Range
- Laundry: Electric Dryer Hookup, Gas Dryer Hookup, Laundry Room
Features
- Pantry, Granite Counters, Split Bedroom Floorplan, Ceiling Fan(s)
- Flooring: Carpet, Tile
- Windows: Double Pane Windows
- Has basement: No
- Number of fireplaces: 1
- Fireplace features: Living Room, Wood Burning
Interior area
- Total structure area: 1,689
- Total interior livable area: 1,689 sqft
Property
Parking
- Total spaces: 2
- Parking features: Alley Access, Attached, Garage, RV Access/Parking
- Attached garage spaces: 2
Features
- Levels: One
- Patio & porch: Covered Patio
- Fencing: Privacy,Fenced
Lot
- Size: 8,276 Square Feet
- Dimensions: 68x120
- Features: Interior Lot
Details
- Parcel number: 2139200000900300
Construction
Type & style
- Home type: SingleFamily
- Property subtype: Single Family Residence
Materials
- Brick, Frame
- Foundation: Slab
- Roof: Composition
Condition
- Updated/Remodeled
- Year built: 2016
Utilities & green energy
- Sewer: Public Sewer
- Water: Public
- Utilities for property: Electricity Connected
Community & HOA
Community
- Features: None
- Security: Smoke Detector(s)
- Subdivision: Preston Wood
HOA
- Has HOA: No
Location
- Region: San Angelo
Financial & listing details
- Price per square foot: $198/sqft
- Tax assessed value: $290,550
- Annual tax amount: $4,553
- Date on market: 6/18/2026
- Listing terms: Cash,Conventional,FHA,VA Loan
- Electric utility on property: Yes
- Road surface type: Paved
Estimated market value
$330,600
$314,000 - $347,000
$2,091/mo
Price history
| Date | Event | Price |
|---|---|---|
| 7/6/2026 | Pending sale | $334,000$198/sqft |
Source:  San Angelo AOR #201341 Report a problem San Angelo AOR #201341 Report a problem | ||
| 6/18/2026 | Listed for sale | $334,000+38%$198/sqft |
Source: San Angelo AOR #201341 Report a problem | ||
| 4/21/2020 | Sold | -- |
Source: San Angelo AOR #100247 Report a problem | ||
| 3/27/2020 | Pending sale | $242,000$143/sqft |
Source: Coldwell Banker Legacy #100247 Report a problem | ||
| 3/25/2020 | Listed for sale | $242,000$143/sqft |
Source: Coldwell Banker Legacy #100247 Report a problem | ||
| 2/20/2020 | Pending sale | $242,000$143/sqft |
Source: Coldwell Banker Legacy #100247 Report a problem | ||
| 2/7/2020 | Listed for sale | $242,000$143/sqft |
Source: Coldwell Banker Legacy #100247 Report a problem | ||
| 8/18/2017 | Sold | -- |
Source: San Angelo AOR #91590 Report a problem | ||
| 6/29/2016 | Sold | -- |
Source: San Angelo AOR #87579 Report a problem | ||
Public tax history
| Year | Property taxes | Tax assessment |
|---|---|---|
| 2025 | $4,553 +15.9% | $290,550 +9.9% |
| 2024 | $3,929 -7% | $264,290 -8% |
| 2023 | $4,227 -13.4% | $287,320 +3.5% |
| 2022 | $4,879 -2.1% | $277,670 +14% |
| 2021 | $4,983 | $243,470 +16.9% |
| 2020 | -- | $208,290 |
| 2019 | $4,283 -1.6% | $208,290 +1.1% |
| 2018 | $4,353 +0.9% | $206,110 +0.4% |
| 2017 | $4,316 +1800.4% | $205,310 +2181.2% |
| 2016 | $227 | $9,000 |
Find assessor info on the county website
Monthly payment
Est. payment
Payment breakdown
Explore the cost of this home by adjusting the details. Changes won't be saved.Climate risks
Neighborhood: 76904
Nearby schools
GreatSchools rating
- 5/10Bonham Elementary SchoolGrades: K-5Distance: 0.3 mi
- 5/10Lee Middle SchoolGrades: 6-8Distance: 3.4 mi
- 4/10Central High SchoolGrades: 8-12Distance: 4.8 mi
Schools provided by the listing agent
- Elementary: Bonham
- Middle: Lone Star
- High: Central
Source: San Angelo AOR. This data may not be complete. We recommend contacting the local school district to confirm school assignments for this home.
- $334,9004 bd2 ba1.7k sqft4185 Huntleigh Dr, San Angelo, TX 76904Off Market

- $353,4003 bd2 ba1.7k sqft4193 Huntleigh Dr, San Angelo, TX 76904Off Market

- $307,700-- bd-- ba1.6k sqft4165 Huntleigh Dr, San Angelo, TX 76904Off Market
- $309,600-- bd-- ba1.6k sqft4181 Huntleigh Dr, San Angelo, TX 76904Off Market
- $382,2004 bd2 ba2.1k sqft4181 Pendleton Pkwy, San Angelo, TX 76904Off Market
- $326,0004 bd2 ba1.7k sqft4186 Huntleigh Dr, San Angelo, TX 76904Off Market
- $--3 bd2 ba1.6k sqft4190 Huntleigh Dr, San Angelo, TX 76904Sold
- $303,400-- bd-- ba1.6k sqft4182 Huntleigh Dr, San Angelo, TX 76904Off Market
A local agent can set up tours, give advice and negotiate with sellers.
Similar homes
- $320,0004 bd2 ba1.7k sqft4161 Huntleigh Dr, San Angelo, TX 76904For Sale
 MLS ID #201390, Pugh Property Team, ERA Newlin & Company. San Angelo AOR
 - $333,9003 bd2 ba1.6k sqft4114 Pendleton Pkwy, San Angelo, TX 76904For Sale
 MLS ID #200158, Shawn Box Team, ERA Newlin & Company. San Angelo AOR
 - $329,9003 bd2 ba1.9k sqft3630 Shadyhill Dr, San Angelo, TX 76904For Sale
 MLS ID #201407, Lisa Martin, Coldwell Banker Legacy. San Angelo AOR
 - $320,0003 bd2 ba1.8k sqft3205 Valleyview Blvd, San Angelo, TX 76904For Sale
 MLS ID #201787, Lance Powell Team, Coldwell Banker Legacy. San Angelo AOR
 - $335,0003 bd2 ba1.7k sqft3513 Canadian St, San Angelo, TX 76904For SaleMLS ID #200828, Teri N Jackson, Teri Jackson, REALTORS. San Angelo AOR
- $340,0003 bd2 ba2.2k sqft3509 Shadyhill Dr, San Angelo, TX 76904For SaleMLS ID #201689, Texas Living Realty Group, ERA Newlin & Company. San Angelo AOR
- $329,0003 bd2 ba2.2k sqft3553 Silver Spur Dr, San Angelo, TX 76904For SaleMLS ID #200336, Expect the Max Team, Coldwell Banker Legacy. San Angelo AOR
- $375,0003 bd2 ba2.1k sqft5022 Red Oak Ln, San Angelo, TX 76904For SaleMLS ID #201590, Landry Scott, ERA Newlin & Company. San Angelo AOR
- $299,9003 bd2 ba2k sqft4929 Royal Oak Dr, San Angelo, TX 76904For SaleMLS ID #201237, Legends Team, NextHome Centurion Realty. San Angelo AOR
- $325,0003 bd2 ba2.3k sqft2914 Briargrove Ln, San Angelo, TX 76904For SaleMLS ID #201737, Kristen Deer, Keller Williams Synergy. San Angelo AOR
- $360,0003 bd2 ba2k sqft3634 Dominion Rdg, San Angelo, TX 76904For SaleMLS ID #201176, Bernice Urteaga, Keller Williams Synergy. San Angelo AOR
- $339,0004 bd2 ba2.2k sqft3105 Southland Blvd, San Angelo, TX 76904For SaleMLS ID #201490, Andrea Hernandez, ERA Newlin & Company. San Angelo AOR
- $375,0003 bd2 ba2k sqft4901 Red Oak Ln, San Angelo, TX 76904For SaleMLS ID #200577, Erica Boyce LaBarge, Bollinger Real Estate. San Angelo AOR
- $325,0003 bd2 ba1.7k sqft3502 Ridgecrest Ln, San Angelo, TX 76904For SaleMLS ID #131742, Legends Team, NextHome Centurion Realty. San Angelo AOR
- $409,0004 bd2 ba2.1k sqft4129 Autumnwood Trl, San Angelo, TX 76904For SaleMLS ID #201559, Victor Vasquez, ERA Newlin & Company. San Angelo AOR
- $309,9003 bd2 ba1.8k sqft3713 Tridens Trl, San Angelo, TX 76904For SaleMLS ID #200652, Aaron Nelson Group, EXIT Realty Advantage. San Angelo AOR
- $295,0003 bd2 ba1.5k sqft3602 Canadian St, San Angelo, TX 76904For SaleMLS ID #201374, Joseph Coronado, ERA Newlin & Company. San Angelo AOR
- $325,9004 bd3 ba2.4k sqft3626 Green Ridge Dr, San Angelo, TX 76904For SaleMLS ID #201327, Homefront Realty Group, ERA Newlin & Company. San Angelo AOR
- $284,9003 bd2 ba1.7k sqft4553 Southern Oak Ln, San Angelo, TX 76904For SaleMLS ID #200603, Todd E Cauthorn, Scott Allison Real Estate. San Angelo AOR
- $315,0003 bd2 ba2.2k sqft2702 Lindenwood Dr, San Angelo, TX 76904For SaleMLS ID #201716, Home and Land Group, ERA Newlin & Company. San Angelo AOR
